Seller is offering a 2/1 seller & lender paid rate buydown. VA Assumable Loan at 4.125% interest rate. Your buyers can take advantage of a below market rate for the first two years of their loanImpeccably maintained Twilight Home in highly sought-after Volterra. The chef-inspired kitchen features an expansive island, gas range, granite countertops, crown-molded cabinetry, designer backsplash, under-cabinet lighting, and stainless appliances. A statement fireplace anchors the main living space. Upstairs offers four generously sized bedrooms, including a private primary retreat with an oversized walk-in closet and spa-style bath with dual vanities, soaking tub, and separate shower. Professionally landscaped backyard with sprinklers, covered patio, gazebo, and storage shed. 2.5-car garage, smart-home features, and Ring security syste
Pending
Price cut: $10K (7/9)
$440,000
2024 Lobo Trot Ct SE, Albuquerque, NM 87123
4beds
2,501sqft
:
Get pre-qualified$2,930/mo
Single Family Residence
Built in 2022
5,662 Square Feet Lot
$437,500 Zestimate®
$176/sqft
$28/mo HOA
What's special
Statement fireplaceStorage shedPrivate primary retreatChef-inspired kitchenFour generously sized bedroomsExpansive islandOversized walk-in closet
- 161 days |
- 652 |
- 42 |
Zillow last checked:
Listing updated:
Listed by:
Alicia Marie Messenger 505-554-4210,
Coldwell Banker Legacy 505-292-8900
Source: SWMLS,MLS#: 1098354
Facts & features
Interior
Bedrooms & bathrooms
- Bedrooms: 4
- Bathrooms: 3
- Full bathrooms: 2
- 1/2 bathrooms: 1
Primary bedroom
- Level: Upper
- Area: 203.05
- Dimensions: 13.1 x 15.5
Kitchen
- Level: Lower
- Area: 213.15
- Dimensions: 20.3 x 10.5
Living room
- Level: Lower
- Area: 386.46
- Dimensions: 17.1 x 22.6
Heating
- Central, Forced Air
Cooling
- Refrigerated
Appliances
- Included: Dishwasher, Free-Standing Gas Range, Disposal, Microwave, Refrigerator
- Laundry: Electric Dryer Hookup
Features
- Bathtub, Dual Sinks, Family/Dining Room, Kitchen Island, Living/Dining Room, Pantry, Soaking Tub, Separate Shower, Walk-In Closet(s)
- Flooring: Carpet
- Windows: Double Pane Windows, Insulated Windows
- Has basement: No
- Number of fireplaces: 1
- Fireplace features: Gas Log
Interior area
- Total structure area: 2,501
- Total interior livable area: 2,501 sqft
Property
Parking
- Total spaces: 2.5
- Parking features: Attached, Garage, Garage Door Opener, Oversized
- Attached garage spaces: 2.5
Features
- Levels: Two
- Stories: 2
- Patio & porch: Covered, Patio
- Exterior features: Private Yard, Sprinkler/Irrigation
- Fencing: Wall
Lot
- Size: 5,662 Square Feet
- Features: Lawn, Sprinklers Automatic
Details
- Additional structures: Gazebo, Shed(s)
- Parcel number: 102105522503430702
- Zoning description: PD*
Construction
Type & style
- Home type: SingleFamily
- Property subtype: Single Family Residence
Materials
- Frame, Synthetic Stucco
- Roof: Tile
Condition
- Resale
- New construction: No
- Year built: 2022
Details
- Builder name: Twilight
Utilities & green energy
- Sewer: Public Sewer
- Water: Public
- Utilities for property: Cable Available, Electricity Connected, Natural Gas Connected, Phone Available, Sewer Connected, Water Connected
Green energy
- Energy generation: None
- Water conservation: Water-Smart Landscaping
Community & HOA
Community
- Security: Security System
- Subdivision: Plat For Juan Tabo Hills Estates
HOA
- Has HOA: Yes
- Services included: Common Areas
- HOA fee: $83 quarterly
Location
- Region: Albuquerque
Financial & listing details
- Price per square foot: $176/sqft
- Tax assessed value: $407,703
- Annual tax amount: $7,641
- Date on market: 2/14/2026
- Cumulative days on market: 162 days
- Listing terms: Cash,Conventional,FHA,VA Loan
Estimated market value
$437,500
$416,000 - $459,000
$3,246/mo
Price history
| Date | Event | Price |
|---|---|---|
| 7/25/2026 | Pending sale | $440,000$176/sqft |
Source:  SWMLS #1098354 Report a problem SWMLS #1098354 Report a problem | ||
| 7/9/2026 | Price change | $440,000-2.2%$176/sqft |
Source: SWMLS #1098354 Report a problem | ||
| 5/22/2026 | Price change | $450,000-2.2%$180/sqft |
Source: SWMLS #1098354 Report a problem | ||
| 5/5/2026 | Price change | $460,000-1.1%$184/sqft |
Source: SWMLS #1098354 Report a problem | ||
| 4/22/2026 | Price change | $465,000-1.1%$186/sqft |
Source: SWMLS #1098354 Report a problem | ||
| 3/17/2026 | Price change | $470,000-1.1%$188/sqft |
Source: SWMLS #1098354 Report a problem | ||
| 2/14/2026 | Listed for sale | $475,000$190/sqft |
Source: SWMLS #1098354 Report a problem | ||
| 4/21/2022 | Sold | -- |
Source: Agent Provided Report a problem | ||
Public tax history
| Year | Property taxes | Tax assessment |
|---|---|---|
| 2025 | $7,642 +2.4% | $135,888 +3% |
| 2024 | $7,466 +1.3% | $131,929 +3% |
| 2023 | $7,374 +206.8% | $128,088 +1120% |
| 2022 | $2,404 -17.3% | $10,499 -50% |
| 2021 | $2,907 0% | $20,998 |
| 2020 | $2,907 | $20,998 |
| 2019 | -- | $20,998 |
| 2018 | -- | $20,998 |
Find assessor info on the county website
Monthly payment
Est. payment
Payment breakdown
Explore the cost of this home by adjusting the details. Changes won't be saved.Climate risks
Neighborhood: 87123
Nearby schools
GreatSchools rating
- 6/10Manzano Mesa Elementary SchoolGrades: PK-5Distance: 1.3 mi
- 2/10Van Buren Middle SchoolGrades: 6-8Distance: 2.8 mi
- 2/10Highland High SchoolGrades: 9-12Distance: 4.3 mi
Schools provided by the listing agent
- Elementary: Manzano Mesa
- Middle: Van Buren
- High: Manzano
Source: SWMLS. This data may not be complete. We recommend contacting the local school district to confirm school assignments for this home.
- $--3 bd2 ba1.6k sqft2028 Lobo Trot Ct SE, Albuquerque, NM 87123Sold
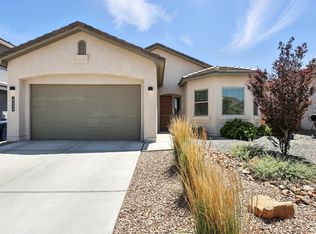
- $494,3003 bd2 ba2k sqft2020 Lobo Trot Ct SE, Albuquerque, NM 87123Off Market
- $425,0003 bd2 ba1.7k sqft2032 Lobo Trot Ct SE, Albuquerque, NM 87123For Sale

- $465,9003 bd2 ba2k sqft2023 White Dove St SE, Albuquerque, NM 87123Off Market
- $--4 bd3 ba2.8k sqft2019 White Dove St SE, Albuquerque, NM 87123Sold
- $394,9003 bd2 ba1.5k sqft2027 White Dove St SE, Albuquerque, NM 87123For Sale
- $--4 bd2 ba1.7k sqft2031 White Dove St SE, Albuquerque, NM 87123Sold
- $385,2003 bd2 ba1.4k sqft2023 Lobo Trot Ct SE, Albuquerque, NM 87123Off Market
A local agent can set up tours, give advice and negotiate with sellers.
Similar homes
- $475,0004 bd3 ba3k sqft1923 Black Gold Rd SE, Albuquerque, NM 87123For Sale
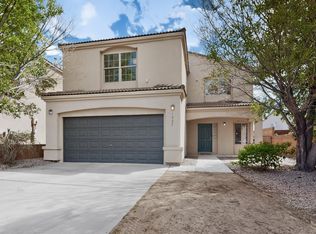 MLS ID #1101830, Dasi Amedi, Coldwell Banker Legacy. SWMLS
 - $520,0005 bd4 ba2.7k sqft2012 White Dove St SE, Albuquerque, NM 87123For Sale
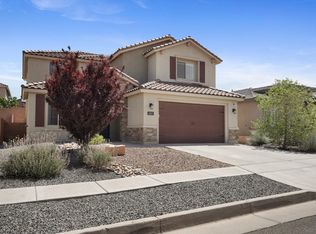 MLS ID #1102328, Kathryn Ann Fellure, EXP Realty LLC. SWMLS
 - $394,9003 bd2 ba1.5k sqft2027 White Dove St SE, Albuquerque, NM 87123For Sale
 MLS ID #1105467, Marisa M Chavez, Nino Trujillo & Company, Inc.. SWMLS
 - $399,5004 bd3 ba1.8k sqft11913 Allison Ct NE, Albuquerque, NM 87112For Sale
 MLS ID #1107741, Jennifer L Wilson, RE/MAX SELECT. SWMLS
 - $360,0004 bd3 ba1.4k sqft11612 Marquette Ave NE, Albuquerque, NM 87123For SaleMLS ID #1102648, Christina Mora, Realty One of New Mexico. SWMLS
- $415,0004 bd3 ba2.2k sqft10939 Argonite Dr NW, Albuquerque, NM 87114For SaleMLS ID #1107749, Alex Cordova, EXP Realty LLC. SWMLS
- $580,0004 bd3 ba3.7k sqft200 Trimble Blvd NE, Albuquerque, NM 87123For SaleMLS ID #1097690, Jocelyn A. Garrison, All In Realty LLC. SWMLS
- $425,0004 bd3 ba2.2k sqft4253 Montera Pl NW, Albuquerque, NM 87114For SaleMLS ID #1107475, The Shaffer Group, Keller Williams Realty. SWMLS
- $410,0003 bd2 ba1.4k sqft9663 De Vargas Loop NE, Albuquerque, NM 87109For SaleMLS ID #1107874, Charlotte Trone, Realty One of New Mexico. SWMLS
- $400,0003 bd2 ba2.1k sqft2424 Wisconsin St NE, Albuquerque, NM 87110For SaleMLS ID #1106335, Hardern & Associates, EXP Realty LLC. SWMLS
- $475,0003 bd2 ba1.8k sqft9412 Lona Ln NE, Albuquerque, NM 87111For SaleMLS ID #1106878, The LUX Real Estate Group, Keller Williams Realty. SWMLS
- $435,0004 bd2 ba1.9k sqft7301 Marilyn Ave NE, Albuquerque, NM 87109For Sale By Owner
- $400,0004 bd3 ba2.4k sqft10636 Aspiration Ln SW, Albuquerque, NM 87121For SaleMLS ID #1105024, K2 Omni Group, EXP Realty, LLC. SWMLS
- $459,9004 bd3 ba2.8k sqft8420 Chilte Pine Rd NW, Albuquerque, NM 87120For SaleMLS ID #1105417, Kristie Lee, Realty One of New Mexico. SWMLS
- $439,9004 bd3 ba2.7k sqft5909 Mafraq Ave NW, Albuquerque, NM 87114For SaleMLS ID #1101162, Norm McBee, Coldwell Banker Legacy. SWMLS
- $485,0003 bd2 ba2.5k sqft824 Arno St SE, Albuquerque, NM 87102For SaleMLS ID #1103801, The Kamtz Team, Keller Williams Realty. SWMLS
- $450,0003 bd3 ba2k sqft4447 Rancho Centro NW, Albuquerque, NM 87120For SaleMLS ID #1102281, Ilysa Isabella Padilla, Coldwell Banker Legacy. SWMLS
- $425,0004 bd2 ba1.5k sqft6601 Vista Del Rancho Rd NE, Albuquerque, NM 87113For SaleMLS ID #1107454, New Mexico Home Group, New Mexico Home Group Realty. SWMLS
- $365,0004 bd2 ba1.6k sqft1829 Blume St NE, Albuquerque, NM 87112For SaleMLS ID #1099018, Hardern & Associates, EXP Realty LLC. SWMLS
- $374,5003 bd2 ba1.6k sqft6129 Strand Loop SE, Albuquerque, NM 87106For SaleMLS ID #1107607, Mary E Arnholt, Vista Encantada Realtors, LLC. SWMLS
