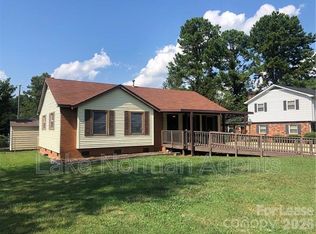
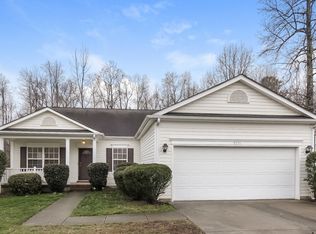
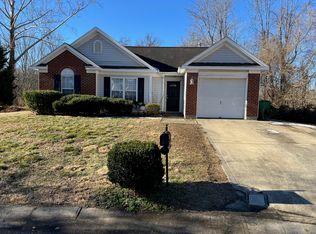
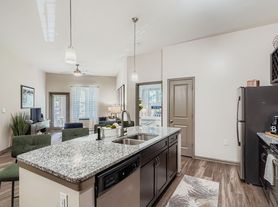
A beautiful and spacious 5-bedroom, 3-bathroom, 2-story Single family home is available for rent in the desirable Stoneybrook Station subdivision. The main floor features an open-concept layout that includes a modern kitchen with granite countertops, stainless steel appliances, a walk-in pantry, as well as bright living and dining areas. There's also you can find one bedroom, including full bathroom and direct walkout access to the backyard, perfect for outdoor relaxation or entertaining. The upper level also includes primary suite with its own full bathroom and three bedrooms with one full bath, laundry room for added convenience. This home is ideally located near shopping centers, restaurants, and essential services, offering easy access to everything you need. Situated in a neighborhood known for its excellent schools, this property is a fantastic option for families. Don't miss the opportunity to make this inviting and well-maintained home yours schedule a viewing today!
Owner must approve all pets. $60 application fee required per adult. Application Fee is Not refundable. Ideal Move in time should be less than 30 days. Credit Score should be at least 650. Schools information accuracy has to be verified by the applicants. Non Refundable pet deposit of $300 due at move in, pet fee $50 a pet per month.
House for rent
Single family residence
Available now
Cats, small dogs OK
Air conditioner, central air
In unit laundry
Attached garage parking
Forced air
What's special
Walk-in pantryOpen-concept layoutStainless steel appliances
- 32 days |
- -- |
- -- |
Zillow last checked:
Listing updated:
Travel times

Let’s turn your rent into credit progress
Build credit history with every on-time payment and get credit for the payment you’re already making.
Facts & features
Interior
Bedrooms & bathrooms
- Bedrooms: 5
- Bathrooms: 3
- Full bathrooms: 3
Heating
- Forced Air
Cooling
- Air Conditioner, Central Air
Appliances
- Included: Dishwasher, Dryer, Microwave Oven, Oven, Refrigerator, Washer
- Laundry: In Unit
Features
- Flooring: Carpet, Hardwood, Tile
Interior area
- Total interior livable area: 2,515 sqft
Property
Parking
- Parking features: Attached, Garage
- Has attached garage: Yes
- Details: Contact manager
Details
- Additional structures: Garage(s)
- Parcel number: 01706409
Construction
Type & style
- Home type: SingleFamily
- Property subtype: Single Family Residence
Community & HOA
Location
- Region: Huntersville
Financial & listing details
- Lease term: 1 Year
Nearby apartments for rent

Price history
| Date | Event | Price |
|---|---|---|
| 9/15/2026 | Listed for rent | $2,850+3.6%$1/sqft |
Source: Zillow Rentals Report a problem | ||
| 2/8/2026 | Listing removed | $2,750$1/sqft |
Source: Zillow Rentals Report a problem | ||
| 11/20/2025 | Price change | $2,750-4.7%$1/sqft |
Source: Zillow Rentals Report a problem | ||
| 10/28/2025 | Price change | $2,885-0.5%$1/sqft |
Source: Zillow Rentals Report a problem | ||
| 10/6/2025 | Listed for rent | $2,900-1.7%$1/sqft |
Source: Zillow Rentals Report a problem | ||
| 10/6/2025 | Listing removed | $2,950$1/sqft |
Source: Zillow Rentals Report a problem | ||
| 8/21/2025 | Price change | $2,950-1.7%$1/sqft |
Source: Zillow Rentals Report a problem | ||
| 8/14/2025 | Listed for rent | $3,000$1/sqft |
Source: Zillow Rentals Report a problem | ||
| 8/14/2025 | Listing removed | $3,000$1/sqft |
Source: Zillow Rentals Report a problem | ||
| 2/16/2025 | Price change | $3,000-14.3%$1/sqft |
Source: Zillow Rentals Report a problem | ||
| 1/24/2025 | Listed for rent | $3,500$1/sqft |
Source: Zillow Rentals Report a problem | ||
| 5/29/2024 | Sold | $450,000$179/sqft |
Source:  Canopy MLS as distributed by MLS GRID #4129371 Report a problem Canopy MLS as distributed by MLS GRID #4129371 Report a problem | ||
| 4/26/2024 | Pending sale | $450,000$179/sqft |
Source: Canopy MLS as distributed by MLS GRID #4129371 Report a problem | ||
| 4/19/2024 | Listed for sale | $450,000+36.4%$179/sqft |
Source: Canopy MLS as distributed by MLS GRID #4129371 Report a problem | ||
| 3/29/2021 | Sold | $329,900$131/sqft |
Source: Canopy MLS as distributed by MLS GRID #3678482 Report a problem | ||
| 11/25/2020 | Pending sale | $329,900$131/sqft |
Source: Canopy MLS as distributed by MLS GRID #3678482 Report a problem | ||