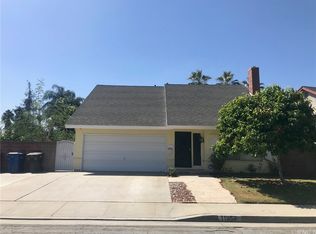
A new roof and a freshly updated front yard welcome you to this well-loved, move-in-ready home in El Monte’s quiet, established Norwood Cherrylee neighborhood. With 3 bedrooms, 3 baths, and approximately 1,966 square feet of living area, the home offers generous space to gather and make your own. A downstairs bonus room offers flexibility as a potential fourth bedroom, home office, or hobby space. The bonus room is unpermitted and excluded from both the stated bedroom count and living area.
A stone fireplace anchors the spacious living and dining area, and the eat-in kitchen features warm wood cabinetry, stone countertops, and stainless steel appliances. The spacious primary bedroom has a walk-in closet and room for a sitting area. A large enclosed patio overlooks the fenced backyard and offers extra room for casual dining, entertaining, or enjoying a quiet morning. An attic fan helps keep air moving, and a wide concrete driveway leads to the attached two-car garage.
Cherrylee Elementary School, local shopping and dining, and the trails and lakeside picnic areas at Peck Road Water Conservation Park are all nearby.
For sale
Listed by: Harcourts Place • Kristi Murphy • 714-875-3539
$849,999
11946 Cherrylee Dr, El Monte, CA 91732
3beds
1,966sqft
Single Family Residence
Built in 1972
4,683 Square Feet Lot
$839,200 Zestimate®
$432/sqft
$-- HOA
What's special
- 19 hours
- 148
- 12
Zillow last checked:
Listing updated:
Listed by:
Kristi Murphy DRE #02010982 714-875-3539,
Harcourts Place
Source: CRMLS,MLS#: OC26242406 Originating MLS: California Regional MLS
Facts & features
Interior
Bedrooms & bathrooms
- Bedrooms: 3
- Bathrooms: 3
- Full bathrooms: 2
- 1/2 bathrooms: 1
- Main level bathrooms: 1
- Main level bedrooms: 1
Rooms
- Room types: Bonus Room
Cooling
- Central Air
Appliances
- Laundry: In Garage
Features
- Has fireplace: Yes
- Fireplace features: Family Room
- Common walls with other units/homes: No Common Walls
Interior area
- Total interior livable area: 1,966 sqft
Property
Parking
- Total spaces: 2
- Parking features: Garage - Attached
- Attached garage spaces: 2
Accessibility
- Accessibility features: None
Features
- Levels: Two
- Stories: 2
- Entry location: 1
- Pool features: None
- Has view: Yes
- View description: Neighborhood
Lot
- Size: 4,683 Square Feet
- Features: 0-1 Unit/Acre
Details
- Parcel number: 8541012051
- Special conditions: Trust
Construction
Type & style
- Home type: SingleFamily
- Property subtype: Single Family Residence
Condition
- New construction: No
- Year built: 1972
Utilities & green energy
- Sewer: Public Sewer
- Water: Public
Community & HOA
Community
- Features: Park, Street Lights, Sidewalks
Location
- Region: El Monte
Financial & listing details
- Price per square foot: $432/sqft
- Tax assessed value: $186,803
- Date on market: 11/12/2026
- Listing terms: Cash,Conventional,FHA
Estimated market value
$839,200
$797,000 - $881,000
$3,813/mo
Price history
| Date | Event | Price |
|---|---|---|
| 11/13/2026 | Listed for sale | $849,999$432/sqft |
Source:  CRMLS #OC26242406 Report a problem | ||
Public tax history
| Year | Property taxes | Tax assessment |
|---|---|---|
| 2026 | -- | $186,803 +2% |
| 2025 | $3,136 +10.9% | $183,141 +2% |
| 2024 | $2,827 +2% | $179,551 +2% |
| 2023 | $2,771 +3.6% | $176,031 +2% |
| 2022 | $2,675 -0.6% | $172,580 +2% |
| 2021 | $2,689 +0.4% | $169,197 +1% |
| 2020 | $2,680 | $167,463 +2% |
| 2019 | $2,680 +1.7% | $164,180 +2% |
| 2018 | $2,635 | $160,962 +2% |
| 2017 | $2,635 +2.1% | $157,806 +2% |
| 2016 | $2,582 +2.8% | $154,713 +1.5% |
| 2015 | $2,511 +4.8% | $152,390 +2% |
| 2014 | $2,395 | $149,406 +2.5% |
| 2012 | -- | $145,816 +2% |
| 2011 | -- | $142,958 +0.8% |
| 2010 | -- | $141,891 -0.2% |
| 2009 | -- | $142,229 +2% |
| 2008 | -- | $139,441 +2% |
| 2007 | -- | $136,707 +2% |
| 2006 | -- | $134,027 |
| 2005 | -- | $134,027 +4% |
| 2004 | -- | $128,825 +1.9% |
| 2003 | -- | $126,465 +2% |
| 2002 | -- | $123,986 +4% |
| 2000 | -- | $119,173 |
Find assessor info on the county website
Monthly payment
Est. payment
Payment breakdown
Explore the cost of this home by adjusting the details. Changes won't be saved.Climate risks
Neighborhood: Norwood Cherrylee
Nearby schools
Schools provided by the listing agent
- High: Arroyo Grande
Source: CRMLS. This data may not be complete. We recommend contacting the local school district to confirm school assignments for this home.


Similar homes
- $799,0004 bd3 ba1.7k sqft12530 Montrose St, El Monte, CA 91732For Sale
 MLS ID #OC26240813, Caibin Zhu, Harvest Realty Development. CRMLS
- $899,0003 bd2 ba2.2k sqft4604 Maxson Rd, El Monte, CA 91732For Sale
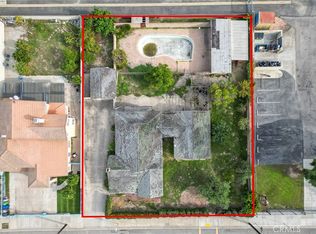 MLS ID #OC26191942, Grace Gui, Keller Williams Realty Irvine. CRMLS
- $930,0003 bd3 ba1.3k sqft11427 Mulhall St, El Monte, CA 91732For Sale
 MLS ID #WS26227590, YIU KWEI, KW Executive. CRMLS
- $699,0003 bd2 ba1.5k sqft4121 Instar Pl, El Monte, CA 91732For Sale
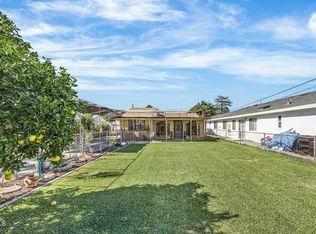 MLS ID #P1-29149, Tiffany Brodbeck, Carmody Real Estate. CRMLS
