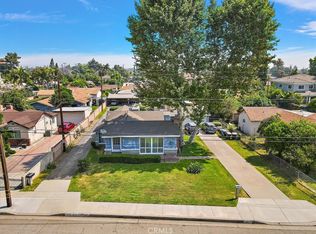
A hidden gem tucked away from the street! This charming 3-bedroom, 2-bath home offers the kind of comfortable, established character that is becoming increasingly hard to find. Set on a spacious 5,444 sq. ft. lot, this inviting home features a bright living area, warm wood flooring, a functional kitchen with generous cabinetry and counter space, and a cozy floor plan ready to welcome its next chapter.
Step outside and discover a surprisingly pleasant backyard retreat with lush lawn, mature greenery, a fruit tree, and room to garden, play, entertain, or simply enjoy a quiet afternoon. The detached-from-the-street feel of this flag-lot property creates a tucked-away atmosphere while keeping everyday convenience close at hand.
Located in a well-established El Monte neighborhood near shopping, restaurants, parks, schools, and everyday conveniences, with easy access to major thoroughfares connecting you throughout the San Gabriel Valley and greater Los Angeles. Nearby destinations include Lambert Park, Mountain View Park, Whittier Narrows Recreation Area, Five Points Plaza, and a variety of local dining and shopping options.
A little character, a little privacy, plenty of potential—and a place to call home. Come see why 11823 Basye Street is worth discovering!
For sale
Listed by: PLF Real Estate Solutions • Rutilo Medina • Contact: 213-610-1825
$689,999
11823 Basye St, El Monte, CA 91732
3beds
1,166sqft
Single Family Residence
Built in 1964
5,444 Square Feet Lot
$685,800 Zestimate®
$592/sqft
$-- HOA
What's special
- 55 days
- 884
- 28
Likely to sell faster than
Zillow last checked:
Listing updated:
Listed by:
Rutilo Medina DRE #01487557 213-610-1825,
PLF Real Estate Solutions
Source: CRMLS,MLS#: DW26181592 Originating MLS: California Regional MLS
Originating MLS: California Regional MLSFacts & features
Interior
Bedrooms & bathrooms
- Bedrooms: 3
- Bathrooms: 2
- Full bathrooms: 2
- Main level bathrooms: 2
- Main level bedrooms: 3
Rooms
- Room types: Bedroom, Kitchen, Laundry, Living Room, Primary Bedroom
Primary bedroom
- Features: Main Level Primary
Bedroom
- Features: Bedroom on Main Level
Heating
- Central
Cooling
- None
Appliances
- Laundry: Inside
Features
- Bedroom on Main Level, Main Level Primary
- Has fireplace: Yes
- Fireplace features: Living Room
- Common walls with other units/homes: No Common Walls
Interior area
- Total interior livable area: 1,166 sqft
Property
Parking
- Total spaces: 5
- Parking features: Garage - Attached
- Attached garage spaces: 2
- Uncovered spaces: 3
Features
- Levels: One
- Stories: 1
- Entry location: 1
- Pool features: None
Lot
- Size: 5,444 Square Feet
- Features: Flag Lot, Lawn
Details
- Parcel number: 8548007037
- Special conditions: Trust
Construction
Type & style
- Home type: SingleFamily
- Property subtype: Single Family Residence
Condition
- New construction: No
- Year built: 1964
Utilities & green energy
- Sewer: Public Sewer
- Water: Public
Community & HOA
Community
- Features: Curbs, Storm Drain(s), Street Lights, Sidewalks
Location
- Region: El Monte
Financial & listing details
- Price per square foot: $592/sqft
- Tax assessed value: $216,220
- Date on market: 8/18/2026
- Cumulative days on market: 55 days
- Listing terms: Cash,Cash to Existing Loan,Conventional
Estimated market value
$685,800
$652,000 - $720,000
$3,318/mo
Price history
| Date | Event | Price |
|---|---|---|
| 8/19/2026 | Listed for sale | $689,999$592/sqft |
Source:  CRMLS #DW26181592 Report a problem CRMLS #DW26181592 Report a problem | ||
Public tax history
| Year | Property taxes | Tax assessment |
|---|---|---|
| 2026 | -- | $216,220 +2% |
| 2025 | $3,468 +9.2% | $211,981 +2% |
| 2024 | $3,177 +2% | $207,826 +2% |
| 2023 | $3,113 +4.9% | $203,752 +2% |
| 2022 | $2,969 -0.9% | $199,758 +2% |
| 2021 | $2,996 +0.3% | $195,843 +1% |
| 2020 | $2,986 | $193,836 +2% |
| 2019 | $2,986 +1.2% | $190,036 +2% |
| 2018 | $2,950 | $186,311 +2% |
| 2017 | $2,950 +2.1% | $182,659 +2% |
| 2016 | $2,889 +2.3% | $179,079 +1.5% |
| 2015 | $2,824 +5% | $176,390 +2% |
| 2014 | $2,689 | $172,936 +2.5% |
| 2012 | -- | $168,781 +2% |
| 2011 | -- | $165,473 +0.8% |
| 2010 | -- | $164,238 -0.2% |
| 2009 | -- | $164,629 +2% |
| 2008 | -- | $161,402 +2% |
| 2007 | -- | $158,238 +2% |
| 2006 | -- | $155,136 |
| 2005 | -- | $155,136 +4% |
| 2004 | -- | $149,114 +1.9% |
| 2003 | -- | $146,382 +2% |
| 2002 | -- | $143,512 +4% |
| 2000 | -- | $137,941 |
Find assessor info on the county website
Monthly payment
Est. payment
Payment breakdown
Explore the cost of this home by adjusting the details. Changes won't be saved.Climate risks
Neighborhood: Norwood Cherrylee

Similar homes
- $739,8003 bd2 ba1.3k sqft5015 La Madera Ave, El Monte, CA 91732For Sale
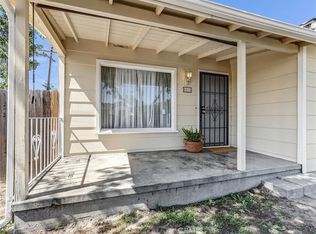 MLS ID #SB26216352, Susan Griego, Realty ONE Group United. CRMLS
 - $779,0003 bd2 ba1k sqft12612 Redstone St, El Monte, CA 91732For Sale
 MLS ID #PW26218814, Kirstal Mayorga, Real Brokerage Technologies. CRMLS
 - $725,0003 bd2 ba1.1k sqft11433 Hallwood Dr, El Monte, CA 91732For Sale
 MLS ID #P1-29065, Jenny Lin, BHHS California Properties. CRMLS
 - $768,0003 bd2 ba1.2k sqft4331 Maxson Rd, El Monte, CA 91732For Sale
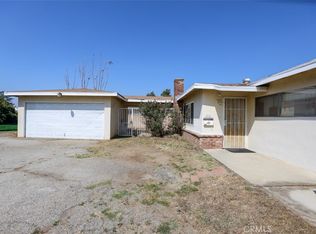 MLS ID #WS26066082, VICTORIA TRIEU, HPT REALTY. CRMLS
