This 1904 square foot single family home has 4 bedrooms and 2.0 bathrooms. This home is located at 11949 NW 83rd Pl, Pompano Beach, FL 33076.
Pre-foreclosure
Est. $694,600
11949 NW 83rd Pl, Pompano Beach, FL 33076
4beds
2baths
1,904sqft
SingleFamily
Built in 2012
6,400 Square Feet Lot
$694,600 Zestimate®
$365/sqft
$-- HOA
Overview
- 49 days
- 33
- 1
Facts & features
Interior
Bedrooms & bathrooms
- Bedrooms: 4
- Bathrooms: 2
Heating
- Forced air, Electric
Cooling
- Central
Appliances
- Included: Dishwasher, Dryer, Garbage disposal, Microwave, Range / Oven, Refrigerator, Washer
- Laundry: In Unit
Features
- Flooring: Tile, Laminate
Interior area
- Total interior livable area: 1,904 sqft
Property
Parking
- Total spaces: 2
- Parking features: None
Features
- Exterior features: Cement / Concrete
Lot
- Size: 6,400 Square Feet
Details
- Parcel number: 474131071210
Construction
Type & style
- Home type: SingleFamily
Materials
- masonry
- Foundation: Other
- Roof: Tile
Condition
- Year built: 2012
Community & HOA
Location
- Region: Pompano Beach
Financial & listing details
- Price per square foot: $365/sqft
- Tax assessed value: $642,510
- Annual tax amount: $13,278
Foreclosure details
Estimated market value
$694,600
$660,000 - $729,000
$5,265/mo
Price history
| Date | Event | Price |
|---|---|---|
| 6/29/2019 | Listing removed | $3,075$2/sqft |
Source: Coldwell Banker Residential Real Estate - Coral Springs #F10174354 Report a problem | ||
| 6/20/2019 | Listed for rent | $3,075+2.5%$2/sqft |
Source: Coldwell Banker Residential Real Estate - Coral Springs #F10174354 Report a problem | ||
| 5/5/2019 | Listing removed | $3,000$2/sqft |
Source: Zillow Rental Network Report a problem | ||
| 3/26/2019 | Listed for rent | $3,000$2/sqft |
Source: Coldwell Banker Residential RE #F10168780 Report a problem | ||
| 1/9/2013 | Sold | $344,400$181/sqft |
Source: Public Record Report a problem | ||
Public tax history
| Year | Property taxes | Tax assessment |
|---|---|---|
| 2025 | $13,278 +7.1% | $585,720 +10% |
| 2024 | $12,403 +4.6% | $532,480 +10% |
| 2023 | $11,858 +15.2% | $484,080 +10% |
| 2022 | $10,290 +11.8% | $440,080 +10% |
| 2021 | $9,201 +3.1% | $400,080 +3.4% |
| 2020 | $8,925 -1.3% | $387,100 -0.4% |
| 2019 | $9,042 | $388,540 +4.1% |
| 2018 | $9,042 +4.6% | $373,390 +1.6% |
| 2017 | $8,648 -3.8% | $367,620 -5.6% |
| 2016 | $8,986 -5.9% | $389,260 +1% |
| 2015 | $9,551 +4.4% | $385,330 +10% |
| 2014 | $9,151 | $350,300 +10% |
| 2013 | $9,151 +251.9% | $318,550 +538.1% |
| 2012 | $2,600 +0% | $49,920 |
| 2011 | $2,600 -1.7% | $49,920 -2.5% |
| 2010 | $2,646 -31.6% | $51,200 -55.6% |
| 2009 | $3,867 +2.3% | $115,200 |
| 2008 | $3,781 | $115,200 |
Find assessor info on the county website
Monthly payment
Climate risks
Neighborhood: 33076
Nearby schools
Schools provided by the listing agent
- Elementary: Heron Heights
- High: Stoneman;Dougls
Source: The MLS. This data may not be complete. We recommend contacting the local school district to confirm school assignments for this home.
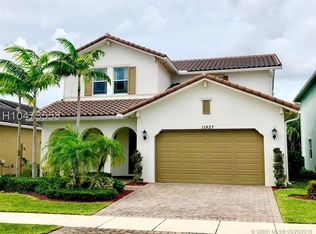

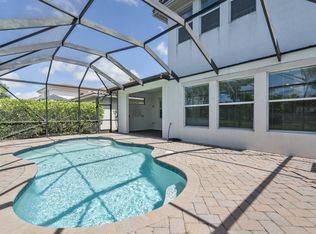

Similar homes
- $680,0003 bd2 ba1.6k sqftKensington South, Coral Springs, FL 33076For Sale

 MLS ID #A12092396, Erika Rojas, Avanti Way Realty LLC. MIAMI
 - $974,9004 bd3 ba2.2k sqft8361 NW 120TH Way, Parkland, FL 33076For Sale

 MLS ID #B26063563, Desare A Kohn-Laski PA, VantaSure Realty LLC. BeachesMLS
 - $697,0004 bd3 ba2k sqft5363 NW 117th Avenue, Coral Springs, FL 33076For Sale
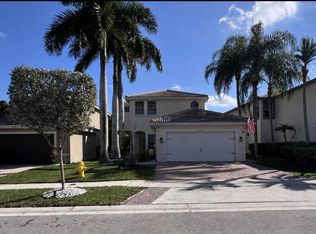 MLS ID #B26072481, Daniel Savio, REALCET LLC. BeachesMLS
 - $755,0003 bd2 ba1.6k sqft5880 NW 121 Avenue, Coral Springs, FL 33076For Sale
 MLS ID #B26006668, Scott Huber, Canedo Realty. BeachesMLS
 - $700,0004 bd2 ba2.1k sqftWest View Estates, Coral Springs, FL 33076For SaleMLS ID #A12087915, Jacob Engel, EXP Realty LLC. MIAMI
- $829,0003 bd2 ba2k sqft12200 NW 77TH Manor, Parkland, FL 33076For SaleMLS ID #B26070158, Eric Caravello, Charles Rutenberg Realty FTL. BeachesMLS
- $715,0004 bd4 ba2.4k sqftWyndham Lakes South, Coral Springs, FL 33076For SaleMLS ID #A12082597, Mary Kate Tomek PA, United Realty Group, Inc. MIAMI
- $685,0003 bd2 ba1.7k sqftWyndham Lakes East, Coral Springs, FL 33076For SaleMLS ID #A12079152, Michael Green, United Realty Group Inc.. MIAMI
- $821,0003 bd3 ba2.3k sqft8247 NW 107th Terrace, Parkland, FL 33076For SaleMLS ID #B26044483, Nir Josef Goldin, United Realty Group, Inc. BeachesMLS
- $849,9004 bd3 ba2.7k sqft10919 NW 62ND Court, Parkland, FL 33076For SaleMLS ID #B26078132, Summer Brady, Mainstay Brokerage LLC. BeachesMLS
- $769,0003 bd2 ba1.6k sqft7583 Old Thyme Court #3C, Parkland, FL 33076For SaleMLS ID #B26080811, David F Braun, Braun & May Realty Inc. BeachesMLS
- $849,0004 bd3 ba2.1k sqft11026 NW 62ND Court, Parkland, FL 33076For SaleMLS ID #B26065945, Lei Yu, Highlight Realty Corp. BeachesMLS
- $925,0003 bd3 ba2.2k sqft11850 N Baypoint Circle, Parkland, FL 33076For SaleMLS ID #B26073392, Stephanie L Citron, Parrot Realty LLC. BeachesMLS
- $835,0004 bd3 ba2.4k sqftDebuys Plat, Parkland, FL 33076For SaleMLS ID #A12049581, Carlos Jimenez, CJ Realty Group, LLC.. MIAMI
- $884,9994 bd3 ba2.4k sqftMiralago At Parkland, Parkland, FL 33076For SaleMLS ID #A12065682, Robyn Selner, LoKation. MIAMI
- $997,0004 bd3 ba2.4k sqftHeron Bay North Plat 2, Pompano Beach, FL 33076For SaleMLS ID #A11987835, David Fernandez, Premier Investments Realty. MIAMI
- $750,0004 bd2 ba2.1k sqft7808 NW 71ST Way, Parkland, FL 33067For SaleMLS ID #B26077687, Man Tong Tong Li, United Realty Group, Inc. BeachesMLS
- $699,9994 bd2 ba2k sqft21035 Rustlewood Avenue, Boca Raton, FL 33428For SaleMLS ID #B26073528, Lauren Kydes, William Raveis Real Estate. BeachesMLS
- $710,9994 bd2 ba2k sqftChevy Chase Amd Plat, Coral Springs, FL 33065For SaleMLS ID #A12088269, Darah Cotton, Echelon Collectives R E Firm LLC. MIAMI
- $699,0004 bd2 ba2.2k sqft11475 Clear Creek Place, Boca Raton, FL 33428For SaleMLS ID #B26074398, Nicola Klein, Real Broker LLC. BeachesMLS
