One or more photo(s) has been virtually staged. Experience the perfect blend of space, style, and comfort in this beautifully designed Captiva floor plan, now under construction in the highly sought-after North River Ranch community. This thoughtfully crafted home offers four spacious bedrooms, including a private secondary ensuite ideal for guests or multigenerational living, a dedicated study for remote work or quiet focus, and three full bathrooms designed with function and elegance in mind. The expansive owner’s suite is a true retreat, featuring a spa-inspired bath and an oversized walk-in closet that feels more like a boutique dressing room. At the heart of the home, the open-concept kitchen and family room create a welcoming space for entertaining or everyday living, with oversized sliding glass doors that lead to a deep backyard—perfect for building your dream outdoor oasis, with plenty of room for a pool, garden, or play space. A three-car tandem garage provides the flexibility for extra storage, hobbies, or additional vehicles. Beyond the home itself, life at North River Ranch means access to a vibrant, resort-style lifestyle. Enjoy multiple pools, miles of scenic trails, outdoor fitness stations, and a clubhouse complete with a café, game room, and fitness center. A full calendar of events—managed by a dedicated Director of Fun—keeps the community buzzing with excitement, from Food Truck Fridays to holiday celebrations. With future onsite shopping and dining, a new Publix, and even a state-of-the-art hospital coming soon, convenience is at your doorstep. Whether you’re relaxing by the pool, biking through the community, or enjoying the company of neighbors, this is more than just a home—it’s a place to live well and truly thrive. **Purchase a select David Weekley Quick Move-in Home from July 21 – August 31, 2025, qualified buyers may be eligible for a starting rate as low as 3.99% (4.031% APR) when the home purchase is financed with a conventional 7/6 adjustable rate mortgage home loan from Acrisure Mortgage!
Sold for $539,990
$539,990
11951 Richmond Trl, Parrish, FL 34219
4beds
2,419sqft
Single Family Residence
Built in 2025
7,365 Square Feet Lot
$528,600 Zestimate®
$223/sqft
$3,065 Estimated rent
Home value
$528,600
$486,000 - $576,000
$3,065/mo
Zestimate® history
Owner options
List your home for rent
$3,065/mo
Rent Zestimate®
Find your next renter with Zillow Rental Manager. Plus, with online applications, you can quickly screen prospective tenants – for free.
$3,065/mo
Rent Zestimate®
Refinance and save
$3,641/mo
Est. payment
Refinancing to a lower rate could help reduce your monthly payments and save thousands over the life of the loan.
$3,641/mo
Est. payment
Explore your selling options
Work with a Zillow partner agent
Leverage their expertise and Zillow's premium Showcase listings to get your home seen by more buyers.
Get startedList with your own agent
Get your home in front of millions of buyers by listing it on Zillow.
Learn how to do itSell it yourself
Take full control of how buyers see your home on Zillow by listing For Sale by Owner (FSBO).
List your homeWhat's special
Deep backyardFamily roomDedicated studyPrivate secondary ensuiteSpa-inspired bathOversized sliding glass doorsOpen-concept kitchen
Zillow last checked:
Listing updated:
Listed by:
Robert St. Pierre 813-422-6183,
WEEKLEY HOMES REALTY COMPANY 866-493-3553
Bought with:
Adrian Castillo, LLC, 3236923
DALTON WADE INC
Source: Stellar MLS,MLS#: TB8412463 Originating MLS: Suncoast Tampa
Originating MLS: Suncoast Tampa
Facts & features
Interior
Bedrooms & bathrooms
- Bedrooms: 4
- Bathrooms: 3
- Full bathrooms: 3
Primary bedroom
- Features: Walk-In Closet(s)
- Level: First
- Dimensions: 15x17
Kitchen
- Level: First
- Dimensions: 18x9
Living room
- Level: First
- Dimensions: 17x16
Heating
- Central
Cooling
- Central Air
Appliances
- Included: Oven, Cooktop, Dishwasher, Disposal, Microwave, Range Hood
- Laundry: Electric Dryer Hookup, Laundry Room
Features
- Built-in Features, Kitchen/Family Room Combo, Primary Bedroom Main Floor, Walk-In Closet(s)
- Flooring: Carpet, Ceramic Tile, Laminate
- Doors: French Doors, Sliding Doors
- Windows: Hurricane Shutters
- Has fireplace: No
Interior area
- Total structure area: 3,263
- Total interior livable area: 2,419 sqft
Property
Parking
- Total spaces: 2
- Parking features: Garage - Attached
- Attached garage spaces: 2
Features
- Levels: One
- Stories: 1
- Exterior features: Irrigation System, Sidewalk
Lot
- Size: 7,365 Square Feet
Details
- Parcel number: 403607959
- Zoning: PD-MU
- Special conditions: None
Construction
Type & style
- Home type: SingleFamily
- Property subtype: Single Family Residence
Materials
- Block, Stucco
- Foundation: Slab
- Roof: Shingle
Condition
- Completed
- New construction: Yes
- Year built: 2025
Details
- Builder model: The Captiva
- Builder name: David Weekley Homes
Utilities & green energy
- Sewer: Public Sewer
- Water: None
- Utilities for property: BB/HS Internet Available, Cable Available, Fiber Optics, Fire Hydrant, Phone Available, Public, Sewer Connected, Sprinkler Recycled, Underground Utilities, Water Available, Water Connected
Community & HOA
Community
- Features: Deed Restrictions
- Pet fee: $0 monthly
- Subdivision: NORTH RIVER RANCH
HOA
- Has HOA: Yes
- Amenities included: Fitness Center, Gated, Pickleball Court(s), Playground, Pool
- Services included: Community Pool
- HOA fee: $9 monthly
- HOA name: Access Management
Location
- Region: Parrish
Financial & listing details
- Price per square foot: $223/sqft
- Tax assessed value: $65,450
- Annual tax amount: $3,263
- Date on market: 7/31/2025
- Cumulative days on market: 22 days
- Listing terms: Cash,Conventional,FHA,VA Loan
- Ownership: Fee Simple
- Total actual rent: 0
- Road surface type: Asphalt
Price history
| Date | Event | Price |
|---|---|---|
| 9/19/2025 | Sold | $539,990$223/sqft |
Source:  Stellar MLS #TB8412463 Report a problem Stellar MLS #TB8412463 Report a problem | ||
| 8/25/2025 | Pending sale | $539,990$223/sqft |
Source: Stellar MLS #TB8412463 Report a problem | ||
| 7/15/2025 | Price change | $539,990-3.1%$223/sqft |
Source:  David Weekley Homes Report a problem David Weekley Homes Report a problem | ||
| 7/11/2025 | Listed for sale | $557,276$230/sqft |
Source: David Weekley Homes Report a problem | ||
Public tax history
| Year | Property taxes | Tax assessment |
|---|---|---|
| 2025 | $3,548 +8.7% | $65,450 |
| 2024 | $3,263 +23.2% | $65,450 +366.8% |
| 2023 | $2,649 +3.2% | $14,020 |
| 2022 | $2,567 +1090.5% | $14,020 |
| 2021 | $216 | $14,020 |
Find assessor info on the county website
Neighborhood: 34219
Nearby homes
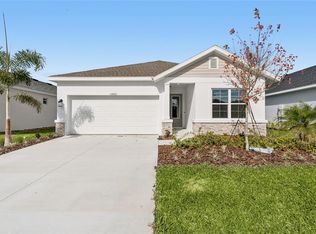
- $419,9903 bd2 ba2k sqft11955 Richmond Trl, Parrish, FL 34219Sold
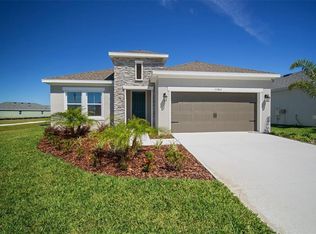
- $518,5104 bd3 ba2.3k sqft11933 Richmond Trl, Parrish, FL 34219Sold

- $545,3813 bd3 ba2.2k sqft11959 Richmond Trl, Parrish, FL 34219Sold
- $557,8003 bd2 ba2k sqft11893 Richmond Trl, Parrish, FL 34219Sold
- $65,450-- bd-- ba-- sqft11889 Richmond Trl, Parrish, FL 34219Off Market
- $579,9905 bd3 ba2.8k sqft11915 Richmond Trl, Parrish, FL 34219Sold
- $539,9504 bd3 ba2.5k sqft11963 Richmond Trl, Parrish, FL 34219Sold
- $529,9904 bd3 ba2.4k sqft11885 Richmond Trl, Parrish, FL 34219Sold
Nearby schools
GreatSchools rating
- 7/10Virgil Mills Elementary SchoolGrades: PK-5Distance: 3.8 mi
- 5/10Buffalo Creek Middle SchoolGrades: 6-8Distance: 3.7 mi
- 5/10Parrish Community High SchoolGrades: 9-12Distance: 0.7 mi
Schools provided by the listing agent
- Elementary: Barbara A. Harvey Elementary
- Middle: Buffalo Creek Middle
- High: Parrish Community High
Source: Stellar MLS. This data may not be complete. We recommend contacting the local school district to confirm school assignments for this home.
Get a cash offer in 3 minutes
Find out how much your home could sell for in as little as 3 minutes with a no-obligation cash offer.
Estimated market value
$528,600
Get a cash offer in 3 minutes
Find out how much your home could sell for in as little as 3 minutes with a no-obligation cash offer.
Estimated market value
$528,600
- Florida
- Manatee County
- Parrish
- 34219
- 11951 Richmond Trl
Nearby cities
Nearby zip codes
Other Parrish Topics
