Under Construction. UNDER CONSTRUCTION - WINTER 2024 **Exquisite Designer-Enhanced Cardel Home in North River Ranch – Riverfield** Welcome to this stunning Northwood Floorplan featuring **3-bedrooms, 3-bathrooms** with a **den/office**, in **2,218 sq. ft.** of beautifully crafted living space. Situated in the highly sought-after **North River Ranch - Riverfield** community, this home is the epitome of modern living with a touch of luxury. Step into an inviting, open-concept layout where the spacious living and kitchen areas blend seamlessly, perfect for both entertaining and everyday comfort. The kitchen welcomes you with high-end finishes, sleek quartz countertops, and plenty of cabinet space. Gorgeous **tile flooring** flows throughout the main living areas, enhancing the contemporary feel. Relax and unwind in the generously sized bedrooms, including a primary suite that serves as a peaceful retreat with a spa-like ensuite bathroom. The additional den/office space offers flexibility for work or play, ideal for today’s lifestyle. Beyond your doorstep, the community offers an abundance of amenities including but not limited to **resort-style pools**, **fitness center**, **bike share**, a **dog park**, and **tree-lined neighborhoods** that invite you to explore the scenic **walking trails**. Don’t miss the opportunity to live in this amenity-rich community with all the comforts and modern touches you desire!
Sold for $545,381
$545,381
11959 RICHMOND TRAIL, PARRISH, FL 34219
3beds
2,218sqft
Single Family Residence
Built in 2024
7,365 Square Feet Lot
$503,600 Zestimate®
$246/sqft
$2,831 Estimated rent
Home value
$503,600
$463,000 - $549,000
$2,831/mo
Zestimate® history
Owner options
List your home for rent
$2,831/mo
Rent Zestimate®
Find your next renter with Zillow Rental Manager. Plus, with online applications, you can quickly screen prospective tenants – for free.
$2,831/mo
Rent Zestimate®
Refinance and save
$3,634/mo
Est. payment
Refinancing to a lower rate could help reduce your monthly payments and save thousands over the life of the loan.
$3,634/mo
Est. payment
Explore your selling options
Work with a Zillow partner agent
Leverage their expertise and Zillow's premium Showcase listings to get your home seen by more buyers.
Get startedList with your own agent
Get your home in front of millions of buyers by listing it on Zillow.
Learn how to do itSell it yourself
Take full control of how buyers see your home on Zillow by listing For Sale by Owner (FSBO).
List your homeWhat's special
Resort-style poolsGenerously sized bedroomsHigh-end finishesSleek quartz countertopsOpen-concept layoutTree-lined neighborhoodsDog park
Zillow last checked:
Listing updated:
Listed by:
Brian Phillips 727-492-4485,
HARTNEY REALTY & DEVELOPMENT 813-380-2291
Bought with:
Brigittia Nickel-Long, 3324185
FLORIDA EXECUTIVE REALTY
Source: Stellar MLS,MLS#: TB8301475 Originating MLS: Suncoast Tampa
Originating MLS: Suncoast Tampa
Facts & features
Interior
Bedrooms & bathrooms
- Bedrooms: 3
- Bathrooms: 3
- Full bathrooms: 3
Primary bedroom
- Features: Walk-In Closet(s)
- Level: First
- Area: 238 Square Feet
- Dimensions: 14x17
Bedroom 2
- Features: Built-in Closet
- Level: First
- Area: 156 Square Feet
- Dimensions: 13x12
Bathroom 1
- Level: First
Den
- Level: First
- Area: 156 Square Feet
- Dimensions: 13x12
Great room
- Level: First
- Area: 480 Square Feet
- Dimensions: 24x20
Kitchen
- Level: First
Heating
- Central
Cooling
- Central Air
Appliances
- Included: Dishwasher, Microwave, Range
- Laundry: Laundry Room
Features
- High Ceilings, In Wall Pest System, Kitchen/Family Room Combo, Open Floorplan, Primary Bedroom Main Floor, Stone Counters
- Flooring: Carpet, Tile
- Windows: Hurricane Shutters
- Has fireplace: No
Interior area
- Total structure area: 2,218
- Total interior livable area: 2,218 sqft
Property
Parking
- Total spaces: 2
- Parking features: Garage - Attached
- Attached garage spaces: 2
Features
- Levels: One
- Stories: 1
- Exterior features: Irrigation System
Lot
- Size: 7,365 Square Feet
Details
- Parcel number: 403608059
- Zoning: RESI
- Special conditions: None
Construction
Type & style
- Home type: SingleFamily
- Property subtype: Single Family Residence
Materials
- Block, Stucco
- Foundation: Slab
- Roof: Shingle
Condition
- Under Construction
- New construction: Yes
- Year built: 2024
Details
- Builder model: Northwood
- Builder name: Cardel Homes
Utilities & green energy
- Sewer: Public Sewer
- Water: Public
- Utilities for property: Public
Community & HOA
Community
- Features: Pool
- Pet fee: $0 monthly
- Subdivision: NORTH RIVER RANCH
HOA
- Has HOA: Yes
- HOA fee: $7 monthly
- HOA name: Katelyn Keim
- HOA phone: 239-444-6256
Location
- Region: Parrish
Financial & listing details
- Price per square foot: $246/sqft
- Tax assessed value: $394,814
- Annual tax amount: $2,648
- Date on market: 9/13/2024
- Cumulative days on market: 82 days
- Listing terms: Cash,Conventional,FHA,VA Loan
- Ownership: Fee Simple
- Total actual rent: 0
- Road surface type: Asphalt
Price history
| Date | Event | Price |
|---|---|---|
| 12/16/2024 | Sold | $545,381-4.7%$246/sqft |
Source:  Stellar MLS #TB8301475 Report a problem Stellar MLS #TB8301475 Report a problem | ||
| 12/4/2024 | Pending sale | $572,381$258/sqft |
Source: Stellar MLS #TB8301475 Report a problem | ||
| 9/13/2024 | Listed for sale | $572,381$258/sqft |
Source: Stellar MLS #TB8301475 Report a problem | ||
Public tax history
| Year | Property taxes | Tax assessment |
|---|---|---|
| 2025 | $8,273 +153.5% | $394,814 +503.2% |
| 2024 | $3,263 +23.2% | $65,450 +366.8% |
| 2023 | $2,649 +3.2% | $14,020 |
| 2022 | $2,567 +1090.5% | $14,020 |
| 2021 | $216 | $14,020 |
Find assessor info on the county website
Neighborhood: 34219
Nearby homes
- $539,9504 bd3 ba2.5k sqft11963 Richmond Trl, Parrish, FL 34219Sold
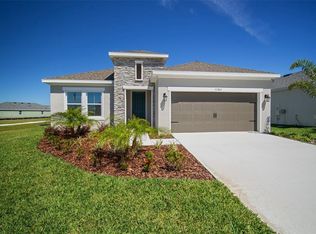
- $419,9903 bd2 ba2k sqft11955 Richmond Trl, Parrish, FL 34219Sold
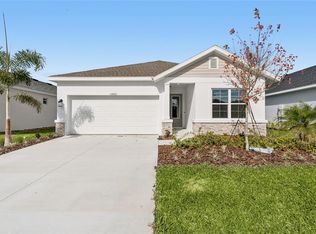
- $539,9904 bd3 ba2.4k sqft11951 Richmond Trl, Parrish, FL 34219Sold
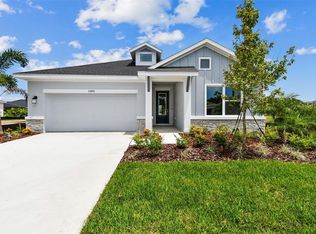
- $529,9904 bd3 ba2.4k sqft11885 Richmond Trl, Parrish, FL 34219Sold
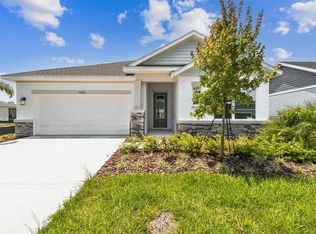
- $65,450-- bd-- ba-- sqft11889 Richmond Trl, Parrish, FL 34219Off Market
- $601,0004 bd3 ba2.4k sqft11881 Richmond Trl, Parrish, FL 34219Sold
- $518,5104 bd3 ba2.3k sqft11933 Richmond Trl, Parrish, FL 34219Sold
- $557,8003 bd2 ba2k sqft11893 Richmond Trl, Parrish, FL 34219Sold
Nearby schools
GreatSchools rating
- 7/10Virgil Mills Elementary SchoolGrades: PK-5Distance: 3.8 mi
- 5/10Buffalo Creek Middle SchoolGrades: 6-8Distance: 3.7 mi
- 5/10Parrish Community High SchoolGrades: 9-12Distance: 0.7 mi
Schools provided by the listing agent
- Elementary: Barbara A. Harvey Elementary
- Middle: Buffalo Creek Middle
- High: Parrish Community High
Source: Stellar MLS. This data may not be complete. We recommend contacting the local school district to confirm school assignments for this home.
Get a cash offer in 3 minutes
Find out how much your home could sell for in as little as 3 minutes with a no-obligation cash offer.
Estimated market value
$503,600
Get a cash offer in 3 minutes
Find out how much your home could sell for in as little as 3 minutes with a no-obligation cash offer.
Estimated market value
$503,600
- Florida
- Manatee County
- Parrish
- 34219
- 11959 RICHMOND TRAIL
Nearby cities
Nearby zip codes
Other Parrish Topics
