Skip main navigation
Sold for $419,990
  • $419,990

    11955 Richmond Trl, Parrish, FL 34219

    3beds
    2,096sqft
    Single Family Residence
    Built in 2025
    7,365 Square Feet Lot
    $419,800 Zestimate®
    $200/sqft
    $2,831 Estimated rent

    Home value

    $419,800

    $395,000 - $445,000

    $2,831/mo

    Zestimate® history
    Loading
    Loading...

    Owner options

    List your home for rent

    $2,831/mo

    Rent Zestimate®

    Find your next renter with Zillow Rental Manager. Plus, with online applications, you can quickly screen prospective tenants – for free.

    Learn more

    $2,831/mo

    Rent Zestimate®

    Refinance and save

    $2,759/mo

    Est. payment

    Refinancing to a lower rate could help reduce your monthly payments and save thousands over the life of the loan.

    See today's rates

    $2,759/mo

    Est. payment

    Explore your selling options

    Work with a Zillow partner agent

    Leverage their expertise and Zillow's premium Showcase listings to get your home seen by more buyers.

    Get started

    List with your own agent

    Get your home in front of millions of buyers by listing it on Zillow.

    Learn how to do it

    Sell it yourself

    Take full control of how buyers see your home on Zillow by listing For Sale by Owner (FSBO).

    List your home

    What's special

    Notably deeper homesiteModern designExtended lanaiExpansive windowsGenerous center islandQuartz countertopsScreened rear fence
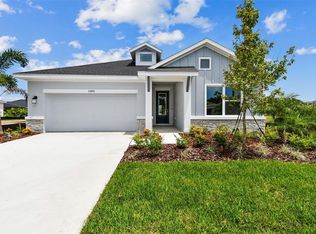

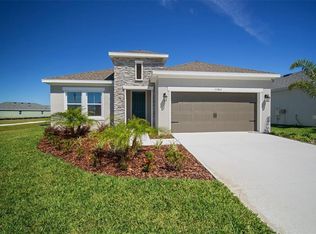
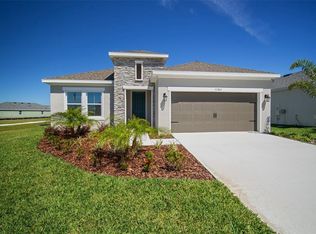
    Welcome Home to the Crestview in North River Ranch, where modern design meets everyday comfort and resort-style living on a notably deeper homesite than many others in the community. This beautifully designed residence offers 3 spacious bedrooms, 2 well-appointed bathrooms, and an enclosed study with French doors, perfect for a home office, creative space, or flexible bonus room. The gourmet kitchen anchors the home with quartz countertops, a generous center island, premium cabinetry, and stainless steel appliances, opening seamlessly to bright dining and living areas filled with natural light from expansive windows. Sliding glass doors lead to an extended lanai, creating an ideal indoor outdoor connection for relaxing or entertaining. The oversized backyard will include a screened rear fence and areca palms along the back line, offering future privacy and a finished outdoor look while still allowing ample space for personalization. As a resident of North River Ranch, you will enjoy access to resort-style amenities including multiple pools, fitness centers, scenic trails, playgrounds, and welcoming community gathering spaces. Whether you are hosting guests, working from home, or enjoying the Florida lifestyle, this Crestview stands out with its larger homesite, included upcoming outdoor enhancements, and flexible, stylish living spaces. **When you purchase a select David Weekley Quick Move-in Home in the Tampa, Manatee and Sarasota area from March 1 – March 31, 2026, qualified buyers may be eligible for a starting rate as low as 3.99% (5.633% APR) when the home purchase is financed with a conventional 7/6 adjustable rate mortgage home loan from Grace Home Lending! Homes must close by May 22, 2026.

    Zillow last checked:

    Listing updated:

    Listed by:

    Robert St. Pierre,

    WEEKLEY HOMES REALTY COMPANY 866-493-3553

    Bought with:

    Non-Member Agent

    STELLAR NON-MEMBER OFFICE

    Source: Stellar MLS,MLS#: TB8478351MLS LogoOriginating MLS: Suncoast Tampa

    Facts & features

    Interior

    Bedrooms & bathrooms
    • Bedrooms: 3
    • Bathrooms: 2
    • Full bathrooms: 2
    Primary bedroom
    • Features: Walk-In Closet(s)
    • Level: First
    • Area: 255 Square Feet
    • Dimensions: 15x17
    Kitchen
    • Level: First
    • Dimensions: 18x9
    Living room
    • Level: First
    • Area: 272 Square Feet
    • Dimensions: 17x16
    Heating
    • Central
    Cooling
    • Central Air
    Appliances
    • Included: Dishwasher, Disposal, Electric Water Heater, Microwave, Range
    • Laundry: Laundry Room
    Features
    • High Ceilings, In Wall Pest System, Open Floorplan, Primary Bedroom Main Floor, Split Bedroom
    • Flooring: Carpet, Laminate
    • Windows: Low Emissivity Windows
    • Has fireplace: No
    Interior area
    • Total structure area: 2,775
    • Total interior livable area: 2,096 sqft

    Property

    Parking
    • Total spaces: 2
    • Parking features: Driveway, Garage Door Opener
    • Attached garage spaces: 2
    • Has uncovered spaces: Yes
    Features
    • Levels: One
    • Stories: 1
    • Exterior features: Irrigation System, Sidewalk
    Lot
    • Size: 7,365 Square Feet
    Details
    • Parcel number: 403608009
    • Zoning: PD-MU
    • Special conditions: None

    Construction

    Type & style
    • Home type: SingleFamily
    • Property subtype: Single Family Residence
    Materials
    • Block, Stucco
    • Foundation: Block, Slab
    • Roof: Shingle
    Condition
    • Completed
    • New construction: Yes
    • Year built: 2025
    Details
    • Builder model: The Crestview
    • Builder name: David Weekley Homes

    Utilities & green energy

    • Sewer: Private Sewer, Public Sewer
    • Water: Canal/Lake For Irrigation
    • Utilities for property: BB/HS Internet Available, Cable Available, Electricity Connected, Fiber Optics, Fire Hydrant, Phone Available, Public, Sewer Connected, Sprinkler Recycled, Underground Utilities, Water Available, Water Connected

    Community & HOA

    Community
    • Features: Deed Restrictions
    • Pet fee: $0 monthly
    • Subdivision: NORTH RIVER RANCH
    HOA
    • Has HOA: Yes
    • Amenities included: Fitness Center, Gated, Pickleball Court(s), Playground, Pool
    • Services included: Community Pool
    • HOA fee: $9 monthly
    • HOA name: Access Management
    Location
    • Region: Parrish

    Financial & listing details

    • Price per square foot: $200/sqft
    • Tax assessed value: $65,450
    • Annual tax amount: $3,406
    • Date on market: 2/25/2026
    • Cumulative days on market: 34 days
    • Listing terms: Cash,Conventional,FHA,VA Loan
    • Ownership: Fee Simple
    • Total actual rent: 0
    • Electric utility on property: Yes
    • Road surface type: Asphalt

    Price history

    DateEventPrice
    5/8/2026Sold$419,990$200/sqft
    Source: Stellar MLS #TB8478351 Report a problem
    4/1/2026Pending sale$419,990$200/sqft
    Source: Stellar MLS #TB8478351 Report a problem
    2/25/2026Price change$419,990-10%$200/sqft
    Source: Stellar MLS #TB8478351 Report a problem
    2/20/2026Price change$466,741+1.5%$223/sqft
    Source: David Weekley Homes Report a problem
    1/16/2026Price change$459,990-8%$219/sqft
    Source: David Weekley Homes Report a problem
    9/16/2025Price change$499,9900%$239/sqft
    Source: David Weekley Homes Report a problem
    9/12/2025Listed for sale$500,010$239/sqft
    Source: David Weekley Homes Report a problem

    Public tax history

    YearProperty taxesTax assessment
    2025$3,548 +8.7%$65,450
    2024$3,263 +23.2%$65,450 +366.8%
    2023$2,649 +3.2%$14,020
    2022$2,567 +1090.5%$14,020
    2021$216 $14,020
    Find assessor info on the county website

    Neighborhood: 34219

    Nearby schools

    GreatSchools rating
    Schools provided by the listing agent
    • Elementary: Barbara A. Harvey Elementary
    • Middle: Buffalo Creek Middle
    • High: Parrish Community High

    Source: Stellar MLS. This data may not be complete. We recommend contacting the local school district to confirm school assignments for this home.

    Get a cash offer in 3 minutes
    Find out how much your home could sell for in as little as 3 minutes with a no-obligation cash offer.
    Estimated market value
    $419,800
    Get a cash offer in 3 minutes
    Find out how much your home could sell for in as little as 3 minutes with a no-obligation cash offer.
    Estimated market value
    $419,800