Welcome to this well-appointed Toll Brothers home located in the desirable Idyllwilde neighborhood! Offering a spacious and accommodating layout that ensures there's room for everyone, the main floor hosts a primary suite with an enormous walk-in closet & 5-piece bath. Hardwood floors add an elegant and timeless aesthetic and elevate the overall ambiance of this space. In addition to the primary suite, the second guest bed & 3/4 bath on the main floor allow for flexibility in accommodating guests. The living room's 2-story great room and gas fireplace create a truly inviting atmosphere. The gourmet kitchen is equipped with stainless steel appliances and the butler pantry adds functionality and elegance, seamlessly connecting the kitchen to the formal dining space. The island & eat-in kitchen serve as a versatile space and both offer a great area for cozy breakfasts, quick weekday meals, or informal gatherings. The upstairs layout offers privacy and convenience with an en-suite, Jack & Jill bed & bath, and new carpet & paint. The thoughtfully designed finished basement offers more space for entertainment with a wet bar area and living area, and the addition of a sixth bed & bath adds versatility and convenience for guests or family members. The extended back deck, built-in gas BBQ grill, and large lower level patio area with a gas firepit creates a cozy and inviting atmosphere for enjoying evenings outdoors. Whether it's sipping cocktails under the stars or gathering around the firepit for s'mores and storytelling, this space offers endless possibilities for outdoor enjoyment and relaxation. Solar panels enhance the home's energy efficiency and add value by lowering their overall cost of living. Idyllwilde offers a fantastic clubhouse, gym, community center, pool, and neighborhood coffee house. Trails and several pocket parks are littered throughout this wonderful neighborhood and the home is within walking distance to the neighborhood middle and high school!
Sold for $925,000
$925,000
11952 Ramble Lane, Parker, CO 80138
6beds
4,358sqft
Single Family Residence
Built in 2015
8,538 Square Feet Lot
$927,100 Zestimate®
$212/sqft
$4,665 Estimated rent
Home value
$927,100
$881,000 - $973,000
$4,665/mo
Zestimate® history
Owner options
List your home for rent
$4,665/mo
Rent Zestimate®
Find your next renter with Zillow Rental Manager. Plus, with online applications, you can quickly screen prospective tenants – for free.
$4,665/mo
Rent Zestimate®
Refinance and save
$5,551/mo
Est. payment
Refinancing to a lower rate could help reduce your monthly payments and save thousands over the life of the loan.
$5,551/mo
Est. payment
Explore your selling options
Work with a Zillow partner agent
Leverage their expertise and Zillow's premium Showcase listings to get your home seen by more buyers.
Get startedList with your own agent
Get your home in front of millions of buyers by listing it on Zillow.
Learn how to do itSell it yourself
Take full control of how buyers see your home on Zillow by listing For Sale by Owner (FSBO).
List your homeWhat's special
Gas fireplaceFormal dining spaceStainless steel appliancesSolar panelsButler pantryNeighborhood coffee houseQuick weekday meals
Zillow last checked:
Listing updated:
Listed by:
Tori Whittaker 720-933-3456 tori@coloradohomerealty.com,
Colorado Home Realty
Bought with:
Eric Tack, 100089173
Coldwell Banker Global Luxury Denver
Source: REcolorado as distributed by MLS GRID,MLS#: 4198585
Facts & features
Interior
Bedrooms & bathrooms
- Bedrooms: 6
- Bathrooms: 5
- Full bathrooms: 3
- 3/4 bathrooms: 2
- Main level bathrooms: 2
- Main level bedrooms: 2
Primary bedroom
- Description: Hardwood Floors, Massive Closet W/Built-Ins
- Level: Main
- Area: 221 Square Feet
- Dimensions: 17 x 13
Bedroom
- Description: Jack & Jill Bed/Bath, New Carpet & Paint
- Level: Upper
- Area: 140 Square Feet
- Dimensions: 14 x 10
Bedroom
- Description: Jack & Jill Bed/Bath, New Carpet & Paint
- Level: Upper
- Area: 140 Square Feet
- Dimensions: 14 x 10
Bedroom
- Description: En-Suite, Hardwood Floors, Large Closet, Computer Desk Nook
- Level: Upper
- Area: 272 Square Feet
- Dimensions: 17 x 16
Bedroom
- Description: 2nd Main Floor Bedroom, Hardwood Floors
- Level: Main
- Area: 99 Square Feet
- Dimensions: 11 x 9
Bedroom
- Description: 6th Bedroom, Huge Closet
- Level: Basement
- Area: 120 Square Feet
- Dimensions: 12 x 10
Primary bathroom
- Description: 5-Piece Bathroom Retreat
- Level: Main
- Area: 143 Square Feet
- Dimensions: 11 x 13
Bathroom
- Description: Private En-Suite Bathroom
- Level: Upper
- Area: 77 Square Feet
- Dimensions: 11 x 7
Bathroom
- Description: Jack & Jill Bed/Bath
- Level: Upper
Bathroom
- Description: Main Floor 3/4 Guest Bathroom
- Level: Main
- Area: 36 Square Feet
- Dimensions: 9 x 4
Bathroom
- Description: Basement 3/4 Bathroom
- Level: Basement
- Area: 56 Square Feet
- Dimensions: 8 x 7
Dining room
- Description: Formal Dining Area + Eat In Kitchen
- Level: Main
- Area: 120 Square Feet
- Dimensions: 12 x 10
Great room
- Description: Large Living Area, Basement Bar Area, Great Entertaining Space
- Level: Basement
- Area: 616 Square Feet
- Dimensions: 28 x 22
Laundry
- Description: Washer, Dryer & Bonus Refrigerator Included
- Level: Main
- Area: 120 Square Feet
- Dimensions: 12 x 10
Living room
- Description: Large Living Room, 2-Story Great Room, Gas Fireplace
- Level: Main
- Area: 528 Square Feet
- Dimensions: 33 x 16
Heating
- Forced Air, Natural Gas
Cooling
- Central Air
Appliances
- Included: Bar Fridge, Dishwasher, Disposal, Double Oven, Dryer, Gas Water Heater, Microwave, Range, Refrigerator, Washer
- Laundry: In Unit
Features
- Built-in Features, Eat-in Kitchen, Five Piece Bath, Granite Counters, High Ceilings, Jack & Jill Bathroom, Kitchen Island, Pantry, Primary Suite, Radon Mitigation System
- Flooring: Carpet, Wood
- Basement: Finished,Partial
- Number of fireplaces: 1
- Fireplace features: Living Room
- Common walls with other units/homes: No Common Walls
Interior area
- Total structure area: 4,358
- Total interior livable area: 4,358 sqft
- Finished area above ground: 3,140
- Finished area below ground: 1,002
Property
Parking
- Total spaces: 2
- Parking features: Garage - Attached
- Attached garage spaces: 2
Features
- Levels: Two
- Stories: 2
- Patio & porch: Deck
- Exterior features: Fire Pit, Garden, Gas Grill, Gas Valve
Lot
- Size: 8,538 Square Feet
Details
- Parcel number: R0481522
- Special conditions: Standard
Construction
Type & style
- Home type: SingleFamily
- Property subtype: Single Family Residence
Materials
- Frame, Stone
- Foundation: Slab
- Roof: Composition,Metal
Condition
- Year built: 2015
Details
- Builder model: Aspen
- Builder name: Toll Brothers
Utilities & green energy
- Sewer: Public Sewer
- Water: Public
Community & HOA
Community
- Subdivision: Idyllwilde/Reata North
HOA
- Has HOA: Yes
- Amenities included: Clubhouse, Fitness Center, Park, Playground, Pool, Trail(s)
- Services included: Recycling, Snow Removal, Trash
- HOA fee: $133 monthly
- HOA name: Advanced HOA
- HOA phone: 303-482-2213
Location
- Region: Parker
Financial & listing details
- Price per square foot: $212/sqft
- Tax assessed value: $918,127
- Annual tax amount: $5,928
- Date on market: 5/2/2024
- Listing terms: Cash,Conventional,FHA,VA Loan
- Exclusions: Ev Charger In The Garage, Seller`s Personal Property & Staging Items/Décor.
- Ownership: Individual
- Road surface type: Paved
Price history
| Date | Event | Price |
|---|---|---|
| 6/28/2024 | Sold | $925,000$212/sqft |
Source:  REcolorado as distributed by MLS GRID #4198585 Report a problem REcolorado as distributed by MLS GRID #4198585 Report a problem | ||
| 5/15/2024 | Pending sale | $925,000$212/sqft |
Source: REcolorado as distributed by MLS GRID #4198585 Report a problem | ||
| 5/2/2024 | Listed for sale | $925,000+68.5%$212/sqft |
Source: REcolorado as distributed by MLS GRID #4198585 Report a problem | ||
| 1/22/2016 | Sold | $548,870$126/sqft |
Source: Public Record Report a problem | ||
Public tax history
| Year | Property taxes | Tax assessment |
|---|---|---|
| 2025 | $5,867 -1% | $57,390 -7.9% |
| 2024 | $5,928 +35.3% | $62,310 -1% |
| 2023 | $4,380 -6.6% | $62,920 +45.7% |
| 2022 | $4,689 | $43,170 -2.8% |
| 2021 | -- | $44,410 +10.7% |
| 2020 | $4,393 -0.8% | $40,110 |
| 2019 | $4,430 | $40,110 +5.4% |
| 2018 | $4,430 +5% | $38,060 |
| 2017 | $4,217 -9.1% | $38,060 +87.5% |
| 2016 | $4,638 +91.6% | $20,300 |
| 2015 | $2,421 +213.8% | $20,300 +251.8% |
| 2014 | $771 | $5,770 |
| 2013 | -- | $5,770 |
Find assessor info on the county website
Neighborhood: Reata North
Nearby homes
- $790,0003 bd2 ba3.5k sqft11966 Ramble Ln, Parker, CO 80138Sold

- $959,5006 bd5 ba5.1k sqft11946 Ramble Ln, Parker, CO 80138Off Market
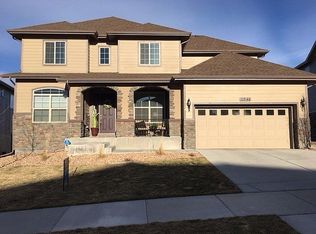
- $849,5004 bd5 ba4.2k sqft21948 E Idyllwilde Dr, Parker, CO 80138Off Market

- $847,3003 bd3 ba3.9k sqft11934 Ramble Ln, Parker, CO 80138Off Market

- $866,0005 bd3 ba3.6k sqft21934 E Idyllwilde Dr, Parker, CO 80138Sold
- $908,4005 bd4 ba3.9k sqft11978 Ramble Ln, Parker, CO 80138Off Market
- $880,1005 bd5 ba4.4k sqft21920 E Idyllwilde Dr, Parker, CO 80138Off Market
- $860,0004 bd5 ba4.4k sqft21962 E Idyllwilde Dr, Parker, CO 80138Sold
Nearby schools
GreatSchools rating
- 7/10Pioneer Elementary SchoolGrades: PK-5Distance: 1.2 mi
- 5/10Cimarron Middle SchoolGrades: 6-8Distance: 0.6 mi
- 7/10Legend High SchoolGrades: 9-12Distance: 0.6 mi
Schools provided by the listing agent
- Elementary: Pioneer
- Middle: Cimarron
- High: Legend
- District: Douglas RE-1
Source: REcolorado as distributed by MLS GRID. This data may not be complete. We recommend contacting the local school district to confirm school assignments for this home.
Get a cash offer in 3 minutes
Find out how much your home could sell for in as little as 3 minutes with a no-obligation cash offer.
Estimated market value
$927,100
Get a cash offer in 3 minutes
Find out how much your home could sell for in as little as 3 minutes with a no-obligation cash offer.
Estimated market value
$927,100
- Colorado
- Douglas County
- Parker
- 80138
- Reata North
- 11952 Ramble Lane
Nearby cities
Nearby neighborhoods
Nearby zip codes
Other Parker Topics
