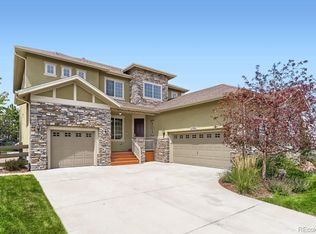
This former Toll Brothers model home makes a striking impression from the moment you arrive, showcasing impeccable design, timeless craftsmanship, and exceptional upgrades throughout. From the dramatic spiral staircase with oak end caps to rich solid hardwood floors and custom built-ins, every detail has been thoughtfully curated to elevate everyday living. A grand two-story foyer welcomes you into an open, flowing floor plan designed for both comfort and entertaining. At the heart of the home, the soaring two-story great room features exposed wood beams and a stunning floor-to-ceiling brick fireplace, creating warmth and character while flooding the space with natural light. The gourmet kitchen is a true showpiece, equipped with a gas cooktop, double ovens, built-in refrigerator, butler’s pantry, and an oversized walk-in pantry—perfect for gatherings or quiet evenings at home. Just off the kitchen, a beautifully appointed study features a custom granite desk and built-in bookcases, ideal for remote work or creative pursuits. The main-level primary suite offers a private retreat with an inlaid wood ceiling, luxurious five-piece bath, and walk-in closet with custom built-ins. Upstairs, a versatile loft provides flexible space for a recreation room or lounge area. The finished basement expands the home’s livability with ample room for movie nights or game days, plus a stylish wet bar for effortless entertaining. Outside, the fully landscaped backyard offers a built-in gas grill for easy al fresco dining. Additional highlights include a functional mudroom, laundry room with extra cabinetry, and a spacious 3-car tandem garage. Ideally located steps from scenic trails with sweeping views and access to the neighborhood pool, clubhouse, and nearby coffee house, this home blends luxury, comfort, and community close to downtown Parker and the DTC. Seller is offering a $10,000 concession for upgrades or rate buydown, with a full price offer.
Sold for $860,000
$860,000
21962 E Idyllwilde Drive, Parker, CO 80138
4beds
4,421sqft
Single Family Residence
Built in 2014
7,797 Square Feet Lot
$852,400 Zestimate®
$195/sqft
$4,736 Estimated rent
Home value
$852,400
$810,000 - $895,000
$4,736/mo
Zestimate® history
Owner options
List your home for rent
$4,736/mo
Rent Zestimate®
Find your next renter with Zillow Rental Manager. Plus, with online applications, you can quickly screen prospective tenants – for free.
$4,736/mo
Rent Zestimate®
Refinance and save
$5,195/mo
Est. payment
Refinancing to a lower rate could help reduce your monthly payments and save thousands over the life of the loan.
$5,195/mo
Est. payment
Explore your selling options
Work with a Zillow partner agent
Leverage their expertise and Zillow's premium Showcase listings to get your home seen by more buyers.
Get startedList with your own agent
Get your home in front of millions of buyers by listing it on Zillow.
Learn how to do itSell it yourself
Take full control of how buyers see your home on Zillow by listing For Sale by Owner (FSBO).
List your homeWhat's special
Stunning floor-to-ceiling brick fireplaceFinished basementFully landscaped backyardCustom built-insVersatile loftCustom granite deskMain-level primary suite
Zillow last checked:
Listing updated:
Listed by:
Kevin Kestenbaum 720-545-7169 kevin.kestenbaum@redfin.com,
Redfin Corporation
Bought with:
James Krodel, 100040896
Realty One Group Elevations, LLC
Source: REcolorado as distributed by MLS GRID,MLS#: 3623758
Facts & features
Interior
Bedrooms & bathrooms
- Bedrooms: 4
- Bathrooms: 5
- Full bathrooms: 3
- 3/4 bathrooms: 1
- 1/2 bathrooms: 1
- Main level bathrooms: 2
- Main level bedrooms: 1
Bedroom
- Description: Carpet, Ensuite Bathroom, Double Doors
- Features: Primary Suite
- Level: Main
- Area: 266 Square Feet
- Dimensions: 14 x 19
Bedroom
- Description: Carpet, Walk-In Closet, Adjoining Bathroom
- Level: Upper
- Area: 132 Square Feet
- Dimensions: 12 x 11
Bedroom
- Description: Carpet, Walk-In Closet, Adjoining Bathroom
- Level: Upper
- Area: 165 Square Feet
- Dimensions: 15 x 11
Bedroom
- Description: Carpet, Walk-In Closet
- Level: Upper
- Area: 176 Square Feet
- Dimensions: 16 x 11
Bathroom
- Description: Tile Flooring, Five-Piece Bathroom, Walk-In Closet
- Features: Primary Suite
- Level: Main
- Area: 132 Square Feet
- Dimensions: 11 x 12
Bathroom
- Description: Hardwood Flooring
- Level: Main
- Area: 25 Square Feet
- Dimensions: 5 x 5
Bathroom
- Description: Tile Flooring, Jack And Jill Bathroom
- Level: Upper
- Area: 55 Square Feet
- Dimensions: 5 x 11
Bathroom
- Description: Tile Flooring
- Level: Upper
- Area: 54 Square Feet
- Dimensions: 9 x 6
Bathroom
- Description: Tile Flooring, Step-In Shower
- Level: Basement
- Area: 40 Square Feet
- Dimensions: 8 x 5
Dining room
- Description: Hardwood Flooring
- Level: Main
- Area: 182 Square Feet
- Dimensions: 14 x 13
Family room
- Description: Carpet, Wet Bar
- Level: Basement
- Area: 714 Square Feet
- Dimensions: 34 x 21
Kitchen
- Description: Hardwood Flooring, Granite Countertops, Eat-In Table Space, Island, Stainless Steel Appliances, Butler's Pantry, Walk-In Pantry
- Level: Main
- Area: 375 Square Feet
- Dimensions: 25 x 15
Laundry
- Description: Tile Flooring, Cabinetry
- Level: Main
- Area: 40 Square Feet
- Dimensions: 8 x 5
Living room
- Description: Hardwood Flooring, Fireplace
- Level: Main
- Area: 400 Square Feet
- Dimensions: 25 x 16
Loft
- Description: Carpet
- Level: Upper
- Area: 820 Square Feet
- Dimensions: 20 x 41
Office
- Description: Hardwood Flooring, Built-Ins, Double Glass Doors
- Level: Main
- Area: 187 Square Feet
- Dimensions: 17 x 11
Heating
- Forced Air
Cooling
- Central Air
Appliances
- Included: Dishwasher, Dryer, Microwave, Oven, Refrigerator, Washer
Features
- Eat-in Kitchen, Entrance Foyer, Five Piece Bath, Granite Counters, High Ceilings, High Speed Internet, Kitchen Island, Open Floorplan, Pantry, Smoke Free, Vaulted Ceiling(s), Walk-In Closet(s), Wet Bar
- Flooring: Carpet, Tile, Wood
- Windows: Double Pane Windows, Window Coverings
- Basement: Bath/Stubbed,Crawl Space,Finished,Partial
- Number of fireplaces: 1
- Fireplace features: Gas, Living Room
- Common walls with other units/homes: No Common Walls
Interior area
- Total structure area: 4,421
- Total interior livable area: 4,421 sqft
- Finished area above ground: 3,494
- Finished area below ground: 733
Property
Parking
- Total spaces: 3
- Parking features: Asphalt, Garage Door Opener
- Attached garage spaces: 3
Features
- Levels: Two
- Stories: 2
- Patio & porch: Covered, Front Porch
- Exterior features: Gas Grill, Lighting, Private Yard, Rain Gutters
Lot
- Size: 7,797 Square Feet
- Features: Landscaped, Sprinklers In Front, Sprinklers In Rear
Details
- Parcel number: R0481511
- Special conditions: Standard
Construction
Type & style
- Home type: SingleFamily
- Property subtype: Single Family Residence
Materials
- Brick, Frame, Wood Siding
- Roof: Composition
Condition
- Year built: 2014
Utilities & green energy
- Sewer: Public Sewer
- Water: Public
- Utilities for property: Electricity Connected, Natural Gas Connected, Phone Connected
Community & HOA
Community
- Security: Radon Detector, Security System, Smoke Detector(s), Video Doorbell
- Subdivision: Reata North
HOA
- Has HOA: Yes
- Services included: Recycling, Road Maintenance, Trash
- HOA fee: $115 monthly
- HOA name: Idyllwilde
Location
- Region: Parker
Financial & listing details
- Price per square foot: $195/sqft
- Tax assessed value: $907,650
- Annual tax amount: $5,832
- Date on market: 1/15/2026
- Listing terms: Cash,Conventional,FHA,VA Loan
- Exclusions: Sellers Personal Property, Smart Cameras
- Ownership: Individual
- Electric utility on property: Yes
Price history
| Date | Event | Price |
|---|---|---|
| 6/18/2026 | Sold | $860,000-3.9%$195/sqft |
Source:  REcolorado as distributed by MLS GRID #3623758 Report a problem REcolorado as distributed by MLS GRID #3623758 Report a problem | ||
| 5/4/2026 | Pending sale | $895,000$202/sqft |
Source: REcolorado as distributed by MLS GRID #3623758 Report a problem | ||
| 4/29/2026 | Price change | $895,000-0.6%$202/sqft |
Source: REcolorado as distributed by MLS GRID #3623758 Report a problem | ||
| 3/17/2026 | Price change | $900,000-4.8%$204/sqft |
Source: REcolorado as distributed by MLS GRID #3623758 Report a problem | ||
| 1/15/2026 | Listed for sale | $945,000+26%$214/sqft |
Source: REcolorado as distributed by MLS GRID #3623758 Report a problem | ||
| 11/27/2019 | Sold | $750,000-3.2%$170/sqft |
Source: Public Record Report a problem | ||
| 10/16/2019 | Pending sale | $775,000$175/sqft |
Source: Keller Williams Preferred Realty #9777244 Report a problem | ||
| 8/29/2019 | Price change | $775,000-3.1%$175/sqft |
Source: Toll Brothers Report a problem | ||
| 8/3/2019 | Price change | $799,995-2.4%$181/sqft |
Source: Toll Brothers Report a problem | ||
| 4/1/2019 | Listed for sale | $819,995+40.9%$185/sqft |
Source: Keller Williams Preferred Realty #9777244 Report a problem | ||
| 5/17/2016 | Listing removed | $582,105$132/sqft |
Source: Toll Brothers Report a problem | ||
| 4/20/2016 | Listed for sale | $582,105$132/sqft |
Source: Toll Brothers Report a problem | ||
Public tax history
| Year | Property taxes | Tax assessment |
|---|---|---|
| 2025 | $5,832 -1% | $56,730 -8.4% |
| 2024 | $5,893 +26.3% | $61,960 -1% |
| 2023 | $4,664 -6.6% | $62,560 +36.1% |
| 2022 | $4,993 | $45,970 -2.8% |
| 2021 | -- | $47,290 +131% |
| 2020 | $2,242 | $20,470 |
| 2019 | -- | -- |
| 2018 | $4,564 +5% | $39,210 |
| 2017 | $4,344 | $39,210 |
Find assessor info on the county website
Neighborhood: Reata North
Nearby homes
- $985,0004 bd4 ba4.3k sqft21990 E Idyllwilde Dr, Parker, CO 80138For Sale
- $752,7003 bd3 ba2.5k sqft21976 E Idyllwilde Dr, Parker, CO 80138Off Market
- $853,0004 bd5 ba4.2k sqft21948 E Idyllwilde Dr, Parker, CO 80138Off Market

- $790,0003 bd2 ba3.5k sqft11966 Ramble Ln, Parker, CO 80138Sold

- $866,0005 bd3 ba3.6k sqft21934 E Idyllwilde Dr, Parker, CO 80138Sold
- $905,1005 bd4 ba3.9k sqft11978 Ramble Ln, Parker, CO 80138Off Market
- $925,0006 bd5 ba4.3k sqft11952 Ramble Ln, Parker, CO 80138Sold
- $716,3003 bd4 ba2.6k sqft11915 S Meander Way, Parker, CO 80138Off Market
Nearby schools
GreatSchools rating
- 8/10Pioneer Elementary SchoolGrades: PK-5Distance: 1.2 mi
- 8/10Cimarron Middle SchoolGrades: 6-8Distance: 0.6 mi
- 10/10Legend High SchoolGrades: 9-12Distance: 0.6 mi
Schools provided by the listing agent
- Elementary: Pioneer
- Middle: Cimarron
- High: Legend
- District: Douglas RE-1
Source: REcolorado as distributed by MLS GRID. This data may not be complete. We recommend contacting the local school district to confirm school assignments for this home.
Get a cash offer in 3 minutes
Find out how much your home could sell for in as little as 3 minutes with a no-obligation cash offer.
Estimated market value
$852,400
Get a cash offer in 3 minutes
Find out how much your home could sell for in as little as 3 minutes with a no-obligation cash offer.
Estimated market value
$852,400
- Colorado
- Douglas County
- Parker
- 80138
- Reata North
- 21962 E Idyllwilde Drive
Nearby cities
Nearby neighborhoods
Nearby zip codes
Other Parker Topics
