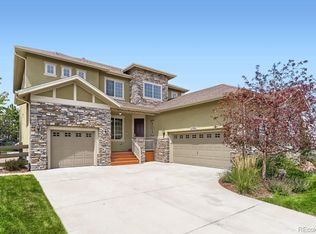
This is Parker living at its best in the highly sought after Idyllwilde subdivision! Conveniently located across from open space with abundant walking trails, this open and airy Toll Brothers Aspen floor plan has been impeccably maintained and beautifully updated. Upon entering the home from a double-sided porch, one is greeted by a dramatic, vaulted entry, gleaming wood floors, a formal dining room, a den/office and a gorgeous spiral staircase. The spacious kitchen is an entertainer's dream with ample storage, stainless appliances, a butler's/walk-in pantry and a large center island open to the over-sized family room. Offering an abundance of natural light, the family room also contains vaulted ceilings and a cozy fireplace. The main floor spacious master retreat features a relaxing, spa like five-piece bathroom as well as an enormous walk-in closet. Once upstairs one will find three additional bedrooms. One bedroom is en-suite with a large walk in closet which would function perfectly as a second master bedroom. The two additional bedrooms share a Jack-and-Jill bathroom, each with their own vanity. Pride of ownership is evident throughout the home including many recent upgrades. The interior of the home was professionally painted including baseboards, walls, trim, ceilings and cabinets December of 2019; roof was replaced with upgraded roofing material also in December of 2019; an 8x20x6 storage loft was added in the garage, and the approximate 1000 square foot basement was permitted and completed in April of 2020. The basement sports luxury vinyl plank flooring with a ¾ bathroom, wet-bar and a large open space for entertaining. Bring your most demanding buyers, they will not be disappointed!
This property is not currently displayed as for sale or rent on Zillow. This may be different from what's on other websites or public sources.