Ask about our interest rates, paid closing cost and easily added options.
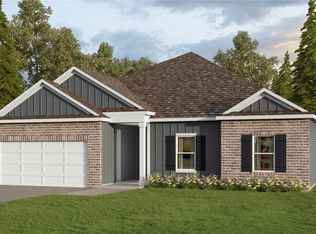
The Halton is a two-story plan with 5 bedrooms and 3 bathrooms in 3,233 square feet. The main level features a flex room adjacent to the foyer, ideal for a formal dining room or home office. A bedroom with a full bathroom completes the main level. Bedroom One is on the second level and offers a separate shower, private bathroom, double vanities and a large walk-in closet. There are 3 additional bedrooms, a full bathroom, a walk-in laundry room, and a loft-style living room on the second level. Quality materials and workmanship throughout, with superior attention to detail, plus a one-year builders warranty. Your new home also includes our smart home technology package!
Pending
Price cut: $15K (6/20)
$369,900
11968 Orchard Dr, Moundville, AL 35474
5beds
3,233sqft
:
Get pre-qualified$2,161/mo
Single Family Residence
Built in 2026
0.92 Acres Lot
$417,100 Zestimate®
$114/sqft
$21/mo HOA
What's special
Large walk-in closetDouble vanitiesWalk-in laundry roomSmart home technology packagePrivate bathroom
- 87 days |
- 72 |
- 7 |
Zillow last checked:
Listing updated:
Listed by:
Terence McClure 205-772-8441,
DHI Realty of Alabama - Tuscal
Source: WAMLS,MLS#: 175178
Facts & features
Interior
Bedrooms & bathrooms
- Bedrooms: 5
- Bathrooms: 3
- Full bathrooms: 3
Primary bedroom
- Description: Carpet
- Level: Second
Bedroom
- Description: Carpet
- Level: First
Bedroom
- Description: Carpet
- Level: Second
Bedroom
- Description: Carpet
- Level: Second
Bedroom
- Description: Carpet
- Level: Second
Bathroom
- Description: Luxury Vinyl Plank
- Level: First
Bathroom
- Description: Luxury Vinyl Plank
- Level: Second
Bathroom
- Description: Luxury Vinyl Plank
- Level: Second
Bonus room
- Description: Luxury Vinyl Plank
- Level: First
Great room
- Description: Luxury Vinyl Plank
- Level: First
Kitchen
- Description: Luxury Vinyl Plank
- Level: First
Laundry
- Description: Luxury Vinyl Plank
- Level: Second
Loft
- Description: Luxury Vinyl Plank
- Level: Second
Heating
- Central, Electric, Heat Pump
Cooling
- Central Air, Electric, 1 Unit
Appliances
- Included: Dryer, Dishwasher, Electric Oven, Electric Range, Electric Water Heater, Freezer, Microwave, Refrigerator, Water Heater, Washer
- Laundry: Laundry Room, Upper Level
Features
- Breakfast Bar, Breakfast Area, Ceiling Fan(s), Granite Counters, Kitchen Island, Open Concept, Pantry, See Remarks, Solid Surface Counters, Walk-In Closet(s)
- Windows: Clad, Double Pane Windows, Vinyl
- Has basement: No
- Has fireplace: No
- Fireplace features: None
Interior area
- Total structure area: 3,233
- Total interior livable area: 3,233 sqft
Property
Parking
- Total spaces: 2
- Parking features: Attached, Concrete, Driveway, Garage, Two Car Garage, Garage Door Opener
- Attached garage spaces: 2
Features
- Levels: Two
- Stories: 2
- Patio & porch: Covered, Patio
- Pool features: None
- Fencing: Wood
Lot
- Size: 0.92 Acres
Details
- Parcel number: 63 43 05 16 0 000 048.077
Construction
Type & style
- Home type: SingleFamily
- Architectural style: Other
- Property subtype: Single Family Residence
Materials
- Vinyl Siding
- Foundation: Slab
- Roof: Composition,Shingle
Condition
- New Construction
- New construction: Yes
- Year built: 2026
Utilities & green energy
- Sewer: Connected
- Water: Public
- Utilities for property: Sewer Connected
Community & HOA
Community
- Security: Smoke Detector(s)
- Subdivision: Glen Ridge
HOA
- Amenities included: Other
- HOA fee: $246 annually
Location
- Region: Moundville
Financial & listing details
- Price per square foot: $114/sqft
- Date on market: 5/12/2026
- Cumulative days on market: 87 days
- Listing terms: Cash,Conventional,VA Loan
- Road surface type: Paved
Estimated market value
$417,100
$388,000 - $450,000
$2,780/mo
Price history
| Date | Event | Price |
|---|---|---|
| 8/3/2026 | Pending sale | $369,900$114/sqft |
Source:  WAMLS #175178 Report a problem WAMLS #175178 Report a problem | ||
| 6/20/2026 | Price change | $369,900-3.9%$114/sqft |
Source:  DR Horton Report a problem DR Horton Report a problem | ||
| 5/12/2026 | Listed for sale | $384,900$119/sqft |
Source: WAMLS #175178 Report a problem | ||
Public tax history
Tax history is unavailable.
Monthly payment
Est. payment
Payment breakdown
Explore the cost of this home by adjusting the details. Changes won't be saved.Climate risks
Neighborhood: 35474
Nearby schools
GreatSchools rating
- 4/10Big Sandy ElementaryGrades: PK-5Distance: 0.3 mi
- 7/10Duncanville Middle SchoolGrades: 6-8Distance: 7 mi
- 5/10Hillcrest High SchoolGrades: 9-12Distance: 6.3 mi
Schools provided by the listing agent
- Elementary: Big Sandy
- Middle: Duncanville
- High: Hillcrest
Source: WAMLS. This data may not be complete. We recommend contacting the local school district to confirm school assignments for this home.
- $382,9004 bd3 ba3.2k sqft11962 Orchard Dr, Moundville, AL 35474New Construction

- $344,9004 bd3 ba2.2k sqft11956 Orchard Dr, Moundville, AL 35474Sold

- $319,9004 bd3 ba2.2k sqft11950 Orchard Dr, Moundville, AL 35474Sold
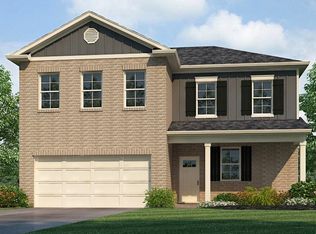
- $429,9004 bd3 ba2.3k sqft11943 Glen Ridge Blvd, Moundville, AL 35474Sold
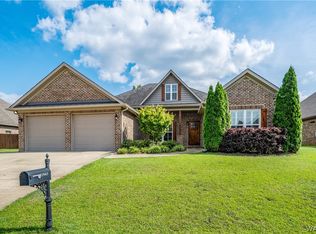
- $380,2003 bd4 ba2.5k sqft11949 Glen Ridge Blvd, Moundville, AL 35474Off Market
- $353,5004 bd1 ba2.1k sqft11937 Glen Ridge Blvd, Moundville, AL 35474Off Market
- $391,1004 bd2 ba2.6k sqft11955 Glen Ridge Blvd, Moundville, AL 35474Off Market
- $319,900-- bd-- ba-- sqftOrchard Dr, Moundville, AL 35474Sold
A local agent can set up tours, give advice and negotiate with sellers.
Similar homes
- $382,9004 bd3 ba3.2k sqft11962 Orchard Dr, Moundville, AL 35474New ConstructionWAMLS
- $360,0004 bd3 ba2.5k sqft11958 Glen Ridge Blvd, Moundville, AL 35474For Sale
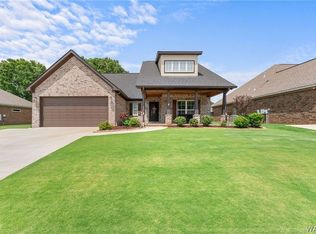 MLS ID #175924, Stephanie McCullar, NextHome Legacy Group. WAMLS
 - $339,9004 bd3 ba2.4k sqft11924 Orchard Dr, Moundville, AL 35474New Construction
 WAMLS
WAMLS - $339,9004 bd3 ba2.2k sqft11900 Orchard Dr, Moundville, AL 35474New Construction
 WAMLS
WAMLS - from $384,9005 bd3 ba3.2k sqftThe Halton Plan, Glen Ridge, Moundville, AL 35474New ConstructionDR Horton
- from $362,9005 bd4 ba2.6k sqftThe Salem Plan, Glen Ridge, Moundville, AL 35474New ConstructionDR Horton
- from $399,9004 bd4 ba3.2k sqftThe Hampshire Plan, Glen Ridge, Moundville, AL 35474New ConstructionDR Horton
- from $355,9004 bd3 ba2.2k sqftThe Destin Plan, Glen Ridge, Moundville, AL 35474New ConstructionDR Horton
- from $330,9004 bd3 ba2.2k sqftThe Belfort Plan, Glen Ridge, Moundville, AL 35474New ConstructionDR Horton
- $335,0003 bd3 ba2k sqft9596 State Highway 60, Moundville, AL 35474For SaleMLS ID #175797, Berenice Wilke, August Real Estate. WAMLS
- from $319,4004 bd3 ba2.1k sqftThe Penwell Plan, Sandy Pines, Tuscaloosa, AL 35405New ConstructionDR Horton
- $308,0804 bd3 ba2.1k sqft14365 Bellflower Ln, Tuscaloosa, AL 35405New ConstructionMLS ID #176707, Tamecisha Abrams, Lennar Homes Coastal Realty LL. WAMLS
- $301,6904 bd3 ba2.1k sqft14386 Bellflower Ln, Tuscaloosa, AL 35405New ConstructionWAMLS
- $292,4004 bd2 ba1.7k sqft11603 Shortleaf Ln, Moundville, AL 35474New ConstructionWAMLS
- $289,9004 bd2 ba1.7k sqft11578 Shortleaf Ln, Moundville, AL 35474New ConstructionMLS ID #173866, Terence McClure, DHI Realty of Alabama - Tuscal. WAMLS
- $364,9005 bd3 ba2.5k sqft9399 Remington Pkwy, Tuscaloosa, AL 35405New ConstructionMLS ID #176357, Terence McClure, DHI Realty of Alabama - Tuscal. WAMLS
- $282,4004 bd2 ba1.7k sqft11596 Shortleaf Ln, Moundville, AL 35474New ConstructionMLS ID #174224, Terence McClure, DHI Realty of Alabama - Tuscal. WAMLS
- $352,4005 bd3 ba2.5k sqft9285 Parkway Gardens Loop, Tuscaloosa, AL 35405New ConstructionWAMLS
- $370,9004 bd3 ba2k sqft9570 Havenridge Loop #53, Tuscaloosa, AL 35405For SaleMLS ID #176332, Gabby Woodward, Newcastle Homes, Inc. WAMLS
- $359,9004 bd2 ba2.1k sqft12224 Tom Montgomery Rd, Northport, AL 35473For SaleMLS ID #176392, Michele Falls, Keller Williams Tuscaloosa. WAMLS
