Skip main navigation
Sold
  • $688,000

    1197 SE 18th Ave, Canby, OR 97013

    3beds
    1,906sqft
    Residential, Single Family Residence
    Built in 2026
    -- sqft lot
    $688,100 Zestimate®
    $361/sqft
    $3,173 Estimated rent

    Home value

    $688,100

    $654,000 - $723,000

    $3,173/mo

    Zestimate® history
    Loading
    Loading...

    Owner options

    List your home for rent

    $3,173/mo

    Rent Zestimate®

    Find your next renter with Zillow Rental Manager. Plus, with online applications, you can quickly screen prospective tenants – for free.

    Learn more

    $3,173/mo

    Rent Zestimate®

    Refinance and save

    $4,288/mo

    Est. payment

    Refinancing to a lower rate could help reduce your monthly payments and save thousands over the life of the loan.

    See today's rates

    $4,288/mo

    Est. payment

    Explore your selling options

    Work with a Zillow partner agent

    Leverage their expertise and Zillow's premium Showcase listings to get your home seen by more buyers.

    Get started

    List with your own agent

    Get your home in front of millions of buyers by listing it on Zillow.

    Learn how to do it

    Sell it yourself

    Take full control of how buyers see your home on Zillow by listing For Sale by Owner (FSBO).

    List your home

    What's special

    Chef-inspired kitchenSpacious corner lotBuilt-in ovenSoaring ceilingsQuality cabinetryOpen-concept great roomQuartz countertops
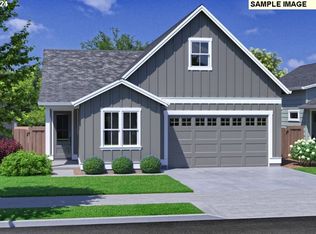
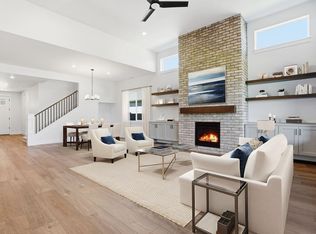
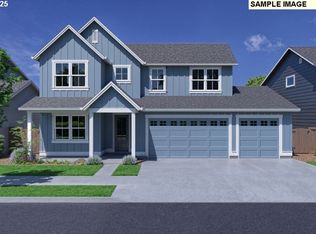
    Beautifully designed single-story home offering 3 bedrooms plus a den and 2 bathrooms across 1,906 sq. ft. of bright, functional living space, ideally positioned on a spacious corner lot. The open-concept great room welcomes you with soaring ceilings, 8-foot doors throughout, and a cozy fireplace framed by custom built-in cabinetry—creating a warm yet elevated atmosphere. The chef-inspired kitchen features a cooktop, built-in oven, and premium stainless steel KitchenAid appliances, all complemented by quartz countertops, quality cabinetry, and a generously sized pantry—perfect for both everyday living and entertaining. The den provides a flexible space ideal for a home office, reading nook, or guest overflow. Retreat to the private primary suite, designed for comfort and relaxation, complete with a spa-like ensuite bathroom featuring dual sinks and a beautifully tiled shower with a clean, modern finish. Enjoy year-round outdoor living under the covered patio—perfect for entertaining or unwinding in any season. Located in the sought-after Mark’s Place master-planned community, this home offers a peaceful setting with exciting amenities planned, including walking trails, a community park, and pickleball courts. The neighborhood borders the scenic Molalla River, where you’ll find abundant wildlife and easy access to outdoor recreation like hiking, fishing, swimming, boating, and jet skiing—all just minutes from town. Conveniently located near local schools, parks, and shopping. Concessions available, please contact the listing agent for details.

    Zillow last checked:

    Listing updated:

    Listed by:

    Maleia Ciechalski 503-519-9540,

    Pahlisch Real Estate Inc

    Bought with:

    Roger Hough, 840300120

    Better Homes & Gardens Realty

    Source: RMLS (OR),MLS#: 508885161MLS Logo

    Facts & features

    Interior

    Bedrooms & bathrooms
    • Bedrooms: 3
    • Bathrooms: 2
    • Full bathrooms: 2
    • Main level bathrooms: 2
    Rooms
    • Room types: Den, Mud Room, Nook, Bedroom 2, Bedroom 3, Dining Room, Family Room, Kitchen, Living Room, Primary Bedroom
    Primary bedroom
    • Level: Main
    • Area: 195
    • Dimensions: 13 x 15
    Bedroom 2
    • Level: Main
    • Area: 100
    • Dimensions: 10 x 10
    Bedroom 3
    • Level: Main
    • Area: 120
    • Dimensions: 12 x 10
    Kitchen
    • Level: Upper
    Heating
    • ENERGY STAR Qualified Equipment, Forced Air 95 Plus
    Cooling
    • Central Air
    Appliances
    • Included: Dishwasher, Disposal, ENERGY STAR Qualified Appliances, Free-Standing Gas Range, Free-Standing Range, Gas Appliances, Microwave, Plumbed For Ice Maker, Stainless Steel Appliance(s), Gas Water Heater, Tankless Water Heater
    • Laundry: Laundry Room
    Features
    • Ceiling Fan(s), High Ceilings, Quartz, Kitchen Island, Pantry
    • Windows: Double Pane Windows
    • Basement: Crawl Space
    • Number of fireplaces: 1
    • Fireplace features: Gas
    Interior area
    • Total structure area: 1,906
    • Total interior livable area: 1,906 sqft

    Property

    Parking
    • Total spaces: 2
    • Parking features: Driveway, Garage Door Opener, Attached
    • Attached garage spaces: 2
    • Has uncovered spaces: Yes
    Accessibility
    • Accessibility features: Garage On Main, Main Floor Bedroom Bath, Minimal Steps, One Level, Utility Room On Main, Walkin Shower, Accessibility
    Features
    • Levels: One
    • Stories: 1
    • Patio & porch: Covered Patio, Patio
    • Exterior features: Yard
    • Fencing: Fenced
    Lot
    • Features: Corner Lot, Level, SqFt 7000 to 9999
    Details
    • Parcel number: New Construction

    Construction

    Type & style
    • Home type: SingleFamily
    • Architectural style: Ranch
    • Property subtype: Residential, Single Family Residence
    Materials
    • Cement Siding
    • Foundation: Concrete Perimeter, Stem Wall
    • Roof: Composition
    Condition
    • New Construction
    • New construction: Yes
    • Year built: 2026
    Details
    • Warranty included: Yes

    Utilities & green energy

    • Gas: Gas
    • Sewer: Public Sewer
    • Water: Public
    • Utilities for property: DSL

    Community & HOA

    Community
    • Subdivision: Mark's Place
    HOA
    • Has HOA: Yes
    • Amenities included: Commons, Front Yard Landscaping, Maintenance Grounds, Management
    • HOA fee: $125 monthly
    Location
    • Region: Canby

    Financial & listing details

    • Price per square foot: $361/sqft
    • Date on market: 8/9/2025
    • Cumulative days on market: 265 days
    • Listing terms: Cash,Conventional,FHA,VA Loan
    • Road surface type: Concrete, Paved

    Price history

    DateEventPrice
    5/22/2026Sold$688,000-0.4%$361/sqft
    Source: RMLS (OR) #508885161 Report a problem
    5/1/2026Pending sale$691,005-0.1%$363/sqft
    Source: RMLS (OR) #508885161 Report a problem
    3/5/2026Price change$691,900+0.1%$363/sqft
    Source: Pahlisch Homes Report a problem
    10/8/2025Price change$691,005-0.1%$363/sqft
    Source: Pahlisch Homes Report a problem
    9/26/2025Price change$691,455+3.6%$363/sqft
    Source: Pahlisch Homes Report a problem
    8/9/2025Listed for sale$667,400$350/sqft
    Source: RMLS (OR) #508885161 Report a problem

    Public tax history

    Tax history is unavailable.

    Neighborhood: 97013

    Nearby schools

    GreatSchools rating
    Schools provided by the listing agent
    • Elementary: Lee
    • Middle: Baker Prairie
    • High: Canby

    Source: RMLS (OR). This data may not be complete. We recommend contacting the local school district to confirm school assignments for this home.

    Get a cash offer in 3 minutes
    Find out how much your home could sell for in as little as 3 minutes with a no-obligation cash offer.
    Estimated market value
    $688,100
    Get a cash offer in 3 minutes
    Find out how much your home could sell for in as little as 3 minutes with a no-obligation cash offer.
    Estimated market value
    $688,100