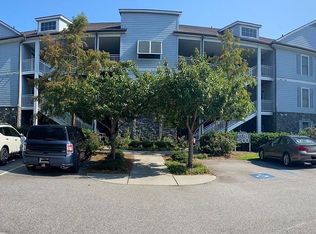
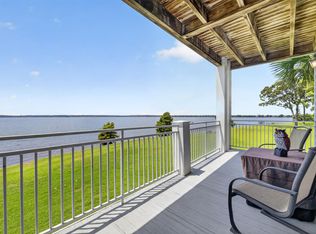
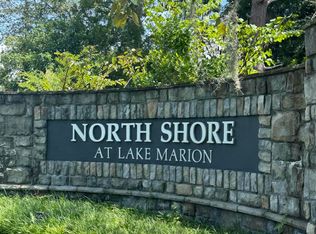
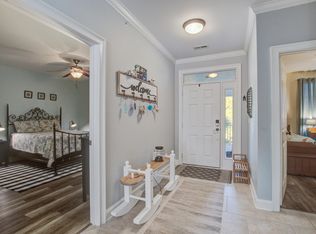
Seller is offering $5,000 as a buyer incentive to go towards HOA fees with acceptable offer! Enjoy deep-water lakefront living in this well-maintained top-floor 3-bedroom, 3-bath condo located in the desirable North Shore waterfront community on Lake Marion. North Shore Condominiums offers resort-style amenities including a pool, dock and marina access, walking trails, and clubhouse with a workout room, and is set within a beautifully maintained waterfront environment. Lake Marion is renowned for its boating, fishing, and year-round recreation featuring expansive open water and cypress-lined shorelines with convenient access to dining and marinas. Only 1 mile off of I-95, you are less than 10 minutes from 3 golf courses. Designed with an open floor plan, this residence offers beautiful lake views from the main living areas and an ideal layout for both everyday living and entertaining. Recent upgrades enhance both comfort and value, including a new HVAC system (2025), an electric tankless water heater(2025), an upgraded primary bath with a tiled walk-in shower, upgraded refrigerator and dishwasher, and luxury vinyl flooring throughout the bathrooms, foyer, and kitchen. The spacious kitchen features abundant cabinetry, a large center island, and clear sightlines to the living and dining areas perfect for hosting while enjoying the water views. Large windows throughout flood the home with natural light and showcase the stunning scenery of the lake. The primary suite serves as a private retreat with an en-suite bath featuring a tiled shower with glass doors and a dual-sink vanity. Additional bedrooms are generously sized, each with its own bathroom offering tub/shower combinations, providing comfort and privacy for guests or family. Step outside to the large waterfront patio, ideal for outdoor dining, relaxing, or taking in breathtaking sunrise and sunset views over the lake. This unit also includes a private boat slip that will convey, along with a stand-alone 12 x14 storage building, a rarity for a condominium complex. Whether you're searching for a full-time residence, weekend getaway, or low-maintenance lake retreat, this condo delivers the best of Lake Marion living. Long term and short-term rentals are allowed.
Active
$439,900
1198 Bridgeview Ln #E303, Summerton, SC 29148
3beds
1,922sqft
Condominium
Built in 2008
-- sqft lot
$428,800 Zestimate®
$229/sqft
$-- HOA
What's special
Deep-water lakefront livingBeautifully maintained waterfront environmentDock and marina accessPrivate boat slipNew hvac systemCypress-lined shorelinesLarge center island
- 170 days
- 131
- 11
Zillow last checked:
Listing updated:
Listed by:
Carolina One Real Estate 843-779-8660
Source: CTMLS,MLS#: 26012461
Facts & features
Interior
Bedrooms & bathrooms
- Bedrooms: 3
- Bathrooms: 3
- Full bathrooms: 3
Rooms
- Room types: Great Room, Living/Dining Combo, Utility Room, Great, Laundry, Pantry, Utility
Heating
- Electric, Heat Pump
Cooling
- Central Air
Appliances
- Laundry: Electric Dryer Hookup, Washer Hookup, Laundry Room
Features
- Ceiling - Smooth, Elevator, Kitchen Island, Walk-In Closet(s), Pantry
- Flooring: Carpet, Luxury Vinyl, Wood
- Has fireplace: No
Interior area
- Total structure area: 1,922
- Total interior livable area: 1,922 sqft
Property
Parking
- Parking features: Off Street
Features
- Levels: Three Or More
- Stories: 1
- Patio & porch: Patio, Covered
- Exterior features: Balcony
- On waterfront: Yes
- Waterfront features: Lake Front, Waterfront
- Body of water: Marion
Lot
- Features: 0 - .5 Acre
Details
- Additional structures: Shed(s)
- Parcel number: 0341000016303
Construction
Type & style
- Home type: Condo
- Property subtype: Condominium
- Attached to another structure: Yes
Materials
- Cement Siding
- Foundation: Slab
- Roof: Asphalt
Condition
- New construction: No
- Year built: 2008
Utilities & green energy
- Sewer: Public Sewer
- Water: Public
Community & HOA
Community
- Features: Clubhouse, Dock Facilities, Elevators, Fitness Center, Lawn Maint Incl, Marina, Pool, Walk/Jog Trails
- Subdivision: North Shore
Location
- Region: Summerton
Financial & listing details
- Price per square foot: $229/sqft
- Tax assessed value: $235,000
- Annual tax amount: $1,498
- Date on market: 4/30/2026
- Listing terms: Cash,Conventional,VA Loan
Estimated market value
$428,800
$407,000 - $450,000
$2,122/mo
Price history
| Date | Event | Price |
|---|---|---|
| 6/17/2026 | Price change | $439,900-1.1%$229/sqft |
Source:  CTMLS #26012461 Report a problem CTMLS #26012461 Report a problem | ||
| 4/30/2026 | Listed for sale | $445,000$232/sqft |
Source: CTMLS #26012461 Report a problem | ||
| 4/30/2026 | Listing removed | $445,000$232/sqft |
Source: CTMLS #26002679 Report a problem | ||
| 1/29/2026 | Listed for sale | $445,000+87.4%$232/sqft |
Source: CTMLS #26002679 Report a problem | ||
| 12/4/2018 | Sold | $237,500-4.6%$124/sqft |
Source: CTMLS #18017927 Report a problem | ||
| 11/2/2018 | Listed for sale | $249,000$130/sqft |
Source: Realty Center of Summerville #18017927 Report a problem | ||
| 11/2/2018 | Pending sale | $249,000$130/sqft |
Source: Realty Center of Summerville #18017927 Report a problem | ||
| 8/10/2018 | Listed for sale | $249,000+4.8%$130/sqft |
Source: Realty Center of Summerville #18017927 Report a problem | ||
| 8/11/2014 | Sold | $237,500$124/sqft |
Source: Public Record Report a problem | ||
Public tax history
| Year | Property taxes | Tax assessment |
|---|---|---|
| 2025 | $1,498 -1% | $9,400 |
| 2024 | $1,512 +2% | $9,400 |
| 2023 | $1,483 | $9,400 |
| 2022 | -- | $9,400 |
| 2021 | -- | $9,400 |
| 2020 | -- | $9,400 |
| 2019 | -- | $9,400 -21.7% |
| 2018 | $5,042 | $12,000 |
| 2017 | $5,042 | $12,000 |
| 2016 | $5,042 | $12,000 -16.3% |
| 2015 | $5,042 | $14,340 |
| 2014 | $5,042 +1.6% | $14,340 |
| 2013 | $4,961 | $14,340 -11.5% |
| 2011 | -- | $16,200 |
Find assessor info on the county website
Monthly payment
Est. payment
Payment breakdown
Explore the cost of this home by adjusting the details. Changes won't be saved.Climate risks
Neighborhood: North Santee
Nearby schools
Schools provided by the listing agent
- Elementary: St. Paul Primary
- Middle: Scotts Branch
- High: Scotts Branch
Source: CTMLS. This data may not be complete. We recommend contacting the local school district to confirm school assignments for this home.
- $375,0002 bd2 ba1.5k sqft1178 Bridgeview Ln #E101, Summerton, SC 29148Sold
- $410,6003 bd3 ba1.9k sqft1196 Bridgeview Ln #E302, Summerton, SC 29148Off Market
- $308,400-- bd-- ba1.5k sqft1194 Bridgeview Ln SUITE E-301, Summerton, SC 29148Off Market
- $388,900-- bd-- ba1.9k sqft1182 Bridgeview Ln #E103, Summerton, SC 29148Off Market
Similar homes
- $429,9003 bd3 ba1.9k sqft1164 Bridgeview Ln, Summerton, SC 29148For Sale
 MLS ID #203525, Julie Rickenbaker, ERA Wilder Realty-Santee. Sumter BOR
 - $429,9003 bd3 ba1.9k sqft1164 Bridgeview Ln #D202, Summerton, SC 29148For Sale
 MLS ID #26022588, Julie Rickenbaker. CTMLS
 - $430,0003 bd3 ba1.9k sqft1222 Bridgeview Ln #F303, Summerton, SC 29148For Sale
 MLS ID #25031327, Heather Herman. CTMLS
 - $349,0002 bd2 ba1.5k sqft1104 Bridgeview Ln, Summerton, SC 29148For Sale
 MLS ID #202711, Kristie Anderson, Lake Homes Realty Elloree. Sumter BOR
 - $342,4004 bd2 ba2.2k sqft1222 Birch Dr, Summerton, SC 29148For SaleMLS ID #26024962, Cj Mccormick. CTMLS
- $425,0003 bd2 ba1.5k sqft363 Legend Ct, Santee, SC 29142For SaleMLS ID #26011922, Angela Miller. CTMLS
- $399,9003 bd3 ba2.1k sqft1010 Park Dr, Santee, SC 29142For SaleMLS ID #26025646, Brandon Ray. CTMLS
- $379,9003 bd2 ba2.2k sqft106 Wateree Dr, Santee, SC 29142For SaleMLS ID #26021266, Camlin Wilder. CTMLS
- $395,0003 bd2 ba2k sqft151 Poplar Creek Dr, Elloree, SC 29047For SaleMLS ID #26022383, Brandon Ray. CTMLS
- $512,0003 bd3 ba2.7k sqft133 Saluda Dr, Santee, SC 29142For SaleMLS ID #26019172, Kristie Anderson. CTMLS
- $450,0003 bd2 ba1.7k sqft144 Wyman St, Eutawville, SC 29048For SaleMLS ID #26027519, Andy Green. CTMLS
- $245,2553 bd2 ba1.2k sqft1050 Refuge Way, Summerton, SC 29148New ConstructionCTMLS
- $447,0003 bd2 ba2k sqft6 Lake Arbu Dr, Manning, SC 29102For SaleMLS ID #26023125, Marcy Cutchall. CTMLS
- $450,0004 bd4 ba2.5k sqft1240 Rhame St, Holly Hill, SC 29059For SaleMLS ID #26024503, Wyatt Burke. CTMLS
- $465,0003 bd2 ba2.6k sqft1090 Winding Pond Rd, Manning, SC 29102For SaleMLS ID #26019125, Marcy Cutchall. CTMLS
- $299,0003 bd3 ba1.4k sqft403 Ballard Ln, Santee, SC 29142For SaleMLS ID #26020696, Tana Shuler. CTMLS
- $462,0003 bd2 ba1.8k sqft209 Ridge Lake Dr, Manning, SC 29102For SaleMLS ID #26024553, Marcy Cutchall. CTMLS
- $520,0003 bd3 ba2k sqft1 Santee Lakes Ct, Elloree, SC 29047For SaleMLS ID #26017850, Kandi Mangual. CTMLS
- $400,0003 bd2 ba1.5k sqft860 Coach Rd, Holly Hill, SC 29059For SaleMLS ID #26024364, Tre Manchester. CTMLS
