Exceptionally well-maintained 4-bedroom, 4.5-bathroom Lakeridge Townhome Condo located in a fully gated community just minutes from Texas A&M University and conveniently situated on the Texas A&M bus route! This spacious floor plan features four generously sized bedrooms, each with its own private bathroom and walk-in closet, plus a convenient half bath downstairs for guests. Enjoy granite countertops, recently replaced flooring throughout, and beautiful wood-look vinyl flooring in the common areas. Major updates include HVAC system replaced in 2023, water heater in 2025, and dishwasher and refrigerator in 2021. The refrigerator, washer, and dryer will all convey! Additional highlights include designated parking, a private fenced backyard and a clubhouse featuring a pool, basketball court, and exercise room. With thoughtful updates, exceptional maintenance, and an unbeatable location near Texas A&M, this property is an excellent opportunity!
Active
$319,000
1198 Jones Butler Rd APT 903, College Station, TX 77840
4beds
1,852sqft
Condominium
Built in 2012
-- sqft lot
$310,900 Zestimate®
$172/sqft
$256/mo HOA
What's special
Clubhouse featuring a poolBasketball courtSpacious floor planFour generously sized bedroomsGranite countertopsWalk-in closetPrivate fenced backyard
- 19 days
- 74
- 15
Likely to sell faster than
Zillow last checked:
Listing updated:
Listed by:
Mary Whitworth TREC #0556344 979-255-5255,
Keller Williams Realty Brazos Valley office
Source: BCSMLS,MLS#: 26012114 Originating MLS: Bryan College Station Regional AOR
Facts & features
Interior
Bedrooms & bathrooms
- Bedrooms: 4
- Bathrooms: 5
- Full bathrooms: 4
- 1/2 bathrooms: 1
Rooms
- Room types: Dining Room, Family Room, Kitchen
Bedroom
- Description: Full Bath In Rm.,Walk-in Closets
- Level: Second
Bedroom
- Description: Full Bath In Rm.,Walk-in Closets
- Level: Second
Bedroom
- Description: Full Bath In Rm.,Walk-in Closets
- Level: Third
Bedroom
- Description: Full Bath In Rm.,Walk-in Closets
- Level: Third
Bathroom
- Level: Second
Bathroom
- Level: Second
Bathroom
- Level: Third
Bathroom
- Level: Third
Breakfast room nook
- Level: Main
Half bath
- Level: Main
Kitchen
- Description: Breakfast Area,Built-In Dishwasher,Eating Bar,Electric Range,Garbage Disposal,Granite Vanity Tops,Microwave Oven,Pantry,Refrigerator
- Level: Main
Living room
- Level: Main
Utility room
- Level: Main
Heating
- Central, Electric
Cooling
- Central Air, Electric
Appliances
- Included: Dishwasher, Electric Range, Electric Water Heater, Disposal, Microwave, Refrigerator, Water Heater, Dryer, Washer
Features
- Granite Counters, Window Treatments, Ceiling Fan(s), Dry Bar
- Flooring: Carpet, Tile, Vinyl, Wood
- Has fireplace: No
Interior area
- Total structure area: 1,852
- Total interior livable area: 1,852 sqft
Property
Parking
- Parking features: None
Accessibility
- Accessibility features: None
Features
- Levels: Two
- Stories: 2
- Patio & porch: Covered
- Exterior features: Irrigation Sprinklers
- Pool features: Community
- Fencing: Wood
Lot
- Size: 2,888 Square Feet
- Features: Level, Trees
Details
- Parcel number: 363698
Construction
Type & style
- Home type: Condo
- Property subtype: Condominium
Materials
- Brick, HardiPlank Type
- Foundation: Slab
- Roof: Composition
Condition
- Year built: 2012
Utilities & green energy
- Sewer: Public Sewer
- Water: Public
- Utilities for property: Sewer Available, Water Available
Community & HOA
Community
- Features: Fitness, Gated, Patio, Pool, Sport Court(s)
- Security: Gated Community, Smoke Detector(s)
- Subdivision: Lakeridge Townhomes Condos
HOA
- Has HOA: Yes
- Amenities included: Maintenance Grounds, Management, Pool, Maintenance Front Yard
- Services included: Common Area Maintenance, Pool(s), Sprinkler, Association Management, Insurance, Maintenance Grounds, Maintenance Structure
- HOA fee: $256 monthly
Location
- Region: College Station
Financial & listing details
- Price per square foot: $172/sqft
- Tax assessed value: $332,613
- Date on market: 10/21/2026
Estimated market value
$310,900
$295,000 - $326,000
$2,062/mo
Price history
| Date | Event | Price |
|---|---|---|
| 10/21/2026 | Listed for sale | $319,000+41.8%$172/sqft |
Source:  BCSMLS #26012114 Report a problem | ||
| 4/12/2021 | Sold | -- |
Source: BCSMLS #21000958 Report a problem | ||
| 2/1/2021 | Listed for sale | $224,900+2.3%$121/sqft |
Source: BCSMLS #21000958 Report a problem | ||
| 8/2/2020 | Listing removed | $1,980$1/sqft |
Source: Aggieland Properties #19000530 Report a problem | ||
| 7/21/2020 | Listing removed | $219,900$119/sqft |
Source: CENTURY 21 Beal #19014042 Report a problem | ||
| 7/21/2020 | Listed for rent | $1,980$1/sqft |
Source: Aggieland Properties #19000530 Report a problem | ||
| 9/4/2019 | Listed for sale | $219,900$119/sqft |
Source: CENTURY 21 Beal #19014042 Report a problem | ||
| 9/4/2019 | Listing removed | $1,980$1/sqft |
Source: CENTURY 21 Beal #19000530 Report a problem | ||
| 1/14/2019 | Listed for rent | $1,980$1/sqft |
Source: Brazos Valley Property Mgmt. #19000530 Report a problem | ||
Public tax history
| Year | Property taxes | Tax assessment |
|---|---|---|
| 2026 | -- | $332,613 -10.7% |
| 2025 | $7,100 +9.5% | $372,353 +9.5% |
| 2024 | $6,482 +14.2% | $340,135 +12.9% |
| 2023 | $5,678 +17.7% | $301,200 +33.1% |
| 2022 | $4,824 +2.7% | $226,267 +8.1% |
| 2021 | $4,696 | $209,317 -1.6% |
| 2020 | -- | $212,790 -0.5% |
| 2019 | $4,857 -3.4% | $213,880 -5.1% |
| 2018 | $5,030 | $225,390 +6.7% |
| 2017 | $5,030 +22.4% | $211,320 +7.1% |
| 2016 | $4,110 | $197,376 +3% |
| 2015 | $4,110 | $191,600 +8% |
| 2014 | $4,110 | $177,330 |
Find assessor info on the county website
Monthly payment
Est. payment
Payment breakdown
Explore the cost of this home by adjusting the details. Changes won't be saved.Climate risks
Neighborhood: 77840
Nearby schools
Schools provided by the listing agent
- Middle: ,
- District: College Station
Source: BCSMLS. This data may not be complete. We recommend contacting the local school district to confirm school assignments for this home.
- $325,0004 bd5 ba1.8k sqft1198 Jones Butler Rd APT 605, College Station, TX 77840For Sale

- $246,4003 bd3 ba1.2k sqft1198 Jones Butler Rd APT 1504, College Station, TX 77840Off Market
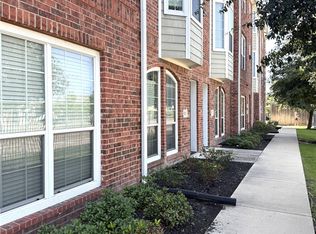
- $299,6004 bd5 ba1.8k sqft1198 Jones Butler Rd APT 503, College Station, TX 77840Off Market
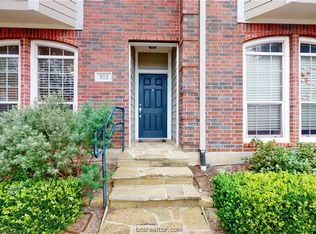
- $--4 bd5 ba1.8k sqft1198 Jones Butler Rd APT 502, College Station, TX 77840Sold
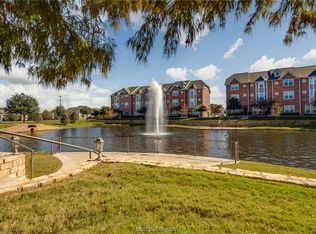
Similar homes
- $320,0004 bd5 ba1.8k sqft1198 Jones Butler Rd APT 804, College Station, TX 77840For Sale
 MLS ID #26011176, Kendra Hudson, Hudson Team, The. BCSMLS
- $329,0004 bd5 ba1.8k sqft1198 Jones Butler Rd APT 1002, College Station, TX 77840For Sale
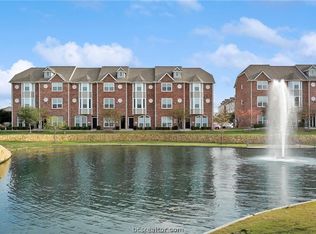 MLS ID #26001754, Mary Whitworth, Keller Williams Realty Brazos Valley office. BCSMLS
- $350,0004 bd5 ba1.8k sqft1198 Jones Butler Rd APT 602, College Station, TX 77840For Sale
 MLS ID #26009609, Jeffrey Leatherwood, Aggieland Properties. BCSMLS
- $295,0003 bd3 ba1.6k sqft801 Luther St W Unit 405, College Station, TX 77840For Sale
 MLS ID #26010172, Kendra Hudson, Hudson Team, The. BCSMLS
