Skip main navigation
Off market
  • $397,500

    1199 E Port Clinton Rd Unit 511, Vernon Hills, IL 60061

    2beds
    1,437sqft
    Condo
    Built in 2009
    -- sqft lot
    $397,500 Zestimate®
    $277/sqft
    $2,858 Estimated rent

    Home value

    $397,500

    $378,000 - $417,000

    $2,858/mo

    Zestimate® history
    Loading
    Loading...

    Owner options

    List your home for rent

    $2,858/mo

    Rent Zestimate®

    Find your next renter with Zillow Rental Manager. Plus, with online applications, you can quickly screen prospective tenants – for free.

    Learn more

    $2,858/mo

    Rent Zestimate®

    Refinance and save

    $3,479/mo

    Est. payment

    Refinancing to a lower rate could help reduce your monthly payments and save thousands over the life of the loan.

    See today's rates

    $3,479/mo

    Est. payment

    Explore your selling options

    Work with a Zillow partner agent

    Leverage their expertise and Zillow's premium Showcase listings to get your home seen by more buyers.

    Get started

    List with your own agent

    Get your home in front of millions of buyers by listing it on Zillow.

    Learn how to do it

    Sell it yourself

    Take full control of how buyers see your home on Zillow by listing For Sale by Owner (FSBO).

    List your home

    What's special


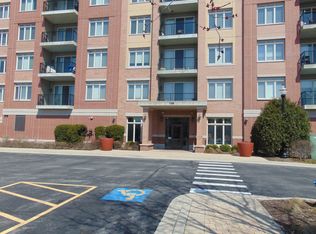
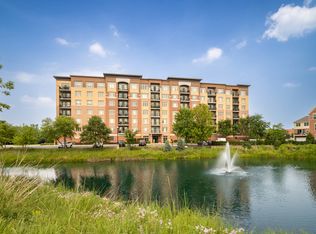
    Carefree and stair-free condo living in what is truly one of the finest and most meticulously maintained elevator buildings in Lake County. Gorgeous wood flooring installed in 2017 stretches throughout the entire unit. High ceilings, wide hallways & doorways, large windows and an open floor plan w/ a southern exposure make this a light & cheery home. The 2 bedrooms and 2 full baths are split so they live like individual suites. The master bedroom has a large walk-in closet & a second double door closet and a spacious master bath with dual sinks and a generous sized shower stall. The kitchen is equipped with an abundance of 42" cabinets, granite counters, stainless steel appliances, a pantry and a large breakfast bar that opens to the living area with its oversized balcony. An ample sized den adjacent and open to the kitchen can be used as a formal dining room. Full-size, in-unit washer & dryer. Heated indoor parking. Walk to Starbucks, Real Urban BBQ and several other restaurants. Also, a short jog or bike ride to miles of trails through the forest preserves along the Des Plaines River. Lincolnshire grade school and Stevenson HS districts.

    This property is not currently displayed as for sale or rent on Zillow. This may be different from what's on other websites or public sources.

    Facts & features

    Interior

    Bedrooms & bathrooms
    • Bedrooms: 2
    • Bathrooms: 2
    • Full bathrooms: 2
    Heating
    • Forced air, Gas
    Cooling
    • Central
    Appliances
    • Included: Dishwasher, Dryer, Garbage disposal, Microwave, Range / Oven, Refrigerator, Washer
    Features
    • Flooring: Hardwood, Linoleum / Vinyl
    Interior area
    • Total interior livable area: 1,437 sqft

    Property

    Parking
    • Total spaces: 1
    • Parking features: Garage - Attached
    Features
    • Exterior features: Brick
    Lot
    • Size: 1,324 Square Feet
    Details
    • Parcel number: 1515107071

    Construction

    Type & style
    • Home type: Condo
    Condition
    • Year built: 2009

    Utilities & green energy

    • Sewer: Sewer-Public, Sewer-Storm

    Community & HOA

    HOA
    • Has HOA: Yes
    • HOA fee: $403 monthly
    Location
    • Region: Vernon Hills

    Financial & listing details

    • Price per square foot: $277/sqft
    • Tax assessed value: $316,220
    • Annual tax amount: $9,609

    Price history

    DateEventPrice
    9/1/2022Sold$330,000-1.5%$230/sqft
    Source: MRED as distributed by MLS GRID #11419914 Report a problem
    7/18/2022Contingent$335,000$233/sqft
    Source: MRED as distributed by MLS GRID #11419914 Report a problem
    7/6/2022Price change$335,000-4%$233/sqft
    Source: MRED as distributed by MLS GRID #11419914 Report a problem
    6/7/2022Listed for sale$349,000+18.3%$243/sqft
    Source: MRED as distributed by MLS GRID #11419914 Report a problem
    6/1/2020Listing removed$295,000$205/sqft
    Source: @properties #10723612 Report a problem
    5/26/2020Listing removed$2,200$2/sqft
    Source: @properties #10723623 Report a problem
    5/24/2020Listed for rent$2,200+12.8%$2/sqft
    Source: @properties #10723623 Report a problem
    5/23/2020Listed for sale$295,000-0.8%$205/sqft
    Source: @properties #10723612 Report a problem
    1/28/2020Listing removed$1,950$1/sqft
    Source: @properties #10602074 Report a problem
    1/18/2020Price change$1,950-7.1%$1/sqft
    Source: @properties #10602074 Report a problem
    1/5/2020Listed for rent$2,100-6.7%$1/sqft
    Source: Owner Report a problem
    1/5/2020Listing removed$297,500$207/sqft
    Source: @properties #10549734 Report a problem
    12/6/2019Price change$297,500-0.2%$207/sqft
    Source: @properties #10549734 Report a problem
    11/17/2019Listing removed$2,250$2/sqft
    Source: @properties #10504088 Report a problem
    11/13/2019Price change$2,250+12.5%$2/sqft
    Source: @properties #10504088 Report a problem
    10/25/2019Price change$2,000-4.8%$1/sqft
    Source: @properties #10504088 Report a problem
    10/16/2019Listed for sale$298,000+6%$207/sqft
    Source: @properties #10549734 Report a problem
    10/4/2019Price change$2,100-4.5%$1/sqft
    Source: @properties #10504088 Report a problem
    9/4/2019Listed for rent$2,200-2.2%$2/sqft
    Source: @properties #10504088 Report a problem
    4/2/2019Sold$281,000-4.7%$196/sqft
    Source: Public Record Report a problem
    2/4/2019Listing removed$2,250$2/sqft
    Source: @properties #10126205 Report a problem
    11/29/2018Price change$2,250-4.3%$2/sqft
    Source: @properties #10126205 Report a problem
    11/1/2018Listed for rent$2,350+2.2%$2/sqft
    Source: @properties #10126205 Report a problem
    10/24/2017Listing removed$2,300$2/sqft
    Source: @properties #09764455 Report a problem
    10/10/2017Price change$2,300-6.1%$2/sqft
    Source: @properties #09764455 Report a problem
    9/30/2017Listed for rent$2,450$2/sqft
    Source: @properties #09764455 Report a problem
    9/29/2017Listing removed$295,000+5%$205/sqft
    Source: @properties #09692735 Report a problem
    9/28/2017Sold$281,000$196/sqft
    Source: MRED as distributed by MLS GRID #09692735 Report a problem

    Public tax history

    YearProperty taxesTax assessment
    2024$9,609 +6.6%$111,804 +6.1%
    2023$9,010 +8.1%$105,396 +10.2%
    2022$8,336 +4%$95,624 +6.4%
    2021$8,012 +2.6%$89,860 +0.7%
    2020$7,807 +3%$89,194 +0.4%
    2019$7,576 +19.2%$88,865 +14.9%
    2018$6,357 $77,351 +2.4%
    2017$6,357 +5.4%$75,546 +4.4%
    2016$6,031 +2.8%$72,341 +6.9%
    2015$5,866 +2.4%$67,653 +5.1%
    2014$5,728 -0.6%$64,400 -0.2%
    2012$5,763 +0.5%$64,529 -12.9%
    2011$5,736 -36.6%$74,092 -41.3%
    2010$9,041 $126,167
    Find assessor info on the county website

    Neighborhood: 60061

    Nearby schools

    GreatSchools rating
    Schools provided by the listing agent
    • Elementary: Laura B Sprague School
    • Middle: Daniel Wright Junior High School
    • High: Adlai E Stevenson High School

    Source: The MLS. This data may not be complete. We recommend contacting the local school district to confirm school assignments for this home.

    Get a cash offer in 3 minutes
    Find out how much your home could sell for in as little as 3 minutes with a no-obligation cash offer.
    Estimated market value
    $397,500
    Get a cash offer in 3 minutes
    Find out how much your home could sell for in as little as 3 minutes with a no-obligation cash offer.
    Estimated market value
    $397,500