Skip main navigation
Off market
  • $511,400

    1199 E Port Clinton Rd Unit 603, Vernon Hills, IL 60061

    2beds
    1,934sqft
    Condo
    Built in 2009
    -- sqft lot
    $511,400 Zestimate®
    $264/sqft
    $3,310 Estimated rent

    Home value

    $511,400

    $486,000 - $537,000

    $3,310/mo

    Zestimate® history
    Loading
    Loading...

    Owner options

    List your home for rent

    $3,310/mo

    Rent Zestimate®

    Find your next renter with Zillow Rental Manager. Plus, with online applications, you can quickly screen prospective tenants – for free.

    Learn more

    $3,310/mo

    Rent Zestimate®

    Refinance and save

    $4,559/mo

    Est. payment

    Refinancing to a lower rate could help reduce your monthly payments and save thousands over the life of the loan.

    See today's rates

    $4,559/mo

    Est. payment

    Explore your selling options

    Work with a Zillow partner agent

    Leverage their expertise and Zillow's premium Showcase listings to get your home seen by more buyers.

    Get started

    List with your own agent

    Get your home in front of millions of buyers by listing it on Zillow.

    Learn how to do it

    Sell it yourself

    Take full control of how buyers see your home on Zillow by listing For Sale by Owner (FSBO).

    List your home

    What's special


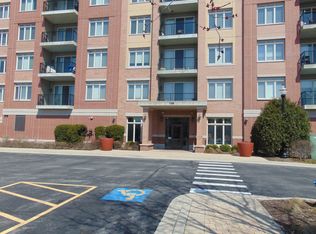
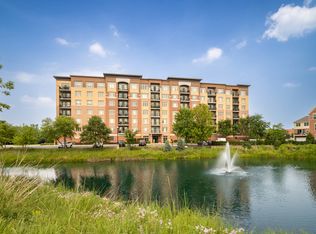
    Looking for maintenance free, single-level living? This property is ideal! From the two (non-tandem) indoor parking spaces located in the heated garage, through the pristine entry, elevators and hallways and into and throughout the condo itself, you will not need to navigate any steps what-so-ever. Once inside this beautiful corner unit you will almost forget you are in a condo. With an angled entry, wider hallways and doorways, higher ceilings and an abundance of windows facing south and west, the space is light, bright and airy. The kitchen has ample cabinet and counter space with a large island with breakfast bar that opens to the living/dining room creating versatile great room space perfect for entertaining or every day living. The oversized balcony can be accessed from both the dining area and the master bedroom and provides some of the best sunset views in the area. The split bedroom floor plan sets up each bedroom as its own separate suite, each with a full bath. The generous master bedroom benefits from the balcony access and views and has a large walk-in closet along with a second double door closet. The master bath has a dual sink vanity, soaking tub, separate shower stall and a window for natural light. The second bedroom suite offers privacy for the additional family member or visiting guest. There is also a den tucked away off the entry for a home office, a powder room and a full-size laundry room along with additional storage in the garage conveniently located adjacent to one of the parking spaces. Plus the location has so much to offer! Close to Milwaukee Ave, Half Day Rd, Route 45, I-94 and multiple train lines with quick access downtown or to the airport. Walk to Starbucks, Real Urban BBQ, Halstead Street Deli and several other restaurants and shops. Jog or ride your bike to miles of trails in the forest preserves along the Des Plaines River. This is also in the Lincolnshire/Prairie View school district 103 and Stevenson High School.

    This property is not currently displayed as for sale or rent on Zillow. This may be different from what's on other websites or public sources.

    Facts & features

    Interior

    Bedrooms & bathrooms
    • Bedrooms: 2
    • Bathrooms: 3
    • Full bathrooms: 2
    • 1/2 bathrooms: 1
    Heating
    • Radiant
    Cooling
    • Central
    Appliances
    • Included: Dishwasher, Dryer, Garbage disposal, Microwave, Range / Oven, Refrigerator, Washer
    Features
    • Flooring: Carpet, Hardwood, Linoleum / Vinyl
    Interior area
    • Total interior livable area: 1,934 sqft

    Property

    Parking
    • Total spaces: 2
    • Parking features: Garage - Attached
    Features
    • Exterior features: Brick
    Lot
    • Size: 1,790 Square Feet
    Details
    • Parcel number: 1515107074

    Construction

    Type & style
    • Home type: Condo
    Condition
    • Year built: 2009

    Utilities & green energy

    • Sewer: Sewer-Public

    Community & HOA

    HOA
    • Has HOA: Yes
    • HOA fee: $560 monthly
    Location
    • Region: Vernon Hills

    Financial & listing details

    • Price per square foot: $264/sqft
    • Tax assessed value: $424,506
    • Annual tax amount: $11,441

    Price history

    DateEventPrice
    8/18/2020Sold$376,000-3.3%$194/sqft
    Source: MRED as distributed by MLS GRID #10745761 Report a problem
    6/26/2020Pending sale$389,000$201/sqft
    Source: @properties #10745761 Report a problem
    6/12/2020Listed for sale$389,000-2.5%$201/sqft
    Source: @properties #10745761 Report a problem
    11/3/2019Listing removed$399,000$206/sqft
    Source: Re/Max Cityview #10498429 Report a problem
    8/27/2019Price change$399,000-2.4%$206/sqft
    Source: Re/Max Cityview #10498429 Report a problem
    6/13/2019Listed for sale$409,000+7.6%$211/sqft
    Source: Re/Max Cityview #10415618 Report a problem
    7/28/2016Sold$380,000-5%$196/sqft
    Source: MRED as distributed by MLS GRID #09263273 Report a problem
    7/18/2016Listed for sale$400,000$207/sqft
    Source: @properties #09263273 Report a problem
    6/21/2016Pending sale$400,000$207/sqft
    Source: @properties #09263273 Report a problem
    6/21/2016Listed for sale$400,000-11.1%$207/sqft
    Source: @properties #09263273 Report a problem
    5/12/2015Listing removed$450,000$233/sqft
    Source: @properties #08798839 Report a problem
    12/9/2014Listed for sale$450,000$233/sqft
    Source: @properties #08798839 Report a problem
    7/18/2013Listing removed$2,900$1/sqft
    Source: DK LIVING MANAGING AGENT Report a problem
    6/19/2013Listed for rent$2,900$1/sqft
    Source: DK LIVING MANAGING AGENT Report a problem

    Public tax history

    YearProperty taxesTax assessment
    2024$11,441 +8.1%$150,091 +6.1%
    2023$10,588 +4.1%$141,488 +10.2%
    2022$10,171 -0.4%$128,370 +6.4%
    2021$10,215 +2.6%$120,633 +0.7%
    2020$9,956 +0.8%$119,740 -1.6%
    2019$9,874 +20.3%$121,730 +14.8%
    2018$8,207 $106,005 +2.4%
    2017$8,207 +6%$103,531 +11.5%
    2016$7,743 +0.4%$92,882 +6.9%
    2015$7,709 +2.4%$86,863 +2.6%
    2014$7,527 -0.6%$84,637 -0.2%
    2012$7,574 +0.5%$84,806 -12.9%
    2011$7,539 +70.2%$97,382 +57.5%
    2010$4,429 $61,814
    Find assessor info on the county website

    Neighborhood: 60061

    Nearby schools

    GreatSchools rating
    Schools provided by the listing agent
    • Elementary: Laura B Sprague School
    • Middle: Daniel Wright Junior High School
    • High: Adlai E Stevenson High School

    Source: The MLS. This data may not be complete. We recommend contacting the local school district to confirm school assignments for this home.

    Get a cash offer in 3 minutes
    Find out how much your home could sell for in as little as 3 minutes with a no-obligation cash offer.
    Estimated market value
    $511,400
    Get a cash offer in 3 minutes
    Find out how much your home could sell for in as little as 3 minutes with a no-obligation cash offer.
    Estimated market value
    $511,400