NEW CONSTRUCTION. This darling home has all the charm, in-floor heating, great views, vaulted ceilings and granite countertops. Get it under contract before mid December and you get to pick your finishes. Yard will be fully landscaped by seller. The patio is the perfect place to view beautiful sunsets, quiet evenings or early mornings with your favorite beverage. Enjoy the freedom of having your lawn care done in the summer and the snow cleared in the winter. The home and garage boast in-floor heating. A pickleball court and walking trails give you even more reasons to open new doors with your next move. County taxes to be determined and number listed is only an estimate. No sellers disclosures will be provided.
New construction
$452,000
1199 N 2900 W, Tremonton, UT 84337
2beds
1,567sqft
Single Family Residence
Built in 2026
9,147 Square Feet Lot
$-- Zestimate®
$288/sqft
$125/mo HOA
What's special
Great viewsPickleball courtGranite countertopsVaulted ceilingsIn-floor heating
- 2 days
- 32
- 3
Zillow last checked:
Listing updated:
Listed by:
Lisa Hancock 435-279-4503,
Coldwell Banker Tugaw Realtors (Tremonton)
Source: UtahRealEstate.com,MLS#: 2196552
Facts & features
Interior
Bedrooms & bathrooms
- Bedrooms: 2
- Bathrooms: 2
- Full bathrooms: 1
- 3/4 bathrooms: 1
- Main level bedrooms: 2
Primary bedroom
- Level: First
Heating
- Central, Gas Radiant, >= 95% efficiency
Cooling
- Central Air, Seer 16 or higher, Ceiling Fan(s)
Appliances
- Included: Disposal
- Laundry: Electric Dryer Hookup, Gas Dryer Hookup
Features
- Separate Bath/Shower, Walk-In Closet(s), Vaulted Ceiling(s), Granite Counters
- Flooring: Carpet
- Windows: None, Double Pane Windows
- Has fireplace: No
Interior area
- Total structure area: 1,567
- Total interior livable area: 1,567 sqft
- Finished area above ground: 1,567
Property
Parking
- Total spaces: 4
- Parking features: Garage - Attached
- Attached garage spaces: 2
- Uncovered spaces: 2
Accessibility
- Accessibility features: Accessible Hallway(s), Fully Accessible, Ground Level, Accessible Entrance, Single Level Living, Visitable, Customized Wheelchair Accessible
Features
- Stories: 1
- Entry location: Ground Level
- Patio & porch: Covered, Covered Patio
- Exterior features: Entry (Foyer), Lighting
- Has view: Yes
- View description: Mountain(s), Valley
- Frontage length: 65
Lot
- Size: 9,147 Square Feet
- Dimensions: 65.0 x 130.0 x 65.0
- Features: Curb & Gutter, Sprinkler: Auto-Full
- Residential vegetation: Landscaping: Full, Terraced Yard
Details
- Parcel number: 061880041
- Zoning description: Single-Family
Construction
Type & style
- Home type: SingleFamily
- Property subtype: Single Family Residence
- Attached to another structure: Yes
Materials
- Asphalt, Stone, Stucco
- Foundation: Slab
- Roof: Asphalt
Condition
- Und. Const.
- New construction: Yes
- Year built: 2026
Utilities & green energy
- Sewer: Public Sewer, Sewer: Public
- Water: Culinary, Secondary
- Utilities for property: Natural Gas Connected, Electricity Connected, Sewer Connected, Water Connected
Community & HOA
Community
- Features: Sidewalks
- Senior community: Yes
HOA
- Has HOA: Yes
- Amenities included: Trail(s), Snow Removal
- HOA fee: $125 monthly
- HOA name: Lisa Park/Becky Archibald
- HOA phone: 435-279-4202
Location
- Region: Tremonton
Financial & listing details
- Price per square foot: $288/sqft
- Tax assessed value: $140,000
- Annual tax amount: $2,200
- Date on market: 11/17/2026
- Listing terms: Cash,Conventional,FHA,VA Loan,USDA Loan
- Inclusions: Ceiling Fan
- Acres allowed for irrigation: 0
- Electric utility on property: Yes
- Road surface type: Paved
Estimated market value
Not available
Estimated sales range
Not available
Not available
Price history
| Date | Event | Price |
|---|---|---|
| 11/17/2026 | Listed for sale | $452,000$288/sqft |
Source:  UtahRealEstate.com #2196552 Report a problem | ||
Public tax history
| Year | Property taxes | Tax assessment |
|---|---|---|
| 2025 | $1,649 +11.2% | $140,000 |
| 2024 | $1,483 -8.4% | $140,000 -6.7% |
| 2023 | $1,620 +182.6% | $150,000 +172.7% |
| 2022 | $573 | $55,000 |
Find assessor info on the county website
Monthly payment
Est. payment
Payment breakdown
Explore the cost of this home by adjusting the details. Changes won't be saved.Climate risks
Neighborhood: 84337
Nearby schools
Schools provided by the listing agent
- Elementary: Garland
- Middle: Bear River
- High: Bear River
- District: Box Elder
Source: UtahRealEstate.com. This data may not be complete. We recommend contacting the local school district to confirm school assignments for this home.
Similar homes
- $475,0003 bd2 ba1.6k sqft2463 W 700 N Lot 9, Tremonton, UT 84337For Sale

 MLS ID #2196591, Eric S Merrill, Real Broker, LLC. UtahRealEstate.com
- $544,0005 bd2 ba2.2k sqft3379 W 1000 N, Tremonton, UT 84337For Sale
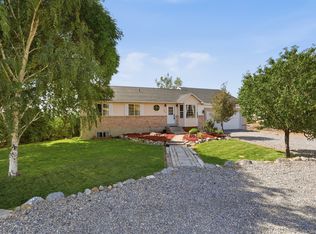 MLS ID #2177957, Amy Rupp, Berkshire Hathaway Home Services Utah Properties (Cache Valley). UtahRealEstate.com
- from $474,1252 bd2 ba1.2k sqftSomerley Plan, Spring Hollow | OLO Builders, Tremonton, UT 84337New Construction
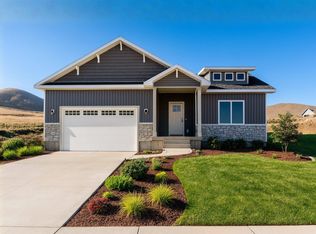 OLO Builders
- from $478,1253 bd2 ba1.2k sqftMilton Plan, Spring Hollow | OLO Builders, Tremonton, UT 84337New Construction
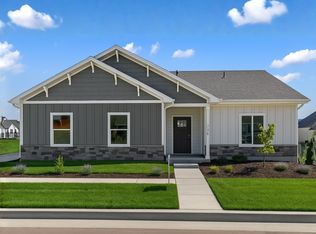 OLO Builders
- $399,9003 bd2 ba1.6k sqft745 N 600 W #216, Tremonton, UT 84337For SaleMLS ID #2196191, Seleste C Guimaraes, Visionary Real Estate. UtahRealEstate.com
- $439,9003 bd3 ba1.6k sqft791 N 680 W #201, Tremonton, UT 84337New ConstructionMLS ID #2193295, Seleste C Guimaraes, Visionary Real Estate. UtahRealEstate.com
- $378,9993 bd2 ba1.6k sqft9860 W 10400 N, Tremonton, UT 84337For SaleMLS ID #2190775, Matthew Salter, KW South Valley Keller Williams. UtahRealEstate.com
- $530,0003 bd3 ba1.7k sqft762 N 2450 W #4, Tremonton, UT 84337New ConstructionMLS ID #2182782, Kyson N Christensen, JWH Real Estate. UtahRealEstate.com
- $500,0003 bd2 ba2.1k sqft781 N 300 E, Tremonton, UT 84337For SaleMLS ID #2152814, Jamie Sanders, KW Success Keller Williams Realty. UtahRealEstate.com
- $389,9003 bd2 ba1.4k sqft620 W 760 N #206, Tremonton, UT 84337For SaleMLS ID #2194050, Seleste C Guimaraes, Visionary Real Estate. UtahRealEstate.com
