Skip main navigation
Sold
  • $143,000

    1199 N Terry St Space 111, Eugene, OR 97402

    3beds
    1,782sqft
    Residential, Manufactured Home
    Built in 1987
    -- sqft lot
    $-- Zestimate®
    $80/sqft
    $1,985 Estimated rent

    Home value

    Not available

    Estimated sales range

    Not available

    $1,985/mo

    Zestimate® history
    Loading
    Loading...

    Owner options

    List your home for rent

    $1,985/mo

    Rent Zestimate®

    Find your next renter with Zillow Rental Manager. Plus, with online applications, you can quickly screen prospective tenants – for free.

    Learn more

    $1,985/mo

    Rent Zestimate®

    Refinance and save

    $925/mo

    Est. payment

    Refinancing to a lower rate could help reduce your monthly payments and save thousands over the life of the loan.

    See today's rates

    $925/mo

    Est. payment

    Explore your selling options

    Work with a Zillow partner agent

    Leverage their expertise and Zillow's premium Showcase listings to get your home seen by more buyers.

    Get started

    List with your own agent

    Get your home in front of millions of buyers by listing it on Zillow.

    Learn how to do it

    Sell it yourself

    Take full control of how buyers see your home on Zillow by listing For Sale by Owner (FSBO).

    List your home

    What's special

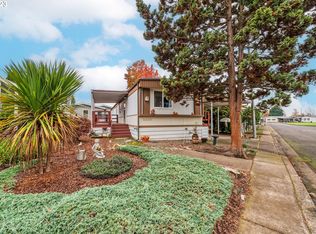
    Experience the perfect blend of style and comfort in this beautifully updated double wide home within a vibrant 55+ community. The open living area features vaulted ceilings and new vinyl flooring throughout the living, dining, and kitchen spaces, offering a fresh, modern touch. The spacious owner's bedroom boasts a large closet and a generous bathroom, creating a relaxing retreat.Enjoy the outdoors on the expansive, newly updated covered deck—ideal for unwinding and entertaining. The professionally landscaped front yard is designed for low maintenance, so you can savor its beauty without the hassle. This home also offers an extra-long carport that can accommodate multiple vehicles, a convenient workshop/storage area, and a new HVAC system installed in 2022 for year-round comfort.Situated on a peaceful corner lot, this home combines functionality with a welcoming atmosphere. The space rent includes a cable TV package through Xfinity, as well as garbage and yard debris services. With recent upgrades like new flooring (2023), a front deck (2023), and a hot water heater (2017), this move-in-ready home provides everything you need for easy, carefree living in a wonderful community

    Zillow last checked:

    Listing updated:

    Listed by:

    Kristel Greff 541-913-2882,

    Knipe Realty ERA Powered

    Bought with:

    Kristel Greff, 201254898

    Knipe Realty ERA Powered

    Source: RMLS (OR),MLS#: 24680362MLS Logo

    Facts & features

    Interior

    Bedrooms & bathrooms
    • Bedrooms: 3
    • Bathrooms: 2
    • Full bathrooms: 2
    • Main level bathrooms: 2
    Primary bedroom
    • Features: Skylight, Closet
    • Level: Main
    • Area: 208
    • Dimensions: 13 x 16
    Bedroom 2
    • Features: Ceiling Fan, Laminate Flooring
    • Level: Main
    • Area: 132
    • Dimensions: 12 x 11
    Bedroom 3
    • Features: Bookcases, Builtin Features, Ceiling Fan, French Doors, Laminate Flooring
    • Level: Main
    • Area: 144
    • Dimensions: 12 x 12
    Dining room
    • Features: Daylight, Laminate Flooring
    • Level: Main
    • Area: 120
    • Dimensions: 10 x 12
    Kitchen
    • Features: Cook Island, Dishwasher, Skylight, Builtin Oven, Convection Oven, High Ceilings
    • Level: Main
    • Area: 221
    • Width: 17
    Living room
    • Features: Bookcases, Builtin Features, Daylight, Skylight, Laminate Flooring, Vaulted Ceiling
    • Level: Main
    • Area: 299
    • Dimensions: 13 x 23
    Heating
    • Forced Air, Heat Pump
    Cooling
    • Central Air, Heat Pump
    Appliances
    • Included: Built In Oven, Convection Oven, Dishwasher, Disposal, Free-Standing Refrigerator, Plumbed For Ice Maker, Washer/Dryer, Electric Water Heater, Tank Water Heater
    • Laundry: Common Area, Laundry Room
    Features
    • Ceiling Fan(s), High Ceilings, Soaking Tub, Vaulted Ceiling(s), Bookcases, Built-in Features, Cook Island, Closet, Kitchen Island
    • Flooring: Laminate, Vinyl
    • Doors: French Doors
    • Windows: Double Pane Windows, Vinyl Frames, Daylight, Skylight(s)
    • Basement: Crawl Space,Exterior Entry,None
    Interior area
    • Total structure area: 1,782
    • Total interior livable area: 1,782 sqft

    Property

    Parking
    • Parking features: Carport, Covered, RV Boat Storage, Shared Garage
    • Has carport: Yes
    Accessibility
    • Accessibility features: Accessible Entrance, Bathroom Cabinets, Ground Level, Main Floor Bedroom Bath, Natural Lighting, One Level, Parking, Pathway, Utility Room On Main, Accessibility
    Features
    • Levels: One
    • Stories: 1
    • Patio & porch: Covered Deck, Covered Patio, Deck, Patio, Porch
    • Exterior features: Garden, Tennis Court(s), Yard
    • Spa features: Association
    Lot
    • Features: Corner Lot, Level, SqFt 0K to 2999
    Details
    • Additional structures: Outbuilding, RVBoatStorage, ToolShed
    • Parcel number: 1294295
    • On leased land: Yes
    • Lease amount: $879
    • Land lease expiration date: 1758844800000

    Construction

    Type & style
    • Home type: MobileManufactured
    • Property subtype: Residential, Manufactured Home
    Materials
    • T111 Siding
    • Foundation: None, Skirting
    • Roof: Membrane
    Condition
    • Updated/Remodeled
    • New construction: No
    • Year built: 1987

    Utilities & green energy

    • Sewer: Public Sewer
    • Water: Public
    • Utilities for property: Cable Connected
    Green energy
    • Water conservation: Water-Smart Landscaping

    Community & neighborhood

    Security
    • Security features: Security Lights, Sidewalk
    Senior living
    • Senior community: Yes
    Location
    • Region: Eugene

    Other

    Other facts
    • Listing terms: Conventional,FHA,VA Loan
    • Road surface type: Concrete

    Price history

    DateEventPrice
    9/16/2024Sold$143,000-3.1%$80/sqft
    Source: RMLS (OR) #24680362 Report a problem
    9/4/2024Pending sale$147,500$83/sqft
    Source: RMLS (OR) #24680362 Report a problem
    8/26/2024Listed for sale$147,500+145.8%$83/sqft
    Source: RMLS (OR) #24680362 Report a problem
    4/29/2019Sold$60,000+5.3%$34/sqft
    Source: RMLS (OR) #19203202 Report a problem
    3/30/2019Pending sale$57,000$32/sqft
    Source: Keller Williams /Eugene-Spfld #19203202 Report a problem
    3/30/2019Listed for sale$57,000+54.1%$32/sqft
    Source: Keller Williams /Eugene-Spfld #19203202 Report a problem
    4/29/2015Sold$37,000-17.6%$21/sqft
    Source: RMLS (OR) #15029505 Report a problem
    4/10/2015Pending sale$44,900$25/sqft
    Source: Windermere Real Estate/Lane County #15029505 Report a problem
    2/28/2015Listed for sale$44,900$25/sqft
    Source: Windermere Real Estate/Lane County #15029505 Report a problem

    Public tax history

    YearProperty taxesTax assessment
    2018$847 $41,551
    2017$847 +22.1%$41,551 +6.8%
    2016$694 +6.3%$38,910 -0.2%
    2015$653 -0.6%$39,000 +4.6%
    2014$656 +3.5%$37,296 +0.2%
    2013$634 -1.8%$37,223 -4.5%
    2012$646 $38,967 +3.8%
    2011-- $37,530 -2.5%
    2010-- $38,490

    Find assessor info on the county website

    Neighborhood: Bethel

    Nearby schools

    GreatSchools rating
    Schools provided by the listing agent
    • Elementary: Prairie Mtn
    • Middle: Prairie Mtn
    • High: Willamette

    Source: RMLS (OR). This data may not be complete. We recommend contacting the local school district to confirm school assignments for this home.