Skip main navigation
Sold
  • $50,000

    1199 N Terry St Space 175, Eugene, OR 97402

    2beds
    988sqft
    Residential, Manufactured Home
    Built in 1985
    -- sqft lot
    $-- Zestimate®
    $51/sqft
    $1,598 Estimated rent

    Home value

    Not available

    Estimated sales range

    Not available

    $1,598/mo

    Zestimate® history
    Loading
    Loading...

    Owner options

    List your home for rent

    $1,598/mo

    Rent Zestimate®

    Find your next renter with Zillow Rental Manager. Plus, with online applications, you can quickly screen prospective tenants – for free.

    Learn more

    $1,598/mo

    Rent Zestimate®

    Refinance and save

    $244/mo

    Est. payment

    Refinancing to a lower rate could help reduce your monthly payments and save thousands over the life of the loan.

    See today's rates

    $244/mo

    Est. payment

    Explore your selling options

    Work with a Zillow partner agent

    Leverage their expertise and Zillow's premium Showcase listings to get your home seen by more buyers.

    Get started

    List with your own agent

    Get your home in front of millions of buyers by listing it on Zillow.

    Learn how to do it

    Sell it yourself

    Take full control of how buyers see your home on Zillow by listing For Sale by Owner (FSBO).

    List your home

    What's special

    Newer exterior paintSeparate exterior entranceCozy single-wide manufactured homeDurable vinyl windowsMini-split heat pump
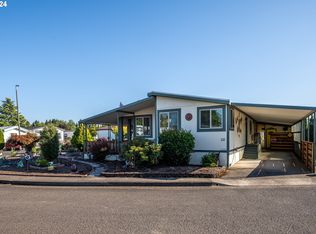
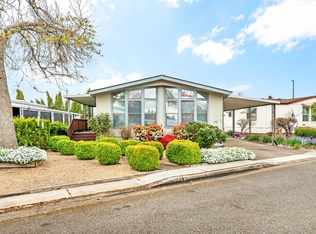
    Charming 2-bedroom home with bonus room in a 55+ community! This cozy single-wide manufactured home is located in the desirable Daneland Mobile Home Park, a welcoming 55+ community. The home features 2 bedrooms, 1 1/2 baths, and a 10' x 11' bonus room that has been previously used as a third bedroom. The bonus room can be conveniently accessed from inside the home or via its own separate exterior entrance, offering flexibility for guests, hobbies, or additional storage. Additional features include a mini-split heat pump for efficient heating and cooling, a 10' x 13' covered front deck perfect for relaxing outdoors, a carport for covered parking, durable vinyl windows, and newer exterior paint for a fresh and inviting look. Residents of Daneland Mobile Home Park enjoy the convenience of included cable and garbage services as part of the monthly rent, making this home a practical and affordable choice. Don’t miss this opportunity to own a well-maintained home in a friendly and tranquil community!

    Zillow last checked:

    Listing updated:

    Listed by:

    Randy Ancell randyancell@gmail.com,

    Peloton Real Estate

    Bought with:

    Daniel Alexander, 201216517

    Hybrid Real Estate

    Source: RMLS (OR),MLS#: 24004253MLS Logo

    Facts & features

    Interior

    Bedrooms & bathrooms
    • Bedrooms: 2
    • Bathrooms: 2
    • Full bathrooms: 1
    • Partial bathrooms: 1
    • Main level bathrooms: 2
    Primary bedroom
    • Features: Laminate Flooring
    • Level: Main
    • Area: 100
    • Dimensions: 10 x 10
    Bedroom 2
    • Features: Vinyl Floor
    • Level: Main
    • Area: 70
    • Dimensions: 7 x 10
    Kitchen
    • Features: Dishwasher, Disposal, Free Standing Range, Free Standing Refrigerator
    • Level: Main
    • Area: 156
    • Width: 13
    Living room
    • Features: Ceiling Fan, Vinyl Floor
    • Level: Main
    • Area: 180
    • Dimensions: 12 x 15
    Heating
    • Mini Split
    Cooling
    • Window Unit(s)
    Appliances
    • Included: Dishwasher, Disposal, Free-Standing Range, Free-Standing Refrigerator, Stainless Steel Appliance(s), Electric Water Heater, Tank Water Heater
    Features
    • Ceiling Fan(s), High Speed Internet
    • Flooring: Laminate, Vinyl
    • Windows: Double Pane Windows, Vinyl Frames
    • Basement: Crawl Space
    Interior area
    • Total structure area: 988
    • Total interior livable area: 988 sqft

    Property

    Parking
    • Total spaces: 1
    • Parking features: Carport, Driveway
    • Garage spaces: 1
    • Has carport: Yes
    • Has uncovered spaces: Yes
    Features
    • Stories: 1
    • Patio & porch: Covered Deck
    • Exterior features: Raised Beds
    Lot
    • Features: Level, SqFt 0K to 2999
    Details
    • Parcel number: 4157242
    • On leased land: Yes
    • Lease amount: $919
    • Land lease expiration date: 1891728000000

    Construction

    Type & style
    • Home type: MobileManufactured
    • Property subtype: Residential, Manufactured Home
    Materials
    • Panel, Wood Composite
    • Foundation: Skirting
    • Roof: Membrane
    Condition
    • Resale
    • New construction: No
    • Year built: 1985

    Utilities & green energy

    • Sewer: Public Sewer
    • Water: Public
    • Utilities for property: Cable Connected

    Community & neighborhood

    Senior living
    • Senior community: Yes
    Location
    • Region: Eugene

    Other

    Other facts
    • Body type: Single Wide
    • Listing terms: Cash,Other
    • Road surface type: Paved

    Price history

    DateEventPrice
    4/18/2025Sold$50,000-4.8%$51/sqft
    Source: RMLS (OR) #24004253 Report a problem
    4/7/2025Pending sale$52,500$53/sqft
    Source: RMLS (OR) #24004253 Report a problem
    3/5/2025Price change$52,500-4.5%$53/sqft
    Source: RMLS (OR) #24004253 Report a problem
    2/3/2025Price change$55,000-6.8%$56/sqft
    Source: RMLS (OR) #24004253 Report a problem
    12/12/2024Listed for sale$59,000$60/sqft
    Source: RMLS (OR) #24004253 Report a problem

    Public tax history

    YearProperty taxesTax assessment
    2016-- $12,396 -10.9%
    2015$6 $13,905 -3.3%
    2014$6 $14,385

    Find assessor info on the county website

    Neighborhood: Bethel

    Nearby schools

    GreatSchools rating
    Schools provided by the listing agent
    • Elementary: Prairie Mtn
    • Middle: Prairie Mtn
    • High: Willamette

    Source: RMLS (OR). This data may not be complete. We recommend contacting the local school district to confirm school assignments for this home.