Skip main navigation
Sold
  • Tax assessed value
    $29,858

    1199 N Terry St Space 182, Eugene, OR 97402

    2beds
    1,512sqft
    Residential, Manufactured Home
    Built in 1987
    -- sqft lot
    $-- Zestimate®
    $20/sqft
    $1,712 Estimated rent

    Home value

    Not available

    Estimated sales range

    Not available

    $1,712/mo

    Zestimate® history
    Loading
    Loading...

    Owner options

    List your home for rent

    $1,712/mo

    Rent Zestimate®

    Find your next renter with Zillow Rental Manager. Plus, with online applications, you can quickly screen prospective tenants – for free.

    Learn more

    $1,712/mo

    Rent Zestimate®

    Refinance and save

    $146/mo

    Est. payment

    Refinancing to a lower rate could help reduce your monthly payments and save thousands over the life of the loan.

    See today's rates

    $146/mo

    Est. payment

    Explore your selling options

    Work with a Zillow partner agent

    Leverage their expertise and Zillow's premium Showcase listings to get your home seen by more buyers.

    Get started

    List with your own agent

    Get your home in front of millions of buyers by listing it on Zillow.

    Learn how to do it

    Sell it yourself

    Take full control of how buyers see your home on Zillow by listing For Sale by Owner (FSBO).

    List your home

    What's special

    Pool tablesRaised garden bedsLarge covered porchSpare referExercise roomUpdated stainless steel appliancesHot tub

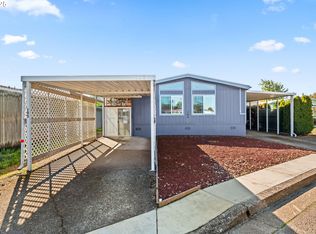
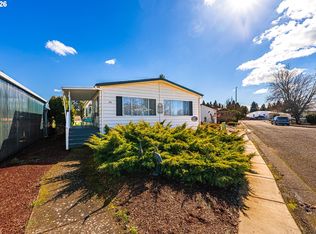
    Home is located in a 55+ Park. Wonderful well maintained & updated Golden West home with 2 bedrooms plus a den or 3rd bedroom. Luxury engineered vinyl plank flooring in Living Rm, Dining Rm & hall. Updated stainless steel appliances. Uncertified Wood Stove has been removed, chimney remains for future use. Large covered porch. Water feature in the side yard. Spare refer & shelving in Strg Rm. Raised garden beds in the backyard. Park rent includes basic Comcast cable & garbage plus grounds/park maintenance. Park amenities include Clubhouse, Library, Kitchenette, Pool Tables, Exercise Room, Swimming Pool & Hot Tub. RV Parking as available @ $50/mo plus $15/mo for hook-ups.

    This property is off market, which means it's not currently listed for sale or rent on Zillow. This may be different from what's available on other websites or public sources.
    Zillow last checked:

    Listing updated:

    Listed by:

    Donna Whitman 541-505-4547,

    Eugene Track Town Realtors LLC

    Bought with:

    Isaac Judd, 200412181

    Hearthstone Real Estate

    Source: RMLS (OR),MLS#: 23141714MLS Logo

    Facts & features

    Interior

    Bedrooms & bathrooms
    • Bedrooms: 2
    • Bathrooms: 2
    • Full bathrooms: 2
    • Main level bathrooms: 2
    Primary bedroom
    • Features: Bathroom, Walkin Closet, Wallto Wall Carpet
    • Level: Main
    • Area: 156
    • Dimensions: 12 x 13
    Bedroom 2
    • Features: Wallto Wall Carpet
    • Level: Main
    • Area: 90
    • Dimensions: 9 x 10
    Dining room
    • Features: Vaulted Ceiling
    • Level: Main
    • Area: 130
    • Dimensions: 13 x 10
    Kitchen
    • Features: Dishwasher, Disposal, Microwave, Free Standing Range, Free Standing Refrigerator, Vinyl Floor
    • Level: Main
    • Area: 130
    • Width: 10
    Living room
    • Features: Vaulted Ceiling, Wood Stove
    • Level: Main
    • Area: 338
    • Dimensions: 26 x 13
    Heating
    • Forced Air, Heat Pump
    Cooling
    • Heat Pump
    Appliances
    • Included: Dishwasher, Disposal, ENERGY STAR Qualified Appliances, Free-Standing Range, Free-Standing Refrigerator, Microwave, Plumbed For Ice Maker, Stainless Steel Appliance(s), Washer/Dryer, Electric Water Heater
    • Laundry: Laundry Room
    Features
    • High Speed Internet, Vaulted Ceiling(s), Built-in Features, Bathroom, Walk-In Closet(s)
    • Flooring: Wall to Wall Carpet, Vinyl
    • Windows: Double Pane Windows, Vinyl Frames
    • Basement: Crawl Space
    • Number of fireplaces: 1
    • Fireplace features: Stove, Wood Burning, Wood Burning Stove
    Interior area
    • Total structure area: 1,512
    • Total interior livable area: 1,512 sqft

    Property

    Parking
    • Total spaces: 2
    • Parking features: Carport, Parking Pad, Tandem
    • Garage spaces: 2
    • Has carport: Yes
    • Has uncovered spaces: Yes
    Accessibility
    • Accessibility features: One Level, Accessibility
    Features
    • Levels: One
    • Stories: 1
    • Patio & porch: Covered Deck
    • Exterior features: Raised Beds, Water Feature
    • Spa features: Association
    Lot
    • Features: Level, SqFt 0K to 2999
    Details
    • Additional structures: ToolShed
    • Parcel number: 4168207
    • On leased land: Yes
    • Lease amount: $799
    • Zoning: R-1

    Construction

    Type & style
    • Home type: MobileManufactured
    • Property subtype: Residential, Manufactured Home
    Materials
    • Oriented Strand Board, T111 Siding
    • Foundation: Pillar/Post/Pier, Skirting
    • Roof: Composition
    Condition
    • Updated/Remodeled
    • New construction: No
    • Year built: 1987

    Utilities & green energy

    • Sewer: Public Sewer
    • Water: Public
    • Utilities for property: Cable Connected

    Community & neighborhood

    Security
    • Security features: Security Lights
    Senior living
    • Senior community: Yes
    Location
    • Region: Eugene
    • Subdivision: Daneland Park

    Other

    Other facts
    • Body type: Double Wide
    • Listing terms: Cash,Conventional
    • Road surface type: Paved

    Price history

    DateEventPrice
    6/16/2023Sold$122,400-9.3%$81/sqft
    Source: RMLS (OR) #23141714 Report a problem
    5/28/2023Pending sale$135,000$89/sqft
    Source: RMLS (OR) #23141714 Report a problem
    4/27/2023Price change$135,000-5.3%$89/sqft
    Source: RMLS (OR) #23141714 Report a problem
    4/4/2023Listed for sale$142,500$94/sqft
    Source: RMLS (OR) #23141714 Report a problem

    Public tax history

    YearProperty taxesTax assessment
    2018$614 $29,858
    2017$614 +22.6%$29,858 +4.9%
    2016$501 +4.5%$28,450 +4.3%
    2015$480 +4.1%$27,290 +8.5%
    2014$461 +5.5%$25,159 -1.5%
    2013$437 +1.3%$25,552 -1.4%
    2012$431 $25,911 +19.7%
    2011-- $21,654 -5.4%
    2010-- $22,900

    Find assessor info on the county website

    Neighborhood: Bethel

    Nearby schools

    GreatSchools rating
    Schools provided by the listing agent
    • Elementary: Prairie Mtn
    • Middle: Prairie Mtn
    • High: Willamette

    Source: RMLS (OR). This data may not be complete. We recommend contacting the local school district to confirm school assignments for this home.