Skip main navigation
Pending
  • Price cut: $4.9K (6/4)
    $75,000

    1199 N Terry St Space 128, Eugene, OR 97402

    2beds
    1,296sqft
    Residential, Manufactured Home
    Built in 1980
    -- sqft lot
    $-- Zestimate®
    $58/sqft
    $-- HOA

    What's special

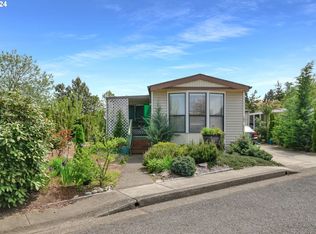
    Dual pane windowsNew exterior paintRefreshed landscaping
    This exceptionally clean 2 bedroom, 2 bath home has clearly been well loved and it shows. Recently refreshed with new exterior paint and a lovely new back deck overlooking the dog park, it is the kind of place where you can sip your morning coffee, wave at the pups, and feel very pleased with your life choices. Inside you will find thoughtful updates including a newer shingle roof from 2021, dual pane windows, and a heat pump to keep things comfortable year round. The dining area, guest bath, and utility room feature updated laminate flooring. The kitchen is nicely equipped with a newer cooktop, eye level oven, dishwasher, NEW refrigerator, and stack washer and dryer. The guest bath offers a generous 60 inch walk in shower, while the primary bath includes a tub and shower combination with enclosure. Covered front and rear porches, refreshed landscaping, plus a carport and lots of storage, round out this tidy little gem in a welcoming 55 plus community with wonderful amenities, including an indoor pool. Because at this stage of life, we deserve a little luxury.
    130 days
    |
    345
    |
    15
    |

    Zillow last checked:

    Listing updated:

    Listed by:

    KayDee Hallert 541-285-0040,

    Better Homes and Gardens Real Estate Equinox

    Source: RMLS (OR),MLS#: 369723307MLS Logo

      Facts & features

      Interior

      Bedrooms & bathrooms
      • Bedrooms: 2
      • Bathrooms: 2
      • Full bathrooms: 2
      • Main level bathrooms: 2
      Rooms
      • Room types: Bedroom 2, Dining Room, Family Room, Kitchen, Living Room, Primary Bedroom
      Primary bedroom
      • Level: Main
      Bedroom 2
      • Level: Main
      Dining room
      • Level: Main
      Kitchen
      • Level: Main
      Living room
      • Level: Main
      Heating
      • Forced Air
      Cooling
      • Heat Pump
      Appliances
      • Included: Built In Oven, Built-In Range, Dishwasher, Electric Water Heater
      • Laundry: Common Area, Laundry Room
      Features
      • Vaulted Ceiling(s)
      • Flooring: Laminate
      • Windows: Double Pane Windows
      • Basement: Crawl Space
      Interior area
      • Total structure area: 1,296
      • Total interior livable area: 1,296 sqft

      Property

      Parking
      • Total spaces: 1
      • Parking features: Carport
      • Garage spaces: 1
      • Has carport: Yes
      Features
      • Levels: One
      • Stories: 1
      • Patio & porch: Deck
      • Exterior features: Yard
      • Spa features: Association
      • Has view: Yes
      • View description: Valley
      • Park: Daneland
      Lot
      • Features: Level, SqFt 0K to 2999
      Details
      • Additional structures: ToolShed
      • Parcel number: 4156970
      • On leased land: Yes
      • Lease amount: $919
      • Land lease expiration date: 1803772800000

      Construction

      Type & style
      • Home type: MobileManufactured
      • Property subtype: Residential, Manufactured Home
      Materials
      • Metal Siding
      • Foundation: Block
      • Roof: Membrane
      Condition
      • Resale
      • New construction: No
      • Year built: 1980

      Utilities & green energy

      • Sewer: Public Sewer
      • Water: Public

      Community & HOA

      Community
      • Senior community: Yes
      HOA
      • Has HOA: No
      • Amenities included: Cable T V, Gym, Laundry, Library, Management, Meeting Room, Pool, Spa Hot Tub, Tennis Court
      Location
      • Region: Eugene

      Financial & listing details

      • Price per square foot: $58/sqft
      • Tax assessed value: $18,870
      • Annual tax amount: $640
      • Date on market: 2/27/2026
      • Cumulative days on market: 130 days
      • Listing terms: Cash,Other
      • Road surface type: Paved
      KayDee Hallert

      (541) 285-0040

      By pressing Contact Agent, you agree that the real estate professional identified above may call/text you about your search, which may involve use of automated means and pre-recorded/artificial voices. You don't need to consent as a condition of buying any property, goods, or services. Message/data rates may apply. You also agree to our Terms of Use. Zillow does not endorse any real estate professionals. We may share information about your recent and future site activity with your agent to help them understand what you're looking for in a home.

        Estimated market value

        Not available

        Estimated sales range

        Not available

        $1,907/mo

        Price history

        DateEventPrice
        7/4/2026Pending sale$75,000$58/sqft
        Source: RMLS (OR) #369723307 Report a problem
        6/4/2026Price change$75,000-6.1%$58/sqft
        Source: RMLS (OR) #369723307 Report a problem
        5/20/2026Price change$79,900-4.9%$62/sqft
        Source: RMLS (OR) #369723307 Report a problem
        4/16/2026Listed for sale$84,000$65/sqft
        Source: RMLS (OR) #369723307 Report a problem
        3/13/2026Pending sale$84,000$65/sqft
        Source: RMLS (OR) #369723307 Report a problem
        2/28/2026Listed for sale$84,000+23.5%$65/sqft
        Source: RMLS (OR) #369723307 Report a problem
        7/1/2022Sold$68,000-2.7%$52/sqft
        Source: RMLS (OR) #22552152 Report a problem
        6/15/2022Pending sale$69,900$54/sqft
        Source: RMLS (OR) #22552152 Report a problem
        6/13/2022Listed for sale$69,900$54/sqft
        Source: RMLS (OR) #22552152 Report a problem

        Public tax history

        YearProperty taxesTax assessment
        2018$396 $18,870
        2017$396 +23.6%$18,870 +6%
        2016$320 +5.4%$17,808 +3.5%
        2015$304 +3.9%$17,198 +9.4%
        2014$293 +4779.7%$15,716 -0.6%
        2013$6 -97.8%$15,814 -0.6%
        2012$267 $15,908 +12.2%
        2011-- $14,184 -7.5%
        2010-- $15,340

        Find assessor info on the county website

        Monthly payment

        Estimated monthly payment$1,822
        All calculations are estimates and provided by Zillow, Inc. for informational purposes only. Actual amounts may vary.
        HOA fees may include property taxes on listings classified as Co-Ops. Contact the listing agent and/or owner for fee details.
        Mortgage interest rates are dependent on a number of factors, including credit score, down payment, and repayment length. Interest rate data provided by Zillow Group Marketplace, Inc. as of 1/1/1970 from various mortgage lenders with which we have lead or other similar arrangements; the Estimated Payment is an average of those rates.
        See how much you could borrow to make a competitive offer.

        Climate risks

        Neighborhood: Bethel

        Getting around

        48 / 100
        Car-Dependent
        28 / 100
        Some Transit
        72 / 100
        Very Bikeable

        Nearby schools

        GreatSchools rating
        Schools provided by the listing agent
        • Elementary: Prairie Mtn
        • Middle: Prairie Mtn
        • High: Willamette

        Source: RMLS (OR). This data may not be complete. We recommend contacting the local school district to confirm school assignments for this home.

        Similar homes

        Skip to the end of the carouselSkip to the beginning of the carousel