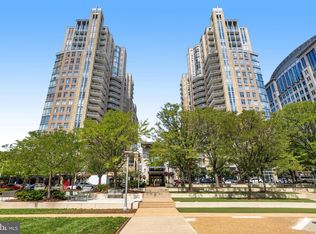
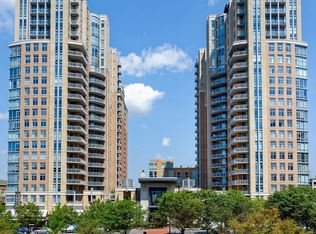
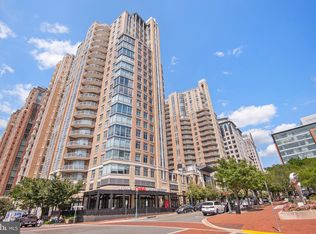

Stunning Blue Ridge vistas from every room — freshly painted 3-bedroom, 2-full-bath residence with over 1,600 sq. ft. of bright, open living space. Hardwood floors flow through the main living areas and plush new carpet in the bedrooms ensures comfort. Floor-to-ceiling windows capture unobstructed mountain views from the living room, breakfast area, kitchen and dining room. The dining room also offers eastern exposures overlooking Reston Town Center — perfect for morning light and pleasant city views. Located in the luxury Midtown building, residents enjoy 24-hour secured entry and concierge services, plus a full suite of amenities: a private movie theater, elegant common areas, exterior patio spaces for grilling and entertaining, a large pool, a fitness room, and a common-area kitchen — all designed for convenience and entertaining. Thoughtfully maintained and move-in ready, this residence combines spacious, comfortable living with dramatic natural vistas and outstanding building amenities. Schedule a private showing and experience the views and lifestyle in person. 2 Assigned Parking Spaces and a Private Storage Unit are included: PS4049 PS4050 SS30
Sold for $861,500
$861,500
11990 Market St Unit 1015, Reston, VA 20190
3beds
1,619sqft
Condominium
Built in 2006
-- sqft lot
$874,300 Zestimate®
$532/sqft
$4,336 Estimated rent
Home value
$874,300
Estimated sales range
Not available
$4,336/mo
Zestimate® history
Owner options
List your home for rent
$4,336/mo
Rent Zestimate®
Find your next renter with Zillow Rental Manager. Plus, with online applications, you can quickly screen prospective tenants – for free.
$4,336/mo
Rent Zestimate®
Refinance and save
$5,211/mo
Est. payment
Refinancing to a lower rate could help reduce your monthly payments and save thousands over the life of the loan.
$5,211/mo
Est. payment
Explore your selling options
Work with a Zillow partner agent
Leverage their expertise and Zillow's premium Showcase listings to get your home seen by more buyers.
Get startedList with your own agent
Get your home in front of millions of buyers by listing it on Zillow.
Learn how to do itSell it yourself
Take full control of how buyers see your home on Zillow by listing For Sale by Owner (FSBO).
List your homeWhat's special
Large poolUnobstructed mountain viewsBright open living spaceSpacious comfortable livingExterior patio spacesBlue ridge vistasFloor-to-ceiling windows
Zillow last checked:
Listing updated:
Listed by:
Lauryn Eadie 703-898-4771,
Real Broker, LLC,
Listing Team: Circadian Team
Bought with:
Lou Ann Armstrong, 0225182464
RE/MAX Gateway, LLC
Source: Bright MLS,MLS#: VAFX2261062
Facts & features
Interior
Bedrooms & bathrooms
- Bedrooms: 3
- Bathrooms: 2
- Full bathrooms: 2
- Main level bathrooms: 2
- Main level bedrooms: 3
Primary bedroom
- Features: Flooring - Carpet, Walk-In Closet(s)
- Level: Main
- Area: 221 Square Feet
- Dimensions: 17 x 13
Bedroom 2
- Features: Flooring - Carpet, Walk-In Closet(s)
- Level: Main
- Area: 176 Square Feet
- Dimensions: 11 x 16
Bedroom 3
- Features: Flooring - Carpet
- Level: Main
- Area: 117 Square Feet
- Dimensions: 9 x 13
Primary bathroom
- Level: Main
- Area: 108 Square Feet
- Dimensions: 12 x 9
Dining room
- Features: Flooring - HardWood
- Level: Main
- Area: 135 Square Feet
- Dimensions: 9 x 15
Foyer
- Level: Main
- Area: 60 Square Feet
- Dimensions: 5 x 12
Other
- Level: Main
- Area: 60 Square Feet
- Dimensions: 10 x 6
Kitchen
- Features: Flooring - HardWood
- Level: Main
- Area: 252 Square Feet
- Dimensions: 14 x 18
Living room
- Features: Fireplace - Electric, Flooring - HardWood
- Level: Main
- Area: 399 Square Feet
- Dimensions: 21 x 19
Heating
- Central, Geothermal
Cooling
- Central Air, Ceiling Fan(s), Electric
Appliances
- Included: Dishwasher, Disposal, Dryer, Exhaust Fan, Ice Maker, Microwave, Washer, Humidifier, Electric Water Heater
- Laundry: In Unit
Features
- Breakfast Area, Dining Area, Open Floorplan, Kitchen - Gourmet, Kitchen - Table Space, Primary Bath(s), Upgraded Countertops, 9'+ Ceilings, Dry Wall
- Flooring: Carpet, Hardwood, Wood
- Doors: Six Panel
- Windows: Window Treatments
- Has basement: No
- Number of fireplaces: 1
- Fireplace features: Glass Doors, Mantel(s)
Interior area
- Total structure area: 1,619
- Total interior livable area: 1,619 sqft
- Finished area above ground: 1,619
- Finished area below ground: 0
Property
Parking
- Parking features: Assigned, Other
- Details: Assigned Parking, Assigned Space #: #4049 and #4050
Accessibility
- Accessibility features: None
Features
- Levels: One
- Stories: 1
- Exterior features: Balcony
- Pool features: Community
Details
- Additional structures: Above Grade, Below Grade
- Parcel number: 0171 32 1015
- Zoning: 372
- Special conditions: Standard
Construction
Type & style
- Home type: Condo
- Architectural style: Contemporary
- Property subtype: Condominium
- Attached to another structure: Yes
Materials
- Brick
Condition
- Excellent
- New construction: No
- Year built: 2006
Details
- Builder model: BEDFORD
- Builder name: KETTLER
Utilities & green energy
- Sewer: Public Sewer
- Water: Public
- Utilities for property: Cable Connected
Community & neighborhood
Security
- Security features: Security Guard, Desk in Lobby, 24 Hour Security, Electric Alarm, Exterior Cameras, Resident Manager, Smoke Detector(s), Fire Sprinkler System
Location
- Region: Reston
- Subdivision: Midtown At Reston Town Center
HOA & financial
HOA
- Has HOA: No
- Amenities included: Concierge, Elevator(s), Fitness Center, Storage, Meeting Room, Party Room, Picnic Area, Pool
- Services included: Gas, Management, Snow Removal, Trash, Common Area Maintenance, Parking Fee, Pool(s), Recreation Facility, Reserve Funds
- Association name: Midtown At Reston Town Center
Other fees
- Condo and coop fee: $1,369 monthly
Other
Other facts
- Listing agreement: Exclusive Right To Sell
- Ownership: Condominium
Price history
| Date | Event | Price |
|---|---|---|
| 9/19/2025 | Sold | $861,500+1.4%$532/sqft |
Source:  Bright MLS #VAFX2261062 Report a problem Bright MLS #VAFX2261062 Report a problem | ||
| 9/4/2025 | Pending sale | $849,999$525/sqft |
Source: Bright MLS #VAFX2261062 Report a problem | ||
| 9/2/2025 | Listed for sale | $849,999-9.3%$525/sqft |
Source: Bright MLS #VAFX2261062 Report a problem | ||
| 7/7/2015 | Listing removed | $3,700$2/sqft |
Source: RE/MAX Premier #FX8655287 Report a problem | ||
| 6/12/2015 | Price change | $3,700-2.6%$2/sqft |
Source: RE/MAX Premier #FX8655287 Report a problem | ||
| 6/4/2015 | Listed for rent | $3,800$2/sqft |
Source: RE/MAX Premier #FX8655287 Report a problem | ||
| 12/29/2006 | Sold | $937,427$579/sqft |
Source: Public Record Report a problem | ||
Public tax history
| Year | Property taxes | Tax assessment |
|---|---|---|
| 2025 | $9,690 +2.8% | $791,670 +3% |
| 2024 | $9,427 +10.7% | $768,610 +8% |
| 2023 | $8,515 +1.7% | $711,680 +3% |
| 2022 | $8,371 | $690,950 |
| 2021 | -- | $690,950 -2% |
| 2020 | $8,824 -7% | $705,050 -7% |
| 2019 | $9,488 +8% | $758,120 +8% |
| 2018 | $8,785 -5.5% | $701,960 -8% |
| 2017 | $9,294 -9% | $762,740 -10% |
| 2016 | $10,216 +3.7% | $847,490 |
| 2015 | $9,856 +12.2% | $847,490 +12% |
| 2014 | $8,781 | $756,690 +9% |
| 2013 | -- | $694,210 +15% |
| 2012 | -- | $603,660 |
Find assessor info on the county website
Neighborhood: Sunset Hills
Nearby schools
GreatSchools rating
- 4/10Lake Anne Elementary SchoolGrades: PK-6Distance: 0.9 mi
- 7/10Hughes Middle SchoolGrades: 7-8Distance: 2.1 mi
- 4/10South Lakes High SchoolGrades: 9-12Distance: 2.1 mi
Schools provided by the listing agent
- District: Fairfax County Public Schools
Source: Bright MLS. This data may not be complete. We recommend contacting the local school district to confirm school assignments for this home.
Get a cash offer in 3 minutes
Find out how much your home could sell for in as little as 3 minutes with a no-obligation cash offer.
Estimated market value
$874,300
Get a cash offer in 3 minutes
Find out how much your home could sell for in as little as 3 minutes with a no-obligation cash offer.
Estimated market value
$874,300
- Virginia
- Fairfax County
- Reston
- 20190
- Sunset Hills
- 11990 Market St Unit 1015
Nearby cities
Nearby neighborhoods
Nearby zip codes
Other Reston Topics
