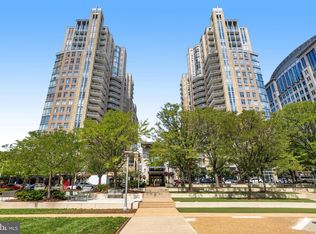
Set on the 18th floor of Midtown at Reston Town Center, this beautifully one bedroom two full bath residence offers sweeping panoramic views, including stunning west-facing sunsets stretching toward the Blue Ridge Mountains. Floor-to-ceiling windows with automatic blinds fill the home with natural light, creating a bright and elevated living experience. The open floor plan features rich hardwood floors, a dramatic stone gas fireplace, and custom built-ins with beverage refrigerator. The gourmet kitchen with oversized island flows seamlessly into the family room, enhancing the home’s effortless functionality. The spacious primary suite offers custom walk-in closets and a spa-inspired bath with designer finishes and a soaking tub. A separate laundry room with additional storage adds convenience. Residents of Midtown enjoy an exceptional lifestyle with twenty-four-hour concierge service, a resort-style pool, fitness center, private theater, club room, guest suites, and more. Just steps from your door, Reston Town Center offers acclaimed dining, boutique shopping, entertainment, parks, trails, Metro access, and convenient proximity to Dulles International Airport.
Under contract
$1,850,000
11990 Market St Unit 1813, Reston, VA 20190
1beds
2,544sqft
:
Get pre-qualified$13,254/mo
Condominium
Built in 2006
-- sqft lot
$-- Zestimate®
$727/sqft
$2,030/mo HOA
What's special
Resort-style poolSweeping panoramic viewsStunning west-facing sunsetsOpen floor planDramatic stone gas fireplaceRich hardwood floorsNatural light
- 10 days |
- 214 |
- 6 |
Zillow last checked:
Listing updated:
Listed by:
Piper Yerks 703-963-1363,
Washington Fine Properties, LLC 703-317-7000
Source: Bright MLS,MLS#: VAFX2317626
Facts & features
Interior
Bedrooms & bathrooms
- Bedrooms: 1
- Bathrooms: 2
- Full bathrooms: 2
- Main level bathrooms: 2
- Main level bedrooms: 1
Basement
- Area: 0
Heating
- Forced Air, Electric
Cooling
- Central Air, Electric
Appliances
- Included: Microwave, Cooktop, Dishwasher, Disposal, Dryer, Refrigerator, Washer, Electric Water Heater
- Laundry: In Unit
Features
- Bathroom - Stall Shower, Bathroom - Walk-In Shower, Soaking Tub, Breakfast Area, Built-in Features, Kitchen - Gourmet, Kitchen Island, Primary Bath(s), Recessed Lighting, Walk-In Closet(s)
- Flooring: Wood
- Windows: Skylight(s), Window Treatments
- Has basement: No
- Number of fireplaces: 1
- Fireplace features: Gas/Propane
Interior area
- Total structure area: 2,544
- Total interior livable area: 2,544 sqft
- Finished area above ground: 2,544
- Finished area below ground: 0
Video & virtual tour
Property
Parking
- Total spaces: 2
- Parking features: Garage Door Opener, Underground, Garage
- Garage spaces: 2
Accessibility
- Accessibility features: Accessible Elevator Installed
Features
- Levels: One
- Stories: 1
- Pool features: Community
Details
- Additional structures: Above Grade, Below Grade
- Parcel number: 0171 32 1813
- Zoning: 372
- Special conditions: Standard
Construction
Type & style
- Home type: Condo
- Architectural style: Contemporary
- Property subtype: Condominium
- Attached to another structure: Yes
Materials
- Brick
Condition
- New construction: No
- Year built: 2006
Utilities & green energy
- Sewer: Public Sewer
- Water: Public
Community & HOA
Community
- Condo and coop fee: $2,030 monthly
- Subdivision: Midtown At Reston Town Center
HOA
- Has HOA: No
- Amenities included: Clubhouse, Concierge, Elevator(s), Fitness Center, Guest Suites, Meeting Room, Party Room, Picnic Area, Pool, Reserved/Assigned Parking, Security, Other
- Services included: Common Area Maintenance, Maintenance Structure, Gas, Health Club, Management, Parking Fee, Pool(s), Reserve Funds, Sewer, Snow Removal, Trash, Water
Location
- Region: Reston
Financial & listing details
- Price per square foot: $727/sqft
- Tax assessed value: $1,499,420
- Annual tax amount: $18,316
- Date on market: 7/31/2026
- Listing agreement: Exclusive Right To Sell
- Ownership: Condominium
Estimated market value
Not available
Estimated sales range
Not available
Not available
Price history
| Date | Event | Price |
|---|---|---|
| 8/3/2026 | Contingent | $1,850,000$727/sqft |
Source:  Bright MLS #VAFX2317626 Report a problem Bright MLS #VAFX2317626 Report a problem | ||
| 7/31/2026 | Listed for sale | $1,850,000+43.4%$727/sqft |
Source: Bright MLS #VAFX2317626 Report a problem | ||
| 12/18/2023 | Listing removed | -- |
Source: Bright MLS #VAFX2000812 Report a problem | ||
| 12/17/2021 | Sold | $1,290,000-4.4%$507/sqft |
Source: Bright MLS #VAFX2000812 Report a problem | ||
| 12/1/2021 | Contingent | $1,349,000$530/sqft |
Source: Bright MLS #VAFX2000812 Report a problem | ||
| 10/1/2021 | Price change | $1,349,000-6.9%$530/sqft |
Source: Bright MLS #VAFX2000812 Report a problem | ||
| 8/26/2021 | Listed for sale | $1,449,000$570/sqft |
Source: Bright MLS #VAFX2000812 Report a problem | ||
| 8/18/2021 | Listing removed | $1,449,000$570/sqft |
Source: Bright MLS #VAFX2000812 Report a problem | ||
| 6/17/2021 | Listed for sale | $1,449,000-8.6%$570/sqft |
Source: Bright MLS #VAFX2000812 Report a problem | ||
| 5/1/2021 | Listing removed | -- |
Source:  RE/MAX International Report a problem RE/MAX International Report a problem | ||
| 3/10/2021 | Price change | $1,585,000-3.9%$623/sqft |
Source: Bright MLS #VAFX1185432 Report a problem | ||
| 1/6/2021 | Listed for sale | $1,650,000$649/sqft |
Source: RE/MAX Premier #VAFX1149826 Report a problem | ||
| 12/27/2020 | Contingent | $1,650,000$649/sqft |
Source: Local MLS #VAFX1149826 Report a problem | ||
| 12/27/2020 | Pending sale | $1,650,000$649/sqft |
Source: RE/MAX Premier #VAFX1149826 Report a problem | ||
| 8/28/2020 | Listed for sale | $1,650,000+65%$649/sqft |
Source: RE/MAX Premier #VAFX1149826 Report a problem | ||
| 10/5/2010 | Sold | $1,000,000-13%$393/sqft |
Source: Public Record Report a problem | ||
| 10/18/2007 | Sold | $1,150,000$452/sqft |
Source: Public Record Report a problem | ||
Public tax history
| Year | Property taxes | Tax assessment |
|---|---|---|
| 2025 | $17,314 +2.8% | $1,414,550 +3% |
| 2024 | $16,844 +10.7% | $1,373,350 +8% |
| 2023 | $15,215 -13.1% | $1,271,620 -12% |
| 2022 | $17,506 | $1,445,020 +10% |
| 2021 | -- | $1,313,650 -2% |
| 2020 | $16,776 -3% | $1,340,460 -3% |
| 2019 | $17,291 -2% | $1,381,630 -2% |
| 2018 | $17,649 -5.5% | $1,410,190 -8% |
| 2017 | $18,683 +1.1% | $1,533,290 |
| 2016 | $18,484 +3.7% | $1,533,290 |
| 2015 | $17,832 +12.2% | $1,533,290 +12% |
| 2014 | $15,887 | $1,369,010 +25% |
| 2013 | -- | $1,095,210 +15% |
| 2012 | -- | $952,360 |
Find assessor info on the county website
Monthly payment
Est. payment
Payment breakdown
Explore the cost of this home by adjusting the details. Changes won't be saved.Climate risks
Neighborhood: Sunset Hills
Nearby schools
GreatSchools rating
- 4/10Lake Anne Elementary SchoolGrades: PK-6Distance: 0.9 mi
- 7/10Hughes Middle SchoolGrades: 7-8Distance: 2.1 mi
- 4/10South Lakes High SchoolGrades: 9-12Distance: 2.1 mi
Schools provided by the listing agent
- High: South Lakes
- District: Fairfax County Public Schools
Source: Bright MLS. This data may not be complete. We recommend contacting the local school district to confirm school assignments for this home.
- $850,0003 bd2 ba1.6k sqft11990 Market St UNIT 1205, Reston, VA 20190Sold
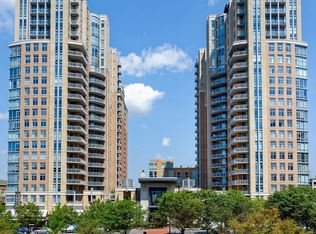
- $868,0003 bd2 ba1.6k sqft11990 Market St UNIT 717, Reston, VA 20190Sold

- $628,0002 bd2 ba1.1k sqft11990 Market St UNIT 614, Reston, VA 20190Sold
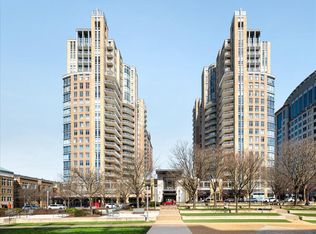
- $507,0002 bd2 ba1.1k sqft11990 Market St UNIT 904, Reston, VA 20190Sold
- $649,9002 bd2 ba1.1k sqft11990 Market St UNIT 704, Reston, VA 20190For Sale
- $685,0002 bd2 ba1.4k sqft11990 Market St UNIT 203, Reston, VA 20190Sold
- $620,0002 bd2 ba1.1k sqft11990 Market St UNIT 1404, Reston, VA 20190Sold
- $2,612,0004 bd4 ba3.2k sqft11990 Market St UNIT 2112, Reston, VA 20190Pending
A local agent can set up tours, give advice and negotiate with sellers.
Similar homes
- $1,850,0004 bd4 ba2.4k sqftWatergate East, Washington, DC 20037For Sale
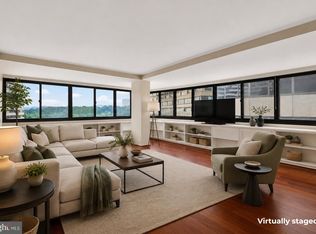
 MLS ID #DCDC2277214, Daniel Kotz, Serhant. Bright MLS
 - $2,200,0002 bd3 ba2k sqftThe Pierce Condominium, Arlington, VA 22209For Sale
 MLS ID #VAAR2077316, Anna-Louisa Yon, Compass. Bright MLS
 - $1,849,0004 bd4 ba3.1k sqftOld City Ii, Washington, DC 20009For Sale
 MLS ID #DCDC2269640, Parisa Shomali, Compass. Bright MLS
 - $1,750,0002 bd2 ba1.5k sqft7887 Jones Br #1802, McLean, VA 22102For Sale
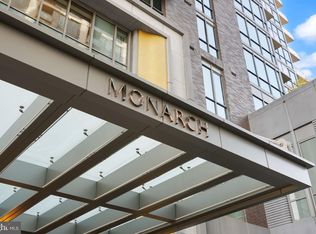 MLS ID #VAFX2326088, Paramjit Sikand. Long & Foster Broker Feed
 - $1,750,0002 bd2 ba1.5k sqftMonarch, McLean, VA 22102For SaleMLS ID #VAFX2326088, PJ Sikand, Long & Foster Real Estate, Inc.. Bright MLS
- $1,999,5002 bd3 ba2k sqftThe Signet Condo, McLean, VA 22101For SaleMLS ID #VAFX2302910, Lilian Jorgenson, Long & Foster Real Estate, Inc.. Bright MLS
- $1,099,9003 bd4 ba2.6k sqft11163 Lake Chapel Ln, Reston, VA 20191For SaleMLS ID #VAFX2300170, Casey Margenau, Casey Margenau Fine Homes and Estates LLC. Bright MLS
- $1,499,9993 bd3 ba2.4k sqftThe Wisconsin Codm, Rockville, MD 20852For SaleMLS ID #MDMC2247968, Neil Bacchus, EXP Realty, LLC. Bright MLS
- $1,750,0003 bd3 ba1.5k sqftKalorama, Washington, DC 20008For SaleMLS ID #DCDC2265752, Anne-Marie Finnell, TTR Sotheby's International Realty. Bright MLS
- $1,995,0002 bd3 ba1.8k sqftCentral, Washington, DC 20037For SaleMLS ID #DCDC2268722, George Lima, Compass. Bright MLS
- $1,375,0003 bd4 ba2.3k sqftThe Wisconsin Codm, Rockville, MD 20852For SaleMLS ID #MDMC2248918, Ken Hirsch, Weichert, REALTORS. Bright MLS
- $1,200,0002 bd3 ba1.4k sqftWestgate, Washington, DC 20037For SaleMLS ID #DCDC2277204, Matt Cheney, Compass. Bright MLS
- $950,0002 bd2 ba1.5k sqft1020 N Highland St Unit 524, Arlington, VA 22201For SaleMLS ID #VAAR2077456, Diane U Freeman, Pearson Smith Realty, LLC. Bright MLS
- $1,695,0003 bd3 ba1.7k sqft2000 Clarendon Blvd Unit 1105, Arlington, VA 22201For SaleMLS ID #VAAR2073350, Tamara Easley, Compass. Bright MLS
- $1,787,0002 bd3 ba1.8k sqftCentral, Washington, DC 20037For SaleMLS ID #DCDC2230946, Matt McCormick, TTR Sotheby's International Realty. Bright MLS
- $1,750,0002 bd3 ba1.8k sqftGaslight Square, Arlington, VA 22209For SaleMLS ID #VAAR2076966, Dave Park, TTR Sotheby's International Realty. Bright MLS
- $1,299,0002 bd3 ba1.6k sqft1650 Silver Hill Dr #1807, McLean, VA 22102For SaleMLS ID #VAFX2318782, Mrs. Tracy Comstock, SilverLine Realty & Investment LLC. Bright MLS
- $1,199,8883 bd3 ba2.7k sqftUnion Park At Mclean Con, McLean, VA 22102For SaleMLS ID #VAFX2332278, George Mrad, KW Metro Center. Bright MLS
- $1,618,0002 bd3 ba1.8k sqftTurnberry Tower, Arlington, VA 22209For SaleMLS ID #VAAR2075094, Sari Dajani, Weichert, REALTORS. Bright MLS
- $2,249,0004 bd5 ba3.3k sqft2507 I St NW, Washington, DC 20037For SaleMLS ID #DCDC2277628, Ty Voyles, Keller Williams Capital Properties. Bright MLS
