Skip main navigation
Sold for $489,000
  • $489,000

    11990 Market St Unit 1508, Reston, VA 20190

    1beds
    833sqft
    Condominium
    Built in 2006
    -- sqft lot
    $474,500 Zestimate®
    $587/sqft
    $2,326 Estimated rent

    Home value

    $474,500

    $451,000 - $498,000

    $2,326/mo

    Zestimate® history
    Loading
    Loading...

    Owner options

    List your home for rent

    $2,326/mo

    Rent Zestimate®

    Find your next renter with Zillow Rental Manager. Plus, with online applications, you can quickly screen prospective tenants – for free.

    Learn more

    $2,326/mo

    Rent Zestimate®

    Refinance and save

    $3,168/mo

    Est. payment

    Refinancing to a lower rate could help reduce your monthly payments and save thousands over the life of the loan.

    See today's rates

    $3,168/mo

    Est. payment

    Explore your selling options

    Work with a Zillow partner agent

    Leverage their expertise and Zillow's premium Showcase listings to get your home seen by more buyers.

    Get started

    List with your own agent

    Get your home in front of millions of buyers by listing it on Zillow.

    Learn how to do it

    Sell it yourself

    Take full control of how buyers see your home on Zillow by listing For Sale by Owner (FSBO).

    List your home

    What's special

    Private balconyOpen-concept layoutStylish bathroomGranite countertopsBreakfast barBeautiful hardwood floorsGourmet kitchen
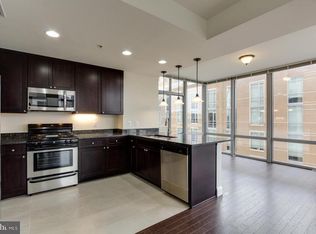
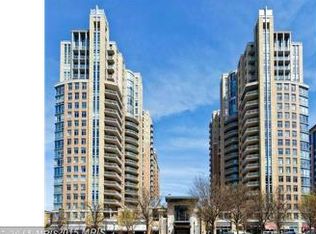
    Luxury Living at Midtown at Reston Town Center – Exquisite 1 Bed, 1 Bath Condo! Welcome to your dream home in the heart of Reston Town Center! This stunning 1 bedroom, 1 bathroom condo at 11990 Market St #1508, Reston, VA offers a seamless blend of luxury, comfort, and convenience. Located in the prestigious East Tower of the Midtown high-rise, this meticulously maintained unit features 10 ft high ceilings, fresh paint, and open-concept layout perfect for modern living. Step into a light-filled space with beautiful hardwood floors and maple cabinetry, enhanced by newly replaced (2024) Samsung French Door stainless steel refrigerator and top-of-the-line LG washer and dryer. The gourmet kitchen boasts granite countertops, a breakfast bar, and ample space for the culinary enthusiast. The spacious living room flows into a large den, offering access to a private balcony — perfect for unwinding and taking in the view. The serene primary bedroom includes generous closet space and connects to a stylish bathroom with a granite-topped vanity, a tub/shower combination, and sleek tile finishes. This unit is further enhanced with a new Fresh Aire Apco air purifier ensuring comfort year-round. Midtown at Reston Town Center offers an array of exceptional amenities: 24/7 concierge service A library with a cozy fireplace Great room with a fully equipped catering kitchen Conference room and theatre/media room Outdoor BBQ grilling area with seating State-of-the-art fitness center Massage room Pool and spa with a tranquil fountain At Midtown, you’re steps away from vibrant shops, fine dining, casual restaurants, and entertainment options, including outdoor concerts and festivals in the nearby park. Reston Hospital is just a block away, and a CVS is right across the street. For those who love the outdoors, the W&OD Trail is ideal for walking, biking, and running. Enjoy easy access to major roads such as the Dulles Toll Road and Fairfax County Parkway, with the Silver Line Metro Reston Station nearby for convenient commuting.

    Zillow last checked:

    Listing updated:

    Listed by:

    Jane Jiang 703-899-9690,

    Samson Properties

    Bought with:

    Nikki Lagouros, 0225224571

    Berkshire Hathaway HomeServices PenFed Realty

    Source: Bright MLS,MLS#: VAFX2205416MLS Logo

    Facts & features

    Interior

    Bedrooms & bathrooms
    • Bedrooms: 1
    • Bathrooms: 1
    • Full bathrooms: 1
    • Main level bathrooms: 1
    • Main level bedrooms: 1
    Basement
    • Area: 0
    Heating
    • Forced Air, Electric, Geothermal
    Cooling
    • Central Air, Geothermal, Electric
    Appliances
    • Included: Water Heater
    • Laundry: Dryer In Unit, Washer In Unit, In Unit
    Features
    • Open Floorplan, Breakfast Area, Combination Dining/Living
    • Has basement: No
    • Number of fireplaces: 1
    Interior area
    • Total structure area: 833
    • Total interior livable area: 833 sqft
    • Finished area above ground: 833
    • Finished area below ground: 0

    Property

    Parking
    • Total spaces: 1
    • Parking features: Underground, Basement, Assigned, Attached
    • Attached garage spaces: 1
    • Details: Assigned Parking
    Accessibility
    • Accessibility features: Accessible Elevator Installed
    Features
    • Levels: One
    • Stories: 1
    • Pool features: Community
    Details
    • Additional structures: Above Grade, Below Grade
    • Parcel number: 0171 32 1508
    • Zoning: 372
    • Special conditions: Standard

    Construction

    Type & style
    • Home type: Condo
    • Architectural style: Contemporary
    • Property subtype: Condominium
    • Attached to another structure: Yes
    Materials
    • Mixed
    Condition
    • New construction: No
    • Year built: 2006

    Utilities & green energy

    • Sewer: Public Sewer
    • Water: Public
    • Utilities for property: Electricity Available, Natural Gas Available, Water Available, Cable Available

    Community & HOA

    Community
    • Condo and coop fee: $653 monthly
    • Subdivision: Midtown At Reston Town Center
    HOA
    • Has HOA: No
    • Amenities included: Clubhouse, Concierge, Elevator(s), Fitness Center, Pool
    • Services included: Common Area Maintenance, Maintenance Structure, Water, Sewer, Trash, Gas
    • HOA name: Midtown At Reston Town Center
    Location
    • Region: Reston

    Financial & listing details

    • Price per square foot: $587/sqft
    • Tax assessed value: $417,670
    • Annual tax amount: $5,122
    • Date on market: 10/10/2024
    • Listing agreement: Exclusive Right To Sell
    • Listing terms: Cash,Conventional
    • Ownership: Condominium

    Price history

    DateEventPrice
    11/8/2024Sold$489,000-0.2%$587/sqft
    Source: Bright MLS #VAFX2205416 Report a problem
    10/25/2024Contingent$489,990$588/sqft
    Source: Bright MLS #VAFX2205416 Report a problem
    10/10/2024Listed for sale$489,990-2.8%$588/sqft
    Source: Bright MLS #VAFX2205416 Report a problem
    9/3/2022Listing removed--
    Source: Zillow Rental Manager Report a problem
    8/26/2022Price change$2,395-4%$3/sqft
    Source: Zillow Rental Manager Report a problem
    8/17/2022Listed for rent$2,495+25.1%$3/sqft
    Source: Zillow Rental Manager Report a problem
    6/19/2021Listing removed--
    Source: Zillow Rental Manager Report a problem
    5/14/2021Listed for rent$1,995$2/sqft
    Source: Zillow Rental Manager Report a problem
    10/28/2018Listing removed$1,995$2/sqft
    Source: RE/MAX Universal #1006559168 Report a problem
    9/24/2018Listed for rent$1,995$2/sqft
    Source: RE/MAX Universal #1006559168 Report a problem
    3/21/2018Listing removed$1,995$2/sqft
    Source: Owner Report a problem
    2/17/2018Listed for rent$1,995$2/sqft
    Source: Owner Report a problem
    2/28/2007Sold$504,030$605/sqft
    Source: Public Record Report a problem

    Public tax history

    YearProperty taxesTax assessment
    2025$5,266 +2.8%$430,200 +3%
    2024$5,123 +4.6%$417,670 +2%
    2023$4,899 +1.7%$409,480 +3%
    2022$4,816 $397,550 +5%
    2021-- $378,620 -6%
    2020$5,041 +2.1%$402,790 +2.1%
    2019$4,937 -8%$394,480 -8%
    2018$5,366 +2.7%$428,780
    2017$5,225 +1.1%$428,780
    2016$5,169 +3.7%$428,780
    2015$4,987 +8.2%$428,780 +8%
    2014$4,607 $397,020 +9%
    2013-- $364,240 +6.4%
    2012-- $342,400
    Find assessor info on the county website

    Neighborhood: Sunset Hills
    Nearby schools

    GreatSchools rating
    Schools provided by the listing agent
    • Elementary: Lake Anne
    • Middle: Hughes
    • High: South Lakes
    • District: Fairfax County Public Schools

    Source: Bright MLS. This data may not be complete. We recommend contacting the local school district to confirm school assignments for this home.

    Get a cash offer in 3 minutes
    Find out how much your home could sell for in as little as 3 minutes with a no-obligation cash offer.
    Estimated market value
    $474,500
    Get a cash offer in 3 minutes
    Find out how much your home could sell for in as little as 3 minutes with a no-obligation cash offer.
    Estimated market value
    $474,500