True ski-in/ski-out living at Kissing Bridge Resort. Nestled among the trees at the top of the hill, this well-appointed pedestal-style ski chalet offers the perfect blend of comfort, character, and convenience. Sold turn-key furnished, it’s an incredible opportunity to step right into your new home or four-season getaway.
Extensively renovated with quality materials throughout, the home features oak flooring, newer Pella windows and doors, and a vaulted living room centered around a gas fireplace with stone surround. Sliding glass doors open directly to one of four decks, finished with composite decking and metal railings—perfect for grilling, relaxing, and taking in views of the slopes.
The spacious kitchen offers excellent cabinet and counter space with cherry cabinetry, quartz countertops, a tiled backsplash, and appliances that will remain. The beautifully updated bath features tiled floors and shower surround, a quartz-topped vanity, and convenient stackable laundry. A cozy main-level bedroom with generous closet storage provides the perfect place to recharge after a day on the hill.
A spiral staircase connects all three levels and adds to the chalet’s unique character. Above, a cozy sleeping loft opens to the kitchen below and has access to its own private balcony. Downstairs, the lower level provides ski and gear storage, mechanicals, and direct access to the slopes through another sliding glass door and the fourth deck.
Set in a prime location within the Bridge Top Community, the property also features a large blacktop driveway with ample parking. Thoughtfully updated, fully furnished, and truly ski-in/ski-out, this is a rare opportunity to own a complete four-season retreat at Kissing Bridge.
Square footage per measurements in photos. Showings begin Wednesday, August 19th. Offers considered starting August 26th. Let’s move.
Pending
$249,000
12 Abbott Hill Road Ext, Boston, NY 14025
2beds
767sqft
Single Family Residence
Built in 1993
7,840 Square Feet Lot
$-- Zestimate®
$325/sqft
$100/mo HOA
What's special
Convenient stackable laundryQuartz-topped vanityOak flooringQuartz countertopsAppliances that will remainTiled backsplashCherry cabinetry
- 48 days
- 134
- 2
Zillow last checked:
Listing updated:
Listed by:
Keller Williams Realty WNY 716-832-3300,
Joshua Assad 716-570-5401,
Ryan Connolly 716-908-6924,
Keller Williams Realty WNY
Source: NYSAMLSs,MLS#: B1707284 Originating MLS: Buffalo
Originating MLS: BuffaloFacts & features
Interior
Bedrooms & bathrooms
- Bedrooms: 2
- Bathrooms: 1
- Full bathrooms: 1
- Main level bathrooms: 1
- Main level bedrooms: 1
Heating
- Gas, Forced Air
Cooling
- Window Unit(s)
Appliances
- Included: Dryer, Dishwasher, Gas Oven, Gas Range, Gas Water Heater, Microwave, Refrigerator, Tankless Water Heater, Washer, Water Softener Owned
- Laundry: Main Level
Features
- Ceiling Fan(s), Cathedral Ceiling(s), Eat-in Kitchen, Furnished, Kitchen/Family Room Combo, Quartz Counters, Sliding Glass Door(s), Storage, Window Treatments, Bedroom on Main Level, Loft, Main Level Primary, Programmable Thermostat
- Flooring: Carpet, Ceramic Tile, Hardwood, Varies
- Doors: Sliding Doors
- Windows: Drapes
- Basement: Full,Finished,Walk-Out Access
- Number of fireplaces: 1
- Furnished: Yes
Interior area
- Total structure area: 767
- Total interior livable area: 767 sqft
Video & virtual tour
Property
Parking
- Parking features: No Garage, Driveway, Garage Door Opener
Features
- Patio & porch: Balcony, Deck, Open, Porch
- Exterior features: Blacktop Driveway, Balcony, Deck, See Remarks
- Has view: Yes
- View description: Slope View
Lot
- Size: 7,840 Square Feet
- Dimensions: 34 x 179
- Features: Cul-De-Sac, Pie Shaped Lot, Rural Lot, Secluded, Ski In /Ski Out, Wooded
Details
- Parcel number: 1438892752000001012000
- Special conditions: Standard
Construction
Type & style
- Home type: SingleFamily
- Architectural style: Chalet/Alpine,Contemporary,Other,See Remarks
- Property subtype: Single Family Residence
Materials
- Wood Siding, Copper Plumbing
- Foundation: Poured
- Roof: Metal
Condition
- Resale
- Year built: 1993
Utilities & green energy
- Electric: Circuit Breakers
- Sewer: Connected
- Water: Connected, Public
- Utilities for property: Electricity Connected, High Speed Internet Available, Sewer Connected, Water Connected
Community & HOA
HOA
- HOA fee: $300 quarterly
Location
- Region: Boston
Financial & listing details
- Price per square foot: $325/sqft
- Tax assessed value: $50,000
- Annual tax amount: $7,032
- Date on market: 8/17/2026
- Cumulative days on market: 43 days
- Listing terms: Cash,Conventional,FHA,VA Loan
Estimated market value
Not available
Estimated sales range
Not available
Not available
Price history
| Date | Event | Price |
|---|---|---|
| 8/27/2026 | Pending sale | $249,000$325/sqft |
Source:  NYSAMLSs #B1707284 Report a problem NYSAMLSs #B1707284 Report a problem | ||
| 8/17/2026 | Listed for sale | $249,000+66%$325/sqft |
Source: NYSAMLSs #B1707284 Report a problem | ||
| 1/2/2015 | Sold | $150,000+80.7%$196/sqft |
Source: Public Record Report a problem | ||
| 7/15/2008 | Sold | $83,000+3.8%$108/sqft |
Source: Public Record Report a problem | ||
| 1/24/1997 | Sold | $80,000$104/sqft |
Source: Public Record Report a problem | ||
Public tax history
| Year | Property taxes | Tax assessment |
|---|---|---|
| 2025 | -- | $50,000 |
| 2024 | -- | $50,000 |
| 2023 | -- | $50,000 |
| 2022 | -- | $50,000 |
| 2021 | -- | $50,000 |
| 2020 | -- | $50,000 |
| 2019 | -- | $50,000 |
| 2018 | -- | $50,000 |
| 2017 | $3,784 +103.8% | $50,000 |
| 2016 | $1,857 | $50,000 |
| 2015 | -- | $50,000 |
| 2014 | -- | $50,000 |
| 2013 | -- | $50,000 |
| 2012 | -- | $50,000 |
| 2011 | -- | $50,000 |
| 2010 | -- | $50,000 |
| 2009 | -- | $50,000 +11.1% |
| 2008 | -- | $45,000 |
| 2007 | -- | $45,000 |
| 2006 | -- | $45,000 |
| 2005 | -- | $45,000 |
| 2004 | -- | $45,000 |
| 2003 | -- | $45,000 |
| 2002 | -- | $45,000 |
| 2001 | -- | $45,000 |
| 2000 | -- | $45,000 |
Find assessor info on the county website
Monthly payment
Climate risks
Neighborhood: 14025
Nearby schools
Schools provided by the listing agent
- District: Springville-Griffith Institute
Source: NYSAMLSs. This data may not be complete. We recommend contacting the local school district to confirm school assignments for this home.
- $265,0003 bd2 ba976 sqft13 Abbott Hill Road Ext, Boston, NY 14025Off Market
- $342,6003 bd2 ba1.6k sqft3 Abbott Hill Road Ext, Springville, NY 14141Off Market
- $280,0004 bd2 ba1.4k sqft4 Abbott Hill Road Ext, Springville, NY 14141Sold
- $26,923-- bd-- ba-- sqft2 Abbott Hill Road Ext, Boston, NY 14025Off Market
Similar homes
- $214,9003 bd1 ba1.1k sqft5875 Lakeview Ter, Lake View, NY 14085For Sale
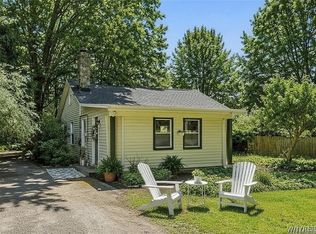
 MLS ID #B1716767, Marcy Dexheimer Wangelin, Listing by: eXp Realty. NYSAMLSs
 - $224,9002 bd2 ba1.1k sqft281 Orchard Pl, Lackawanna, NY 14218For Sale
 MLS ID #B1714921, Christine M Noonan, Listing by: HUNT Real Estate ERA. NYSAMLSs
 - $219,9003 bd2 ba1k sqft10338 Beechtree Rd, West Valley, NY 14171For Sale
 MLS ID #R1714922, Melissa L Frank, Listing by: Metro Kirsch Real Estate, Inc.. NYSAMLSs
 - $299,0002 bd1 ba1k sqft182 Mill St #1, Springville, NY 14141For Sale
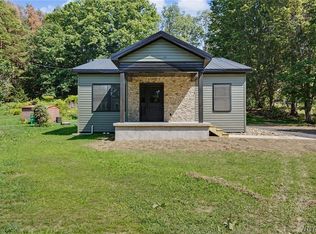 MLS ID #B1700937, Brenda M Bacon, Listing by: Howard Hanna WNY Inc.. NYSAMLSs
 - $230,0002 bd2 ba966 sqft270 Buffalo Rd APT 22, East Aurora, NY 14052For SaleMLS ID #B1714539, Deacon Tasker, Listing by: HUNT Real Estate ERA. NYSAMLSs
- $209,9003 bd1 ba1.1k sqft51 Orchard Ave, Buffalo, NY 14219For SaleMLS ID #B1719403, John J Ostrowski, Listing by: Howard Hanna WNY Inc.. NYSAMLSs
- $289,9003 bd1 ba1k sqft7704 Decker Rd, Derby, NY 14047For SaleMLS ID #B1712190, Patricia Manns, Listing by: HUNT Real Estate ERA. NYSAMLSs
- $229,9003 bd2 ba1k sqft1369 Sturgeon Point Rd, Derby, NY 14047For SaleMLS ID #R1702048, Alicia Gage, Listing by: ERA Team VP Real Estate-Fredonia. NYSAMLSs
- $299,0004 bd2 ba1.1k sqft7770 Jackman Hill Rd, Ellicottville, NY 14731For SaleMLS ID #R1689146, Margaret A Kandefer, Listing by: Howard Hanna Professionals - Ellicottville. NYSAMLSs
- $209,9004 bd1 ba1k sqft92 Sharon Pkwy, Buffalo, NY 14218For SaleMLS ID #S1718085, Timothy Garner, Listing by: Real Broker NY LLC. NYSAMLSs
- $149,9003 bd1 ba1k sqft132 Madison Ave, Lackawanna, NY 14218For SaleMLS ID #B1719267, Matthew Fowler, Listing by: HUNT Real Estate ERA. NYSAMLSs
- $157,0003 bd1 ba1k sqft9754 Southwestern Blvd, Angola, NY 14006For SaleMLS ID #B1696017, Elizabeth Bauch, Listing by: WNY Metro Roberts Realty. NYSAMLSs
- $225,0003 bd2 ba1.1k sqft25 Crownview Ter APT D, Hamburg, NY 14075For SaleMLS ID #B1706251, Robyn Sansone, Listing by: WNYbyOwner.com. NYSAMLSs
- $369,9003 bd2 ba1.1k sqft831 Stolle Rd, Elma, NY 14059For SaleMLS ID #B1710997, Ryan Burke, Listing by: WNY Metro Roberts Realty. NYSAMLSs
- $165,0002 bd2 ba1k sqft100 Carriage Dr APT 7, Orchard Park, NY 14127For SaleMLS ID #B1689862, Jonathan Lilley, Listing by: Realty ONE Group Empower. NYSAMLSs
- $195,0003 bd1 ba980 sqft548 Marilla St, Buffalo, NY 14220For SaleMLS ID #B1689722, Frank E Sandor, Listing by: MJ Peterson Real Estate Inc.. NYSAMLSs
- $184,9002 bd2 ba1k sqft19 Crownview Ter, Hamburg, NY 14075For SaleMLS ID #B1712593, Mark A Kaminski, Listing by: Howard Hanna WNY Inc.. NYSAMLSs
