Location, parking, privacy and gorgeous garden views are just the beginning of the Brewster Carver complex. Set 25 feet from Bronxville Village Hall (at the very end of Alden Place), this remodeled duplex apartment offers everything a home would, without all the upkeep - it is all done for you! Surrounded by gardens, you will enjoy incredible privacy- so rarely found. Offering western views from the lovely living room (with wood burning fireplace) and natural streams of light. Beautiful mouldings and hard wood floors throughout. There is an updated eat- in kitchen and powder room. The custom crafted wood paneled Dining room/Den includes a built-in bar and custom bookshelves. Upstairs to a huge Master Bedroom and Bath, a very large second bedroom and a third Bedroom/office or exercise rm. A full hall bathroom, plus a laundry room for linens and a washer and dryer. There are a total of 6 closets+ 3 down. Your own self lock storage area is included.
A very helpful Super lives on-site. Additional Information: Amenities:Storage,Windowed Bath,Windowed Kitchen,HeatingFuel:Oil Below Ground,ParkingFeatures:1 Car Detached,
Sold for $850,000
$850,000
12 Alden Place #2C, Bronxville, NY 10708
3beds
1,970sqft
Stock Cooperative, Residential
Built in 1950
-- sqft lot
$1,002,800 Zestimate®
$431/sqft
$5,248 Estimated rent
Home value
$1,002,800
$923,000 - $1.09M
$5,248/mo
Zestimate® history
Owner options
List your home for rent
$5,248/mo
Rent Zestimate®
Find your next renter with Zillow Rental Manager. Plus, with online applications, you can quickly screen prospective tenants – for free.
$5,248/mo
Rent Zestimate®
Refinance and save
$4,917/mo
Est. payment
Refinancing to a lower rate could help reduce your monthly payments and save thousands over the life of the loan.
$4,917/mo
Est. payment
Explore your selling options
Work with a Zillow partner agent
Leverage their expertise and Zillow's premium Showcase listings to get your home seen by more buyers.
Get startedList with your own agent
Get your home in front of millions of buyers by listing it on Zillow.
Learn how to do itSell it yourself
Take full control of how buyers see your home on Zillow by listing For Sale by Owner (FSBO).
List your homeWhat's special
Gorgeous garden viewsFull hall bathroomPowder roomHard wood floors throughoutLaundry roomCustom bookshelvesBeautiful mouldings
Zillow last checked:
Listing updated:
Listed by:
Lynn Joyce,
Houlihan Lawrence Inc. 914-337-0400,
Barbara Kerrigan 914-523-0824,
Houlihan Lawrence Inc.
Bought with:
Grace M. Mons, 10401242315
Five Corners Properties Inc
Source: OneKey® MLS as distributed by MLS GRID,MLS#: H6238964
Facts & features
Interior
Bedrooms & bathrooms
- Bedrooms: 3
- Bathrooms: 3
- Full bathrooms: 2
- 1/2 bathrooms: 1
Other
- Description: Large Master Bdrm/Master, Bth,Laundry w/washer/dryer Large Bedroom,Bedroom/study/exercise room
- Level: Second
Other
- Description: Large LR w/wood burning Firepl,w/garden views, Modern EIK,Powder Room,remodeled Den/Dining rm, ining room
- Level: First
Other
- Description: 10 closets-3 on 1st fl. 6 on 2nd floor
Heating
- Hot Water, Oil, Steam
Cooling
- Wall/Window Unit(s)
Appliances
- Included: Cooktop, Dishwasher, Disposal, Dryer, ENERGY STAR Qualified Appliances, Microwave, Refrigerator, Stainless Steel Appliance(s), Washer, Oil Water Heater
- Laundry: Common Area, Inside
Features
- Ceiling Fan(s), Eat-in Kitchen, Entrance Foyer, High Speed Internet, Primary Bathroom, Walk Through Kitchen
- Doors: ENERGY STAR Qualified Doors
- Windows: Double Pane Windows, Screens
- Basement: Common
- Attic: None
- Number of fireplaces: 1
- Common walls with other units/homes: End Unit
Interior area
- Total structure area: 1,970
- Total interior livable area: 1,970 sqft
Property
Parking
- Total spaces: 2
- Parking features: Detached, Garage, Private
- Garage spaces: 2
Features
- Levels: Two
- Stories: 2
- Exterior features: Garden, Mailbox
- Has view: Yes
- View description: Park/Greenbelt
Lot
- Features: Near Public Transit, Near School, Near Shops, Views
Construction
Type & style
- Home type: Cooperative
- Architectural style: Garden
- Property subtype: Stock Cooperative, Residential
- Attached to another structure: Yes
Materials
- Brick, Stucco
Condition
- Year built: 1950
Details
- Builder model: Garden
Utilities & green energy
- Sewer: Public Sewer
- Water: Public
- Utilities for property: Trash Collection Private
Community & HOA
Community
- Features: Park
- Subdivision: Brewster Carver
HOA
- Has HOA: No
- Amenities included: Park
- Services included: Heat, Hot Water
- HOA name: Barhite and Holzinge
- HOA phone: 914-337-1312
Location
- Region: Bronxville
Financial & listing details
- Price per square foot: $431/sqft
- Date on market: 6/2/2023
- Listing agreement: Exclusive Right To Sell
- Inclusions: Door Hardware, Light Fixtures
- Exclusions: Fireplace Equipment
Price history
| Date | Event | Price |
|---|---|---|
| 11/16/2023 | Sold | $850,000-4.5%$431/sqft |
Source:  OneKey® MLS as distributed by MLS GRID #H6238964 Report a problem OneKey® MLS as distributed by MLS GRID #H6238964 Report a problem | ||
| 8/9/2023 | Pending sale | $890,000$452/sqft |
Source: OneKey® MLS as distributed by MLS GRID #H6238964 Report a problem | ||
| 5/18/2023 | Listed for sale | $890,000$452/sqft |
Source: OneKey® MLS as distributed by MLS GRID #H6238964 Report a problem | ||
Public tax history
Tax history is unavailable.
Neighborhood: 10708
Nearby homes
- $---- bd-- ba-- sqft12 Alden Pl, Bronxville, NY 10708Off Market
- $380,8002 bd2 ba1.1k sqft20 Alden Pl #2, Bronxville, NY 10708Off Market
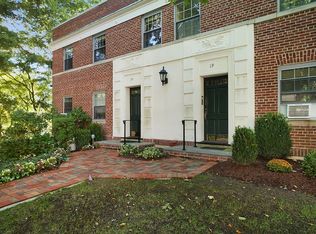
- $360,0001 bd1 ba650 sqft22 Alden Pl #22, Bronxville, NY 10708For Sale

- $---- bd-- ba-- sqft27 Alden Pl, Bronxville, NY 10708Off Market
- $---- bd-- ba-- sqft25 Alden Pl, Bronxville, NY 10708Off Market
- $194,3001 bd1 ba600 sqft23 Alden Pl, Bronxville, NY 10708Off Market
- $---- bd-- ba-- sqft21 Alden Pl, Bronxville, NY 10708Off Market
- $460,0002 bd2 ba1k sqft20 Alden Pl FLOOR 1, Bronxville, NY 10708Pending
- $---- bd-- ba-- sqft18 Alden Pl, Bronxville, NY 10708Off Market
Nearby schools
GreatSchools rating
- 4/10Pennington SchoolGrades: PK-8Distance: 0.5 mi
- 3/10Mount Vernon High SchoolGrades: 9-12Distance: 1.1 mi
Schools provided by the listing agent
- Elementary: Pennington
- High: Mt Vernon High School
Source: OneKey® MLS as distributed by MLS GRID. This data may not be complete. We recommend contacting the local school district to confirm school assignments for this home.
- New York
- Westchester County
- Mount Vernon
- 10708
- 12 Alden Place Unit 2C
