A rare opportunity to enjoy your own private oasis. Surrounded by lush, landscaped grounds, this charming one-bedroom co-op features a private entrance and tranquil views of expansive lawns and mature trees. Despite its peaceful setting, the residence is just moments from the heart of Bronxville Village, offering exceptional shopping, dining, a movie theater, and Metro-North service for an effortless commute to Manhattan.
The open-concept living and dining area provides a bright and inviting atmosphere, while the generously sized bedroom and abundant closet space add to the home’s comfort and functionality. Additional conveniences include assigned parking, guest parking, and a waitlist for garage parking.
Experience easy, low-maintenance living in an idyllic setting. Live the good life, welcome home.
For sale
Price cut: $20K (10/1)
$360,000
22 Alden Place #22, Bronxville, NY 10708
1beds
650sqft
Stock Cooperative, Residential
Built in 1950
-- sqft lot
$345,700 Zestimate®
$554/sqft
$-- HOA
What's special
Generously sized bedroomBright and inviting atmospherePrivate entranceAbundant closet space
- 143 days
- 451
- 13
Zillow last checked:
Listing updated:
Listed by:
Houlihan Lawrence Inc. 914-328-8400,
Amy Via 914-523-9248
Source: OneKey® MLS as distributed by MLS GRID,MLS#: 1004741
Facts & features
Interior
Bedrooms & bathrooms
- Bedrooms: 1
- Bathrooms: 1
- Full bathrooms: 1
Other
- Description: Private entrance opening into open concept living/dining room and kitchen, bedroom, full bath.
- Level: First
Heating
- Hot Water
Cooling
- Wall/Window Unit(s)
Appliances
- Included: Dishwasher, Microwave, Range, Refrigerator
- Laundry: Common Area
Features
- First Floor Bedroom, First Floor Full Bath, Open Floorplan, Open Kitchen
- Flooring: Other
- Attic: None
- Has fireplace: No
- Common walls with other units/homes: 2+ Common Walls
Interior area
- Total structure area: 650
- Total interior livable area: 650 sqft
Property
Parking
- Total spaces: 1
- Parking features: Common, Detached
Features
- Levels: One
Details
- Special conditions: None
Construction
Type & style
- Home type: Cooperative
- Architectural style: Garden
- Property subtype: Stock Cooperative, Residential
- Attached to another structure: Yes
Materials
- Unknown
Condition
- Actual
- Year built: 1950
Utilities & green energy
- Sewer: Public Sewer
- Water: Public
- Utilities for property: Electricity Connected, Sewer Connected, Water Connected
Community & HOA
Community
- Features: Park, Sidewalks
HOA
- Has HOA: No
- Services included: Common Area Maintenance, Heat, Hot Water
- HOA name: Brewster-Carver
Location
- Region: Bronxville
Financial & listing details
- Price per square foot: $554/sqft
- Date on market: 5/29/2026
- Cumulative days on market: 143 days
- Listing agreement: Exclusive Right To Sell
- Inclusions: Refrigerator, dishwasher, oven
- Exclusions: none
- Electric utility on property: Yes
Estimated market value
$345,700
$328,000 - $363,000
$2,378/mo
Price history
| Date | Event | Price |
|---|---|---|
| 10/1/2026 | Price change | $360,000-5.3%$554/sqft |
Source:  OneKey® MLS as distributed by MLS GRID #1004741 Report a problem OneKey® MLS as distributed by MLS GRID #1004741 Report a problem | ||
| 5/29/2026 | Listed for sale | $380,000$585/sqft |
Source: OneKey® MLS as distributed by MLS GRID #1004741 Report a problem | ||
Public tax history
Tax history is unavailable.
Monthly payment
Climate risks
Neighborhood: 10708
Nearby schools
Schools provided by the listing agent
- Elementary: Pennington
- Middle: Pennington
- High: Mt Vernon High School
Source: OneKey® MLS as distributed by MLS GRID. This data may not be complete. We recommend contacting the local school district to confirm school assignments for this home.

Similar homes
- $355,0001 bd1 ba750 sqft28 Oregon Avenue #A, Bronxville, NY 10708For Sale

 MLS ID #1014330, Margie Lelia, Listing by: RE/MAX Prime Properties. OneKey® MLS as distributed by MLS GRID
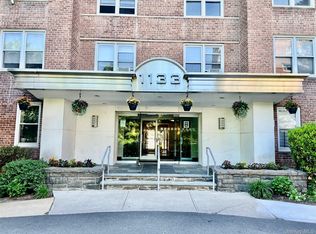
 - $420,0001 bd1 ba719 sqft1133 Midland Avenue #4B, Bronxville, NY 10708For Sale
 MLS ID #1012813, Danielle Mango, Listing by: Houlihan Lawrence Inc.. OneKey® MLS as distributed by MLS GRID
 - $349,9001 bd1 ba775 sqft2 Bronxville Rd Rd #5D, Bronxville, NY 10708For Sale
 MLS ID #1060513, Mary J. Byrne, Listing by: Serhant LLC. OneKey® MLS as distributed by MLS GRID
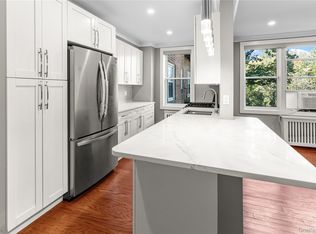
 - $425,0001 bd1 ba830 sqft1133 Midland Avenue #2C, Bronxville, NY 10708For Sale
 MLS ID #1056289, Yara Annechiarico, Listing by: At Home With Yara Realty. OneKey® MLS as distributed by MLS GRID
 - $425,0001 bd1 ba830 sqft1133 Midland Avenue #1C, Bronxville, NY 10708For SaleMLS ID #1056314, Isaac Oserin, Listing by: ISO Property Corp. OneKey® MLS as distributed by MLS GRID
- $399,0001 bd1 ba847 sqft5 Midland Gardens #2L, Bronxville, NY 10708For SaleMLS ID #1062342, Susan D. Hawkins, Listing by: Julia B Fee Sothebys Int. Rlty. OneKey® MLS as distributed by MLS GRID
- $350,0001 bd1 ba930 sqft914 Wynnewood Road #3C, Pelham, NY 10803For SaleMLS ID #1057581, Kateryna Ulerio, Listing by: Houlihan Lawrence Inc.. OneKey® MLS as distributed by MLS GRID
- $396,0001 bd1 ba850 sqft1 Rivermere #4F, Bronxville, NY 10708For SaleMLS ID #1055944, Carol Conway, Listing by: Julia B Fee Sothebys Int. Rlty. OneKey® MLS as distributed by MLS GRID
- $329,0001 bd1 ba800 sqft100 Parkway Road #5D, Bronxville, NY 10708For SaleMLS ID #1001493, Patrice Footes, Listing by: Coldwell Banker Realty. OneKey® MLS as distributed by MLS GRID
- $445,0001 bd1 ba686 sqft701 Ridge Hill Boulevard #12J, Yonkers, NY 10710For SaleMLS ID #1063783, Eric E. Agosto, Listing by: Compass Greater NY, LLC. OneKey® MLS as distributed by MLS GRID
- $239,0001 bd1 ba780 sqft1 Bronxville Road #3S, Bronxville, NY 10708For SaleMLS ID #1046669, Thomas Bimonte, Listing by: Christie's Int. Real Estate. OneKey® MLS as distributed by MLS GRID
- $445,0001 bd1 ba804 sqft3 Tanglewylde Avenue #5C, Bronxville, NY 10708For SaleMLS ID #1060254, Susan Kelty Law, Listing by: Houlihan Lawrence Inc.. OneKey® MLS as distributed by MLS GRID
- $229,8881 bd1 ba875 sqft1 Bronxville Road #6A, Bronxville, NY 10708For SaleMLS ID #996503, Brent R. VanAken, Listing by: Keller Williams Village Sq Rlt. OneKey® MLS as distributed by MLS GRID
- $319,0001 bd1 ba921 sqft949 Palmer Road #5K, Bronxville, NY 10708For SaleMLS ID #1025960, Patricia Barry, Listing by: Corcoran Legends Realty. OneKey® MLS as distributed by MLS GRID
- $289,0001 bd1 ba800 sqft14 Westview Avenue #201, Tuckahoe, NY 10707For SaleMLS ID #1055073, Sarah DeRise, Listing by: Keller Williams Realty Group. OneKey® MLS as distributed by MLS GRID
- $295,0002 bd1 ba850 sqft1300 Midland Avenue #A-65, Yonkers, NY 10704For SaleMLS ID #1051512, Sheryl A. Davitt, Listing by: Venture Realty Assoc. LTD. OneKey® MLS as distributed by MLS GRID
- $199,0001 bd1 ba750 sqft2 Bronxville Road #6P, Bronxville, NY 10708For SaleMLS ID #1057796, Lydia Rouzeau, Listing by: Keller Williams Prestige Prop. OneKey® MLS as distributed by MLS GRID
- $275,0001 bd1 ba800 sqft45 W Pondfield Road #LL2, Bronxville, NY 10708For SaleMLS ID #1001449, John J. Piazza, Listing by: RE/MAX Classic Realty. OneKey® MLS as distributed by MLS GRID
