Welcome home to 5 Midland Gardens #2L, a sun-drenched and generously proportioned 847-square-foot one-bedroom, one-bathroom cooperative apartment located within the premier Midland Gardens complex in the heart of Bronxville Village. The interior features an expansive living room, galley kitchen, an oversized bedroom with ample closet space, a full bathroom, and a flexible layout that easily accommodates both dining and a home office setup. Surrounding the community are beautifully manicured, lush grounds complete with picnic tables, barbecue grills, and a children’s playground, offering a serene, park-like sanctuary. Residents enjoy exceptional value with a low monthly maintenance fee that includes electricity, ample on-site parking options right on the grounds (unassigned parking available immediately), and an unbeatable location that is an easy walk to the Bronxville Metro-North train station, vibrant Village shops, fine dining, and the Bronxville Schools. Whether you are commuting to Manhattan or enjoying the vibrant lifestyle of Bronxville, don't miss this opportunity for the ultimate combination of comfort, convenience, and low-maintenance living.
For sale
$399,000
5 Midland Gardens #2L, Bronxville, NY 10708
1beds
847sqft
Stock Cooperative, Residential
Built in 1939
-- sqft lot
$-- Zestimate®
$471/sqft
$-- HOA
What's special
Barbecue grillsSerene park-like sanctuaryBeautifully manicured lush groundsGalley kitchenPicnic tables
- 36 days
- 549
- 14
Zillow last checked:
Listing updated:
Listed by:
Julia B Fee Sothebys Int. Rlty 914-620-8682,
Susan D. Hawkins 914-844-1761
Source: OneKey® MLS as distributed by MLS GRID,MLS#: 1062342
Facts & features
Interior
Bedrooms & bathrooms
- Bedrooms: 1
- Bathrooms: 1
- Full bathrooms: 1
Other
- Description: Entry Hall, Living Room/Dining Area, Kitchen, Bath, Bedroom
- Level: First
Heating
- Natural Gas, Radiant
Cooling
- Wall/Window Unit(s)
Appliances
- Included: Dishwasher, Gas Range, Refrigerator
- Laundry: In Basement, Laundry Room
Features
- Ceiling Fan(s), Elevator, Entrance Foyer, Storage
- Flooring: Hardwood
- Basement: Common,Full,See Remarks,Storage Space,Walk-Out Access
- Common walls with other units/homes: 1 Common Wall
Interior area
- Total structure area: 847
- Total interior livable area: 847 sqft
Property
Parking
- Total spaces: 1
- Parking features: Assigned, Covered, Electric Vehicle Charging Station(s), Garage, Heated Garage, Off Street, Parking Lot, Private, Unassigned, Waitlist
- Garage spaces: 1
Details
- Special conditions: None
Construction
Type & style
- Home type: Cooperative
- Property subtype: Stock Cooperative, Residential
- Attached to another structure: Yes
Materials
- Brick
Condition
- Year built: 1939
Utilities & green energy
- Sewer: Public Sewer
- Water: Public
- Utilities for property: Cable Connected, Electricity Connected, Natural Gas Connected, Sewer Connected, Trash Collection Public, Water Connected
Community & HOA
Community
- Features: Playground
HOA
- Has HOA: No
Location
- Region: Bronxville
Financial & listing details
- Price per square foot: $471/sqft
- Date on market: 10/14/2026
- Cumulative days on market: 24 days
- Listing agreement: Exclusive Right To Sell
- Electric utility on property: Yes
Estimated market value
Not available
Estimated sales range
Not available
Not available
Price history
| Date | Event | Price |
|---|---|---|
| 10/14/2026 | Listed for sale | $399,000$471/sqft |
Source:  OneKey® MLS as distributed by MLS GRID #1062342 Report a problem | ||
Public tax history
Tax history is unavailable.
Monthly payment
Climate risks
Neighborhood: 10708
Nearby schools
Schools provided by the listing agent
- Elementary: Bronxville Elementary School
- Middle: Bronxville Middle School
- High: Bronxville High School
Source: OneKey® MLS as distributed by MLS GRID. This data may not be complete. We recommend contacting the local school district to confirm school assignments for this home.

Similar homes
- $399,9001 bd1 ba700 sqft50 Columbus Avenue #416, Tuckahoe, NY 10707For Sale
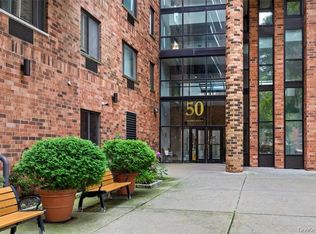
 MLS ID #1070028, Julia Ricciuti, Listing by: RE/MAX Prime Properties. OneKey® MLS as distributed by MLS GRID
- $395,0001 bd1 ba725 sqft1 Consulate Drive #2H, Tuckahoe, NY 10707For Sale
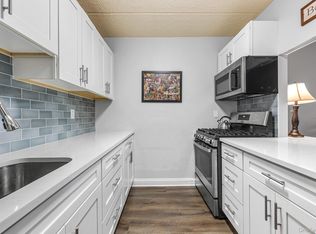 MLS ID #1049512, Philip Simonetti, Listing by: Redfin Real Estate. OneKey® MLS as distributed by MLS GRID
- $420,0001 bd1 ba719 sqft1133 Midland Avenue #4B, Bronxville, NY 10708For Sale
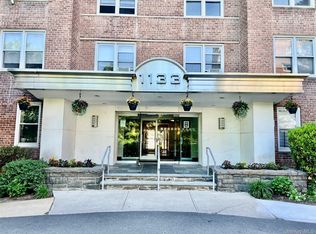 MLS ID #1012813, Danielle Mango, Listing by: Houlihan Lawrence Inc.. OneKey® MLS as distributed by MLS GRID
- $425,0001 bd1 ba830 sqft1133 Midland Avenue #1C, Bronxville, NY 10708For Sale
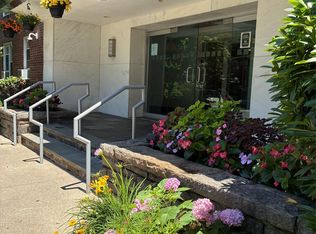 MLS ID #1056314, Isaac Oserin, Listing by: ISO Property Corp. OneKey® MLS as distributed by MLS GRID
- $399,0002 bd1 ba975 sqft786 Palmer Road #2F, Bronxville, NY 10708For SaleMLS ID #1073357, Kathleen Collins, Listing by: Houlihan Lawrence Inc.. OneKey® MLS as distributed by MLS GRID
- $349,0001 bd1 ba650 sqft22 Alden Place #22, Bronxville, NY 10708For SaleMLS ID #1074120, Amy Via, Listing by: Houlihan Lawrence Inc.. OneKey® MLS as distributed by MLS GRID
- $469,0002 bd1 ba1k sqft2 Consulate Drive #3G, Tuckahoe, NY 10707For SaleMLS ID #1039272, Kenneth Moran, Listing by: Keller Williams Realty Group. OneKey® MLS as distributed by MLS GRID
- $420,0002 bd1 ba900 sqft100 Parkway Road #4C, Bronxville, NY 10708For SaleMLS ID #996950, Lisa Emanuele, Listing by: ERA Insite Realty Services. OneKey® MLS as distributed by MLS GRID
- $425,0002 bd2 ba1k sqft1348 Midland Avenue #4K, Bronxville, NY 10708For SaleMLS ID #1068544, Sarah French, Listing by: Houlihan Lawrence Inc.. OneKey® MLS as distributed by MLS GRID
- $399,9991 bd1 ba850 sqft128 Colonial Parkway #4C, Yonkers, NY 10710For SaleMLS ID #1067259, Tony Murphy, Listing by: Houlihan Lawrence Inc.. OneKey® MLS as distributed by MLS GRID
- $579,9992 bd2 ba1.2k sqft50 Columbus Avenue #D10, Tuckahoe, NY 10707For SaleMLS ID #1068758, Amanda Mascetta, Listing by: Keller Williams Realty Group. OneKey® MLS as distributed by MLS GRID
- $299,0001 bd1 ba843 sqft280 Bronxville Road #8B, Bronxville, NY 10708For SaleMLS ID #1065439, Therese M. Walsh, Listing by: Compass Greater NY, LLC. OneKey® MLS as distributed by MLS GRID
- $475,0003 bd2 ba1.2k sqft1 Bronxville Road #3P, Bronxville, NY 10708For SaleMLS ID #1063707, Zoya Litinetskaya, Listing by: Compass Greater NY, LLC. OneKey® MLS as distributed by MLS GRID
- $499,9002 bd1 ba900 sqft1 Elm Street #5B, Tuckahoe, NY 10707For SaleMLS ID #1070886, Christina H. Diminno, Listing by: Julia B Fee Sothebys Int. Rlty. OneKey® MLS as distributed by MLS GRID
- $375,0002 bd1 ba1.1k sqft26 Pondfield Road W #F, Bronxville, NY 10708For SaleMLS ID #992132, Lydia Maria Petrosino, Listing by: ERA Insite Realty Services. OneKey® MLS as distributed by MLS GRID
- $445,0001 bd1 ba804 sqft3 Tanglewylde Avenue #5C, Bronxville, NY 10708For SaleMLS ID #1060254, Susan Kelty Law, Listing by: Houlihan Lawrence Inc.. OneKey® MLS as distributed by MLS GRID
- $274,9991 bd1 ba800 sqft21 Fairview Avenue #725, Tuckahoe, NY 10707For SaleMLS ID #1067306, Daniel DeSimone, Listing by: RE/MAX Prime Properties. OneKey® MLS as distributed by MLS GRID
- $445,0001 bd1 ba686 sqft701 Ridge Hill Boulevard #12J, Yonkers, NY 10710For SaleMLS ID #1063783, Eric E. Agosto, Listing by: Compass Greater NY, LLC. OneKey® MLS as distributed by MLS GRID
- $359,0001 bd1 ba950 sqft1255 North Avenue #A-2H, New Rochelle, NY 10804For SaleMLS ID #1034254, Jocelyn H. Burton, Listing by: Houlihan Lawrence Inc.. OneKey® MLS as distributed by MLS GRID
