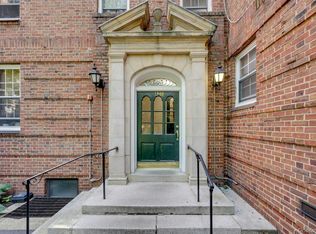
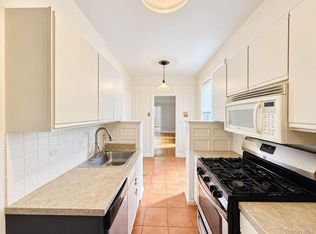
Ideally located in beautiful Fleetwood Acres, an impressive gated community, this stunning 2/bedroom/2 bath coop apt. offers comfort, convenience, & elegance throughout. Sumptuous style, meticulous attention to detail, & abundant amenities combine to make this an exceptional residence. Introduced by a welcoming entry, every room is light-filled & offers a view. Accented by a wall of windows overlooking the spectacular courtyard, the spacious open floor plan living room accommodates a distinctive dining area with beverage cart; an art corner; & an entertainment area - in total, its an all-guests-welcome room, with easy access to the adjacent custom kitchen. The sparkling & spacious primary bedroom en suite also overlooks the courtyard allowing the surrounding beauty of nature to pour in, while with just a few steps, the convenience of a custom bath with walk-in shower, custom vanity, & integrated bidet commode are provided. A connecting hallway leads to the second, multi-purpose room - perfect for office, guests, or exercise - & featuring a wall of closets with a large walk-in utility/clothes closet in the middle, & a well designed built-in bookcase. The hall bath is also renovated; both baths are windowed, with wide window sills, a definite plus. Amenities abound: elevator bldg; windows in every room; a view from every window; an open floor plan; great closets; outdoor & garage parking; storage space available; supers & porters on-site; Additionally, you live in the beauty of your own botanical garden, & you're only 28 minutes to GC via Metro North.. Note: monthly maintenance includes electricity.
For sale
$425,000
1348 Midland Avenue #4K, Bronxville, NY 10708
2beds
1,000sqft
Stock Cooperative, Residential
Built in 1937
-- sqft lot
$-- Zestimate®
$425/sqft
$-- HOA
What's special
Windows in every roomView from every windowOutdoor and garage parkingOpen floor planWelcoming entryArt cornerCustom vanity
- 3 hours
- 101
- 6
Zillow last checked:
Listing updated:
Listed by:
Houlihan Lawrence Inc. 914-337-0400,
Sarah French 914-319-7389,
Toni Bessone 914-882-6221,
Houlihan Lawrence Inc.
Source: OneKey® MLS as distributed by MLS GRID,MLS#: 1068544
Facts & features
Interior
Bedrooms & bathrooms
- Bedrooms: 2
- Bathrooms: 2
- Full bathrooms: 2
Other
- Description: Entry Hall, Custom Kitchen, Open Living Room w/Dining Area, Primary Bedroom en Suite w/Custom Bath, Hallway, Second BR/Office/Exercise Room w/ Built-ins, Wall of Closets, Walk-in Utility Closet, Custom Hall Bath.
- Level: First
Heating
- Steam
Cooling
- Wall/Window Unit(s)
Appliances
- Included: Dishwasher, Microwave, Range, Refrigerator
- Laundry: Common Area, Laundry Room
Features
- First Floor Bedroom, First Floor Full Bath, Bidet, Built-in Features, Ceiling Fan(s), Crown Molding, Entrance Foyer, Walk-In Closet(s)
- Flooring: Hardwood
- Windows: Double Pane Windows, Insulated Windows, Wall of Windows
- Basement: Common,Finished,Full,Storage Space,Walk-Out Access
- Has fireplace: No
- Common walls with other units/homes: 2+ Common Walls
Interior area
- Total structure area: 1,000
- Total interior livable area: 1,000 sqft
Property
Parking
- Total spaces: 2
- Parking features: Unassigned
- Has garage: Yes
Features
- Levels: One
- Exterior features: Courtyard, Lighting
- Has view: Yes
- View description: Park/Greenbelt, Trees/Woods
Details
- Special conditions: None
Construction
Type & style
- Home type: Cooperative
- Architectural style: Garden
- Property subtype: Stock Cooperative, Residential
Materials
- Brick
Condition
- Updated/Remodeled
- Year built: 1937
Utilities & green energy
- Sewer: Public Sewer
- Water: Public
- Utilities for property: Electricity Available, Natural Gas Connected, Sewer Available, Water Available
Community & HOA
Community
- Features: Gated, Park
- Security: Gated Community
- Subdivision: Fleetwood Acres
HOA
- Has HOA: No
Location
- Region: Bronxville
Financial & listing details
- Price per square foot: $425/sqft
- Date on market: 11/13/2026
- Listing agreement: Exclusive Right To Sell
- Listing terms: Contract
- Inclusions: Range, refrigerator, dish washer, microwave
- Exclusions: DR Sconces
- Electric utility on property: Yes
Estimated market value
Not available
Estimated sales range
Not available
Not available
Price history
| Date | Event | Price |
|---|---|---|
| 11/13/2026 | Listed for sale | $425,000$425/sqft |
Source:  OneKey® MLS as distributed by MLS GRID #1068544 Report a problem | ||
Public tax history
Tax history is unavailable.
Monthly payment
Climate risks
Neighborhood: Fleetwood
Nearby schools
Schools provided by the listing agent
- Elementary: Yonkers (School Choice)
- Middle: Yonkers (School Choice)
- High: Yonkers (School Choice)
Source: OneKey® MLS as distributed by MLS GRID. This data may not be complete. We recommend contacting the local school district to confirm school assignments for this home.
Similar homes
- $399,0002 bd1 ba975 sqft786 Palmer Road #2F, Bronxville, NY 10708For Sale
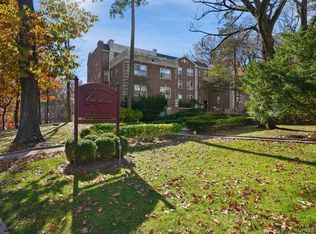
 MLS ID #1073357, Kathleen Collins, Listing by: Houlihan Lawrence Inc.. OneKey® MLS as distributed by MLS GRID
- $425,0001 bd1 ba830 sqft1133 Midland Avenue #1C, Bronxville, NY 10708For Sale
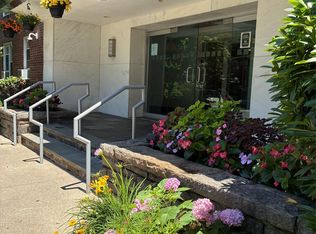 MLS ID #1056314, Isaac Oserin, Listing by: ISO Property Corp. OneKey® MLS as distributed by MLS GRID
- $420,0001 bd1 ba719 sqft1133 Midland Avenue #4B, Bronxville, NY 10708For Sale
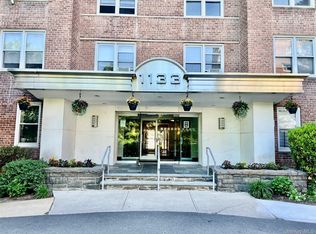 MLS ID #1012813, Danielle Mango, Listing by: Houlihan Lawrence Inc.. OneKey® MLS as distributed by MLS GRID
- $299,0002 bd1 ba1.1k sqft1470 Midland Avenue #2M, Bronxville, NY 10708For Sale
 MLS ID #1062572, Alex S. Huang, Listing by: Han Tang Realty Inc.. OneKey® MLS as distributed by MLS GRID
- $550,0002 bd2 ba1.2k sqft1133 Midland Avenue #3K, Bronxville, NY 10708For SaleMLS ID #1002718, Sharene Long, Listing by: Douglas Elliman Real Estate. OneKey® MLS as distributed by MLS GRID
- $455,0002 bd1 ba950 sqft244 Bronxville Road #G2, Bronxville, NY 10708For SaleMLS ID #1068246, Michael Quinn, Listing by: Julia B Fee Sothebys Int. Rlty. OneKey® MLS as distributed by MLS GRID
- $369,0002 bd2 ba1k sqft1332 Midland Avenue #3F, Bronxville, NY 10708For SaleMLS ID #954331, Lesley Amato, Listing by: Corcoran Legends Realty. OneKey® MLS as distributed by MLS GRID
- $310,0002 bd1 ba1.1k sqft1 Vincent Road #4N, Bronxville, NY 10708For SaleMLS ID #1067124, Anthony Naraine, Listing by: Champion Realty Associate Inc.. OneKey® MLS as distributed by MLS GRID
- $420,0002 bd1 ba900 sqft100 Parkway Road #4C, Bronxville, NY 10708For SaleMLS ID #996950, Lisa Emanuele, Listing by: ERA Insite Realty Services. OneKey® MLS as distributed by MLS GRID
- $329,9992 bd1 ba1k sqft2 Bronxville Road #7C, Bronxville, NY 10708For SaleMLS ID #1067746, Lois J. Perrotta, Listing by: ERA Insite Realty Services. OneKey® MLS as distributed by MLS GRID
- $215,0001 bd1 ba750 sqft1300 Midland Avenue #A30, Yonkers, NY 10704For SaleMLS ID #1072339, Joseph Lukic, Listing by: Compass Greater NY, LLC. OneKey® MLS as distributed by MLS GRID
- $230,0001 bd1 ba875 sqft1 Bronxville Road #6A, Bronxville, NY 10708For SaleMLS ID #1069822, Brent R. VanAken, Listing by: Keller Williams Village Sq Rlt. OneKey® MLS as distributed by MLS GRID
- $399,9001 bd1 ba700 sqft50 Columbus Avenue #416, Tuckahoe, NY 10707For SaleMLS ID #1070028, Julia Ricciuti, Listing by: RE/MAX Prime Properties. OneKey® MLS as distributed by MLS GRID
- $329,0003 bd2 ba1.2k sqft625 Gramatan Avenue #6N, Fleetwood, NY 10552For SaleMLS ID #1071106, Rosalie Lombardi, Listing by: Edward L. Lombardi RE LLC. OneKey® MLS as distributed by MLS GRID
- $499,0002 bd2 ba1.3k sqft3 Lawrence Park Crescent #3, Bronxville, NY 10708For SaleMLS ID #1012893, Robert Oramas, Listing by: PMI Hudson. OneKey® MLS as distributed by MLS GRID
- $469,0002 bd1 ba1k sqft2 Consulate Drive #3G, Tuckahoe, NY 10707For SaleMLS ID #1039272, Kenneth Moran, Listing by: Keller Williams Realty Group. OneKey® MLS as distributed by MLS GRID
- $300,0002 bd1 ba1.1k sqft1428 Midland Avenue #3H, Bronxville, NY 10708For SaleMLS ID #1055300, Thomas J. Bepko III, Listing by: YellowBrick Real Estate, LLC. OneKey® MLS as distributed by MLS GRID
- $400,0003 bd2 ba1.2k sqft632 Palmer Road #5K, Yonkers, NY 10701For SaleMLS ID #1063031, Amy Huang, Listing by: Keller Williams Realty Group. OneKey® MLS as distributed by MLS GRID
