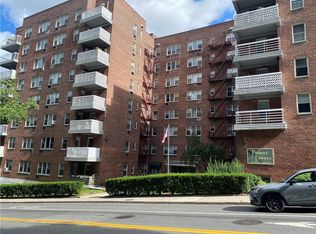
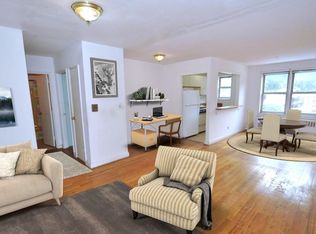
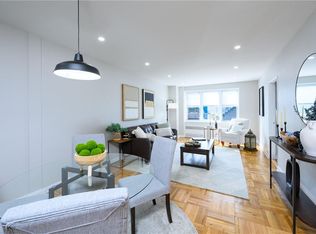
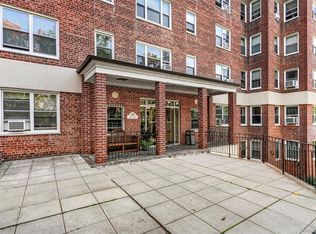
Rare!!! Spacious 3BR/2BA Co-op with Private Balcony – Minutes to NYC! A must see! Live large in a bright and sunny three (3) bedrooms and two (2) full baths apartment that has a fantastic flow and feels like your home! Great for downsizing with added benefits of low maintenance! With low monthly maintenance that is less than renting a 1 bedroom, be the snow bird you want to be yet have enough space to host when you come back to see family! This apartment is great for a growing family, plenty of room and a private balcony to have your morning coffee. Entry foyer leading to an updated unit with open concept walk through kitchen (with additional cabinets installed), dining area and large living room. Private primary bedroom with en-suite bathroom. Unit comes with 1 assigned garage parking and building has plenty of guest parking. Pet Friendly! 1 dog allowed (weight limit). Great location, near Central Park Ave, near mass transportation (MTA and buses), highways (Sprain, Cross County & I-87) and shops. Bronxville MTA station is only 1 mile away and ~32 min express to Grand Central Terminal. Welcome home to this fantastic unit!
For sale
$400,000
632 Palmer Road #5K, Yonkers, NY 10701
3beds
1,200sqft
Stock Cooperative, Residential
Built in 1960
-- sqft lot
$-- Zestimate®
$333/sqft
$-- HOA
What's special
Private balconyEntry foyerDining areaUpdated unitAdditional cabinets installedBright and sunny
- 23 hours
- 495
- 46
Zillow last checked:
Listing updated:
Listed by:
Keller Williams Realty Group 914-713-3270,
Amy Huang 914-314-2056
Source: OneKey® MLS as distributed by MLS GRID,MLS#: 1063031
Facts & features
Interior
Bedrooms & bathrooms
- Bedrooms: 3
- Bathrooms: 2
- Full bathrooms: 2
Primary bedroom
- Level: First
Bedroom 2
- Level: First
Primary bathroom
- Level: First
Bathroom 2
- Level: First
Living room
- Level: First
Heating
- Steam
Cooling
- Wall/Window Unit(s)
Appliances
- Included: Dishwasher, Gas Cooktop, Gas Oven, Gas Range, Microwave, Refrigerator, Stainless Steel Appliance(s)
- Laundry: Common Area, In Basement, Laundry Room
Features
- First Floor Bedroom, First Floor Full Bath, Built-in Features, Ceiling Fan(s), Entrance Foyer, Galley Type Kitchen, Marble Counters, Natural Woodwork, Open Floorplan, Open Kitchen, Primary Bathroom, Walk Through Kitchen
- Flooring: Tile, Wood
- Windows: Double Pane Windows
- Attic: None
- Has fireplace: No
- Common walls with other units/homes: 2+ Common Walls
Interior area
- Total structure area: 1,200
- Total interior livable area: 1,200 sqft
Video & virtual tour
Property
Parking
- Total spaces: 1
- Parking features: Assigned, Garage, Parking Lot
- Garage spaces: 1
Accessibility
- Accessibility features: Accessible Central Living Area, Accessible Common Area, Accessible Entrance
Features
- Levels: One
- Exterior features: Balcony
- Pool features: Community, In Ground, Outdoor Pool
- Has view: Yes
- View description: Neighborhood
Lot
- Features: City Lot, Near Public Transit, Near School, Near Shops, Views
Details
- Special conditions: None
Construction
Type & style
- Home type: Cooperative
- Property subtype: Stock Cooperative, Residential
- Attached to another structure: Yes
Materials
- Brick
Condition
- Year built: 1960
Utilities & green energy
- Sewer: Public Sewer
- Water: Public
- Utilities for property: Cable Available, Electricity Available, Electricity Connected, Sewer Connected, Water Available, Water Connected
Community & HOA
Community
- Features: Pool, Sidewalks
- Security: Building Security
- Subdivision: Bryn Mawr
HOA
- Has HOA: Yes
- Amenities included: Elevator(s), Landscaping, Live In Super, Parking, Pool, Security, Trash
- Services included: Heat, Hot Water, Sewer, Trash, Water
- HOA name: 632 Palmer Road Owners, Inc.
Location
- Region: Yonkers
Financial & listing details
- Price per square foot: $333/sqft
- Date on market: 10/26/2026
- Cumulative days on market: 1 day
- Listing agreement: Exclusive Right To Sell
- Electric utility on property: Yes
Estimated market value
Not available
Estimated sales range
Not available
Not available
Price history
| Date | Event | Price |
|---|---|---|
| 10/26/2026 | Listed for sale | $400,000$333/sqft |
Source:  OneKey® MLS as distributed by MLS GRID #1063031 Report a problem | ||
Public tax history
Tax history is unavailable.
Monthly payment
Climate risks
Neighborhood: Lawrence Park
Nearby schools
Schools provided by the listing agent
- Elementary: Yonkers (School Choice)
- Middle: Yonkers (School Choice)
- High: Yonkers (School Choice)
Source: OneKey® MLS as distributed by MLS GRID. This data may not be complete. We recommend contacting the local school district to confirm school assignments for this home.

Similar homes
- $399,0002 bd1 ba1k sqft56 Pondfield Road W #2A, Bronxville, NY 10708For Sale

 MLS ID #1064046, Andrew Kallmeyer, Listing by: Compass Greater NY, LLC. OneKey® MLS as distributed by MLS GRID
- $329,0002 bd2 ba1.1k sqft609 Palmer #7D, Yonkers, NY 10701For Sale
 MLS ID #1056251, Diane F. Hackett, Listing by: Compass Greater NY, LLC. OneKey® MLS as distributed by MLS GRID
- $399,0003 bd2 ba1.4k sqft280 Collins Avenue #1A, Mount Vernon, NY 10552For Sale
 MLS ID #1039817, Danielle Reese, Listing by: Serhant LLC. OneKey® MLS as distributed by MLS GRID
- $420,0001 bd1 ba719 sqft1133 Midland Avenue #4B, Bronxville, NY 10708For Sale
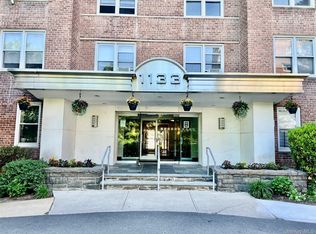 MLS ID #1012813, Danielle Mango, Listing by: Houlihan Lawrence Inc.. OneKey® MLS as distributed by MLS GRID
- $425,0001 bd1 ba830 sqft1133 Midland Avenue #2C, Bronxville, NY 10708For SaleMLS ID #1056289, Yara Annechiarico, Listing by: At Home With Yara Realty. OneKey® MLS as distributed by MLS GRID
- $425,0001 bd1 ba830 sqft1133 Midland Avenue #1C, Bronxville, NY 10708For SaleMLS ID #1056314, Isaac Oserin, Listing by: ISO Property Corp. OneKey® MLS as distributed by MLS GRID
- $399,9993 bd2 ba1.4k sqft1841 Central Park Avenue #6N, Yonkers, NY 10710For SaleMLS ID #1055498, Manuel Galan, Listing by: eXp Realty. OneKey® MLS as distributed by MLS GRID
- $399,0003 bd2 ba1.3k sqft11 Balint Drive #645, Yonkers, NY 10710For SaleMLS ID #983176, Angel Colon, Listing by: Houlihan Lawrence Inc.. OneKey® MLS as distributed by MLS GRID
- $599,9993 bd2 ba1.1k sqft458 Midland Avenue, Yonkers, NY 10704For SaleMLS ID #1025466, Aderemi D. Adigun, Listing by: Real Broker NY LLC. OneKey® MLS as distributed by MLS GRID
- $445,0001 bd1 ba686 sqft701 Ridge Hill Boulevard #12J, Yonkers, NY 10710For SaleMLS ID #1063783, Eric E. Agosto, Listing by: Compass Greater NY, LLC. OneKey® MLS as distributed by MLS GRID
- $420,0001 bd1 ba700 sqft701 Ridge Hill Boulevard #10J, Yonkers, NY 10710For SaleMLS ID #1064571, Eric E. Agosto, Listing by: Compass Greater NY, LLC. OneKey® MLS as distributed by MLS GRID
- $529,9993 bd2 ba1.1k sqft25 Centre Street, Yonkers, NY 10701For SaleMLS ID #1064227, Agustina DeLaCruz CBR, Listing by: BERKSHIRE HATHAWAY. OneKey® MLS as distributed by MLS GRID
- $565,0002 bd2 ba1.2k sqft1133 Midland Avenue #3K, Bronxville, NY 10708For SaleMLS ID #1002718, Sharene Long, Listing by: Douglas Elliman Real Estate. OneKey® MLS as distributed by MLS GRID
- $435,0001 bd1 ba724 sqft701 Ridge Hill Boulevard #8M, Yonkers, NY 10710For SaleMLS ID #1064574, Eric E. Agosto, Listing by: Compass Greater NY, LLC. OneKey® MLS as distributed by MLS GRID
- $299,0001 bd2 ba843 sqft280 Bronxville Road #8B, Bronxville, NY 10708For SaleMLS ID #1065439, Therese M. Walsh, Listing by: Compass Greater NY, LLC. OneKey® MLS as distributed by MLS GRID
- $475,0002 bd2 ba1k sqft130 Colonial Parkway #3L, Yonkers, NY 10710For SaleMLS ID #1044635, Lesley Amato, Listing by: Corcoran Legends Realty. OneKey® MLS as distributed by MLS GRID
- $425,0001 bd1 ba875 sqft1374 Midland Avenue #402, Yonkers, NY 10708For SaleMLS ID #1061437, Paul Ross, Listing by: Keller Williams NY Realty. OneKey® MLS as distributed by MLS GRID
- $479,0002 bd1 ba1k sqft2 Consulate Drive #3G, Tuckahoe, NY 10707For SaleMLS ID #1039272, Kenneth Moran, Listing by: Keller Williams Realty Group. OneKey® MLS as distributed by MLS GRID
- $469,0002 bd1 ba696 sqft7 Floral Lane, Yonkers, NY 10703For SaleMLS ID #1065452, Nicole Galante, Listing by: Julia B Fee Sothebys Int. Rlty. OneKey® MLS as distributed by MLS GRID
- $354,5003 bd2 ba1.3k sqft11 Balint Drive #745, Yonkers, NY 10710For SaleMLS ID #1019093, Renee LaTorre, Listing by: Berkshire Hathaway HS NY Prop. OneKey® MLS as distributed by MLS GRID
