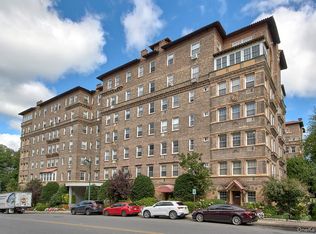
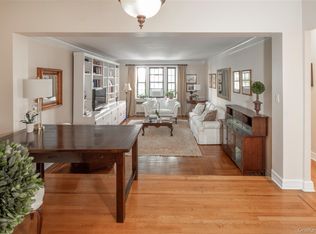
A true jewel box Junior 4 one bedroom in the iconic Bronxville Towers, perfectly situated just steps from all the charming shops and restaurants of the village. This freshly painted beautifully appointed apartment features a sleek, modern kitchen with granite countertops and stainless steel appliances, seamlessly opening to a spacious dining area that flows into the living room, ideal for both everyday living and entertaining. The living space enjoys stunning views of Bronxville’s historic Hilltop through oversized leaded windows, adding a sense of place and serenity. The gracious, oversized entry hall welcomes you home and offers exceptional storage with a large coat closet. The brand new marble bathroom is a standout, finished in crisp Carrera tile and outfitted with high-end fixtures, including a Toto bidet toilet, new Kohler vanity and fixtures and a Robern medicine cabinet. Gleaming hardwood floors throughout complete this polished, move-in-ready home that blends classic elegance with modern comfort. Many terrific improvements including brand new baseboards, a one year old high BTU AC unit, brand new bedroom carpet, new light dimmers, new switch plates and custom roller shades on all windows. Also included: Wine Enthusiast Wine Cave. Delightful Bronxville living!
For sale
$445,000
3 Tanglewylde Avenue #5C, Bronxville, NY 10708
1beds
804sqft
Stock Cooperative, Residential
Built in 1928
-- sqft lot
$-- Zestimate®
$553/sqft
$-- HOA
What's special
Beautifully appointed apartmentGracious oversized entry hallBrand new bedroom carpetBrand new baseboardsStainless steel appliancesOversized leaded windowsSpacious dining area
- 10 days
- 1,042
- 53
Zillow last checked:
Listing updated:
Listed by:
Houlihan Lawrence Inc. 914-337-0400,
Susan Kelty Law 914-659-5856
Source: OneKey® MLS as distributed by MLS GRID,MLS#: 1060254
Facts & features
Interior
Bedrooms & bathrooms
- Bedrooms: 1
- Bathrooms: 1
- Full bathrooms: 1
Heating
- Hot Water
Cooling
- Wall/Window Unit(s)
Appliances
- Included: Dishwasher, Gas Cooktop, Microwave, Refrigerator, Stainless Steel Appliance(s), Wine Refrigerator
- Laundry: Common Area, In Basement
Features
- Chandelier, Crown Molding, Elevator, Entrance Foyer, Granite Counters, High Ceilings
- Flooring: Hardwood
- Windows: Casement, Wall of Windows
- Basement: Walk-Out Access
- Common walls with other units/homes: 2+ Common Walls
Interior area
- Total structure area: 804
- Total interior livable area: 804 sqft
Property
Parking
- Parking features: Parking Lot, Private, Unassigned
Features
- Levels: One
Details
- Special conditions: None
Construction
Type & style
- Home type: Cooperative
- Architectural style: Garden
- Property subtype: Stock Cooperative, Residential
- Attached to another structure: Yes
Materials
- Brick
Condition
- Year built: 1928
Utilities & green energy
- Sewer: Public Sewer
- Water: Public
- Utilities for property: Cable Connected, Electricity Connected, Natural Gas Connected, Phone Available, Sewer Connected, Trash Collection Public, Water Connected
Community & HOA
HOA
- Has HOA: No
Location
- Region: Bronxville
Financial & listing details
- Price per square foot: $553/sqft
- Date on market: 10/8/2026
- Cumulative days on market: 257 days
- Listing agreement: Exclusive Right To Sell
- Electric utility on property: Yes
Estimated market value
Not available
Estimated sales range
Not available
Not available
Price history
| Date | Event | Price |
|---|---|---|
| 10/8/2026 | Listed for sale | $445,000-4.3%$553/sqft |
Source:  OneKey® MLS as distributed by MLS GRID #1060254 Report a problem OneKey® MLS as distributed by MLS GRID #1060254 Report a problem | ||
| 10/8/2026 | Listing removed | $465,000$578/sqft |
Source: OneKey® MLS as distributed by MLS GRID #956171 Report a problem | ||
| 4/24/2026 | Price change | $465,000-4.1%$578/sqft |
Source: OneKey® MLS as distributed by MLS GRID #956171 Report a problem | ||
| 2/4/2026 | Listed for sale | $485,000$603/sqft |
Source: OneKey® MLS as distributed by MLS GRID #956171 Report a problem | ||
Public tax history
Tax history is unavailable.
Monthly payment
Climate risks
Neighborhood: 10708
Nearby schools
Schools provided by the listing agent
- Elementary: Bronxville Elementary School
- Middle: Bronxville Middle School
- High: Bronxville High School
Source: OneKey® MLS as distributed by MLS GRID. This data may not be complete. We recommend contacting the local school district to confirm school assignments for this home.
- $---- bd-- ba-- sqft3 Tanglewylde Ave APT 1A, Bronxville, NY 10708Off Market
- $---- bd-- ba-- sqft3 Tanglewylde Ave APT 2B, Bronxville, NY 10708Off Market
- $---- bd-- ba-- sqft3 Tanglewylde Ave APT 5A, Bronxville, NY 10708Off Market
- $---- bd-- ba-- sqft3 Tanglewylde Ave APT 3C, Bronxville, NY 10708Off Market
Similar homes
- $350,0001 bd1 ba930 sqft914 Wynnewood Road #3C, Pelham, NY 10803For Sale

 MLS ID #1057581, Kateryna Ulerio, Listing by: Houlihan Lawrence Inc.. OneKey® MLS as distributed by MLS GRID
 - $455,0001 bd1 ba925 sqft16 N Chatsworth Avenue #311, Larchmont, NY 10538For Sale
 MLS ID #1055632, Maria G. Mantis, Listing by: William Raveis-New York LLC. OneKey® MLS as distributed by MLS GRID
 - $599,0002 bd1 ba900 sqft2 Alden Place #4D, Bronxville, NY 10708For Sale
 MLS ID #1012296, Diane F. Hackett, Listing by: Compass Greater NY, LLC. OneKey® MLS as distributed by MLS GRID
 - $289,0001 bd1 ba982 sqft35 Parkview Avenue #1D, Bronxville, NY 10708For Sale
 MLS ID #1057513, Susan Kelty Law, Listing by: Houlihan Lawrence Inc.. OneKey® MLS as distributed by MLS GRID
 - $229,8881 bd1 ba875 sqft1 Bronxville Road #6A, Bronxville, NY 10708For SaleMLS ID #996503, Brent R. VanAken, Listing by: Keller Williams Village Sq Rlt. OneKey® MLS as distributed by MLS GRID
- $450,0002 bd2 ba1.1k sqft281 Garth Road #B5H, Scarsdale, NY 10583For SaleMLS ID #1034160, Kamala Vittal, Listing by: Julia B Fee Sothebys Int. Rlty. OneKey® MLS as distributed by MLS GRID
- $379,0002 bd2 ba1k sqft1332 Midland Avenue #3F, Bronxville, NY 10708For SaleMLS ID #954331, Lesley Amato, Listing by: Corcoran Legends Realty. OneKey® MLS as distributed by MLS GRID
- $275,0001 bd1 ba754 sqft42 Pondfield W #6D, Bronxville, NY 10708For SaleMLS ID #991224, Diane F. Hackett, Listing by: Compass Greater NY, LLC. OneKey® MLS as distributed by MLS GRID
- $365,0002 bd2 ba1.2k sqft1111 Midland Avenue #6G, Bronxville, NY 10708For SaleMLS ID #1023995, Dimitrios Kolotouros, Listing by: Compass Greater NY, LLC. OneKey® MLS as distributed by MLS GRID
- $418,0001 bd1 ba850 sqft2 chateaux Circle #2E, Scarsdale, NY 10583For SaleMLS ID #1031773, Saskia Martin, Listing by: Houlihan Lawrence Inc.. OneKey® MLS as distributed by MLS GRID
- $495,0001 bd1 ba1k sqft2 Washington Square #5G, Larchmont, NY 10538For SaleMLS ID #1046456, Michele Fox, Listing by: Julia B Fee Sothebys Int. Rlty. OneKey® MLS as distributed by MLS GRID
- $240,0001 bd1 ba800 sqft766 Palmer Road #2D, Bronxville, NY 10708For SaleMLS ID #983040, Dana T. LaForey, Listing by: RE/MAX Distinguished Hms.&Prop. OneKey® MLS as distributed by MLS GRID
- $400,0002 bd1 ba1.2k sqft20 N Broadway #A304, White Plains, NY 10601For SaleMLS ID #1040032, Michael W. Locke, Listing by: Houlihan Lawrence Inc.. OneKey® MLS as distributed by MLS GRID
- $329,0002 bd2 ba1.1k sqft609 Palmer #7D, Yonkers, NY 10701For SaleMLS ID #1056251, Diane F. Hackett, Listing by: Compass Greater NY, LLC. OneKey® MLS as distributed by MLS GRID
- $450,0001 bd1 ba643 sqft7607 Ditmars Boulevard #1C, East Elmhurst, NY 11370For SaleMLS ID #1050853, Hassam Shakeel, Listing by: Voro LLC. OneKey® MLS as distributed by MLS GRID
- $243,0002 bd2 ba1.2k sqft1234 Midland Avenue #6E, Bronxville, NY 10708For SaleMLS ID #1027876, Xiao T. Chen, Listing by: Century 21 Dawns Gold Realty. OneKey® MLS as distributed by MLS GRID
- $329,0002 bd2 ba1.1k sqft3875 Waldo Avenue #2C, Bronx, NY 10463For SaleMLS ID #1062875, Barbara Han, Listing by: RE/MAX Distinguished Hms.&Prop. OneKey® MLS as distributed by MLS GRID
- $258,0001 bd1 ba950 sqft253 Garth Road #2A, Scarsdale, NY 10583For SaleMLS ID #1057336, Robyn A. Rosenberg, Listing by: Houlihan Lawrence Inc.. OneKey® MLS as distributed by MLS GRID
- $225,0001 bd1 ba667 sqft36 Westview Avenue #1B, Tuckahoe, NY 10707For SaleMLS ID #1018556, Diane Capone, Listing by: Berkshire Hathaway HS NY Prop. OneKey® MLS as distributed by MLS GRID
- $469,0003 bd2 ba1.1k sqft2668 Miles Avenue #O2, Bronx, NY 10465For SaleMLS ID #1037398, Jovani D. Giron, Listing by: Connect RE Corp.. OneKey® MLS as distributed by MLS GRID
