Prewar character, a renovated kitchen, and three real bedrooms: a rare combination at One Bronxville Road.
The entrance hall leads to an updated, windowed kitchen with quartz counters, herringbone tile, stainless appliances, a gas range, and room for a bistro table. An arched pass-through with a butcher-block breakfast bar looks into the dining area, which has an electric fireplace and opens through a wide arch to a living room nearly 20 feet long. High ceilings, hardwood floors, picture moldings, and arched doorways run throughout.
The primary bedroom has windows on two sides and its own windowed bath. Two more generous bedrooms work as guest rooms, a home office, or both. A second full bath and good closet space complete the apartment.
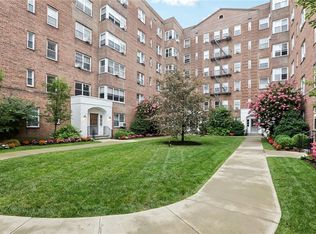
One Bronxville Road, known as Georgian Court, is a quiet, well-run prewar elevator co-op whose four towers overlook a lush, landscaped courtyard. It’s half a mile from the Fleetwood Metro-North station and close to the shops and restaurants of Bronxville Village. The building has video intercom, sitting areas in each tower, a large modern laundry room, and a live-in super. Indoor and outdoor parking are available by waitlist ($90/month), and street parking on Bronxville Road and Midland Avenue is easy to find.
For sale
$475,000
1 Bronxville Road #3P, Bronxville, NY 10708
3beds
1,267sqft
Stock Cooperative, Residential
Built in 1937
-- sqft lot
$-- Zestimate®
$375/sqft
$-- HOA
What's special
- 2 days
- 560
- 70
Zillow last checked:
Listing updated:
Listed by:
Compass Greater NY, LLC 914-327-2777,
Zoya Litinetskaya 917-584-6810,
Adam S. Trese 917-723-1566,
Compass Greater NY, LLC
Source: OneKey® MLS as distributed by MLS GRID,MLS#: 1063707
Facts & features
Interior
Bedrooms & bathrooms
- Bedrooms: 3
- Bathrooms: 2
- Full bathrooms: 2
Other
- Description: Foyer, EIk with breakfast bar, dining area, LR, BR, BR, full hall bathroom, Primary BR w/ ensuite bathroom.
Heating
- Oil, Steam
Cooling
- Wall/Window Unit(s)
Appliances
- Included: Dishwasher, Refrigerator, Tankless Water Heater
- Laundry: In Basement
Features
- Eat-in Kitchen, Elevator, Entrance Foyer, Granite Counters, Open Kitchen, Primary Bathroom
- Flooring: Hardwood
- Has fireplace: No
- Common walls with other units/homes: 2+ Common Walls
Interior area
- Total structure area: 1,267
- Total interior livable area: 1,267 sqft
Property
Parking
- Parking features: Waitlist
Features
- Levels: One
Details
- Special conditions: None
Construction
Type & style
- Home type: Cooperative
- Property subtype: Stock Cooperative, Residential
- Attached to another structure: Yes
Materials
- Brick
Condition
- Year built: 1937
- Major remodel year: 1983
Utilities & green energy
- Sewer: Public Sewer
- Water: Public
- Utilities for property: Cable Connected, Electricity Connected, Natural Gas Connected, Sewer Connected, Trash Collection Public
Community & HOA
Community
- Subdivision: One Bronxville Owners Corp.
HOA
- Has HOA: No
- HOA name: One Bronxville Owners Corp
Location
- Region: Bronxville
Financial & listing details
- Price per square foot: $375/sqft
- Date on market: 11/19/2026
- Listing agreement: Exclusive Right To Sell
- Electric utility on property: Yes
Estimated market value
Not available
Estimated sales range
Not available
Not available
Price history
| Date | Event | Price |
|---|---|---|
| 11/19/2026 | Listed for sale | $475,000$375/sqft |
Source:  OneKey® MLS as distributed by MLS GRID #1063707 Report a problem | ||
| 1/14/2015 | Listing removed | $2,350$2/sqft |
Source: Bronxville-Ley Real Estate LLC #4444589 Report a problem | ||
| 12/2/2014 | Listed for rent | $2,350$2/sqft |
Source: Bronxville-Ley Real Estate LLC #4444589 Report a problem | ||
Public tax history
Tax history is unavailable.
Monthly payment
Climate risks
Neighborhood: Sunnyside Park
Nearby schools
Schools provided by the listing agent
- Elementary: Yonkers (School Choice)
- Middle: Yonkers (School Choice)
- High: Yonkers (School Choice)
Source: OneKey® MLS as distributed by MLS GRID. This data may not be complete. We recommend contacting the local school district to confirm school assignments for this home.

Similar homes
- $425,0002 bd2 ba1k sqft1348 Midland Avenue #4K, Bronxville, NY 10708For Sale
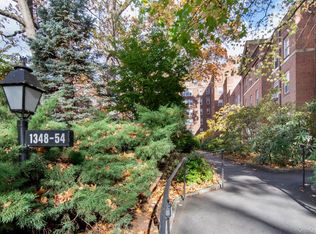
 MLS ID #1068544, Sarah French, Listing by: Houlihan Lawrence Inc.. OneKey® MLS as distributed by MLS GRID
- $550,0002 bd2 ba1.2k sqft1133 Midland Avenue #3K, Bronxville, NY 10708For Sale
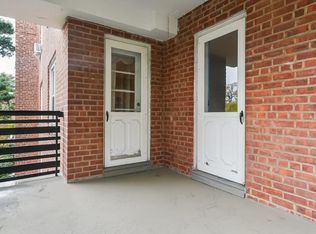 MLS ID #1002718, Sharene Long, Listing by: Douglas Elliman Real Estate. OneKey® MLS as distributed by MLS GRID
- $425,0001 bd1 ba830 sqft1133 Midland Avenue #1C, Bronxville, NY 10708For Sale
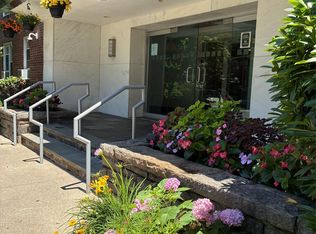 MLS ID #1056314, Isaac Oserin, Listing by: ISO Property Corp. OneKey® MLS as distributed by MLS GRID
- $420,0001 bd1 ba719 sqft1133 Midland Avenue #4B, Bronxville, NY 10708For Sale
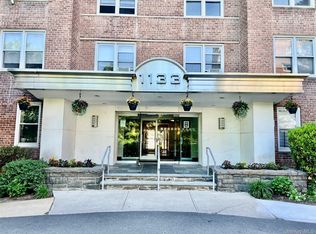 MLS ID #1012813, Danielle Mango, Listing by: Houlihan Lawrence Inc.. OneKey® MLS as distributed by MLS GRID
- $499,0002 bd2 ba1.3k sqft3 Lawrence Park Crescent #3, Bronxville, NY 10708For SaleMLS ID #1012893, Robert Oramas, Listing by: PMI Hudson. OneKey® MLS as distributed by MLS GRID
- $399,0002 bd1 ba975 sqft786 Palmer Road #2F, Bronxville, NY 10708For SaleMLS ID #1073357, Kathleen Collins, Listing by: Houlihan Lawrence Inc.. OneKey® MLS as distributed by MLS GRID
- $375,0001 bd1 ba900 sqft510 Midland Avenue #3C, Yonkers, NY 10704For SaleMLS ID #1074005, Taina Silverio, Listing by: Precise Elite Realty, LLC. OneKey® MLS as distributed by MLS GRID
- $299,0002 bd1 ba1.1k sqft1470 Midland Avenue #2M, Bronxville, NY 10708For SaleMLS ID #1062572, Alex S. Huang, Listing by: Han Tang Realty Inc.. OneKey® MLS as distributed by MLS GRID
- $349,0001 bd1 ba650 sqft22 Alden Place #22, Bronxville, NY 10708For SaleMLS ID #1074120, Amy Via, Listing by: Houlihan Lawrence Inc.. OneKey® MLS as distributed by MLS GRID
- $469,0002 bd1 ba1k sqft2 Consulate Drive #3G, Tuckahoe, NY 10707For SaleMLS ID #1039272, Kenneth Moran, Listing by: Keller Williams Realty Group. OneKey® MLS as distributed by MLS GRID
- $310,0002 bd1 ba1.1k sqft1 Vincent Road #4N, Bronxville, NY 10708For SaleMLS ID #1067124, Anthony Naraine, Listing by: Champion Realty Associate Inc.. OneKey® MLS as distributed by MLS GRID
- $579,9992 bd2 ba1.2k sqft50 Columbus Avenue #D10, Tuckahoe, NY 10707For SaleMLS ID #1068758, Amanda Mascetta, Listing by: Keller Williams Realty Group. OneKey® MLS as distributed by MLS GRID
- $329,9992 bd1 ba1k sqft2 Bronxville Road #7C, Bronxville, NY 10708For SaleMLS ID #1067746, Lois J. Perrotta, Listing by: ERA Insite Realty Services. OneKey® MLS as distributed by MLS GRID
- $499,9002 bd1 ba900 sqft1 Elm Street #5B, Tuckahoe, NY 10707For SaleMLS ID #1070886, Christina H. Diminno, Listing by: Julia B Fee Sothebys Int. Rlty. OneKey® MLS as distributed by MLS GRID
- $369,0002 bd2 ba1k sqft1332 Midland Avenue #3F, Bronxville, NY 10708For SaleMLS ID #954331, Lesley Amato, Listing by: Corcoran Legends Realty. OneKey® MLS as distributed by MLS GRID
- $300,0002 bd1 ba1.1k sqft1428 Midland Avenue #3H, Bronxville, NY 10708For SaleMLS ID #1055300, Thomas J. Bepko III, Listing by: YellowBrick Real Estate, LLC. OneKey® MLS as distributed by MLS GRID
- $420,0002 bd1 ba900 sqft100 Parkway Road #4C, Bronxville, NY 10708For SaleMLS ID #996950, Lisa Emanuele, Listing by: ERA Insite Realty Services. OneKey® MLS as distributed by MLS GRID
- $445,0001 bd1 ba804 sqft3 Tanglewylde Avenue #5C, Bronxville, NY 10708For SaleMLS ID #1060254, Susan Kelty Law, Listing by: Houlihan Lawrence Inc.. OneKey® MLS as distributed by MLS GRID
