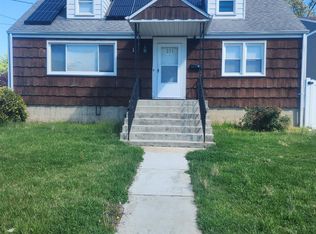
Expanded 3 bedroom home with Park like grounds in the heart of Edison on cul-de-sac. Beautiful gourmet kitchen with quartz countertops, custom cabinetry, porcelain designer floor, recessed lights, pantry, breakfast bar, stainless steel under mount sink, kitchen exhaust, dishwasher, gas stove, refrigerator. Sliders off dining room lead to gorgeous yard for entertaining and wraparound deck. Large living room with custom Anderson Bay window. Remodeled full bathroom with designer porcelain floor, vanity, and light fixture. First floor primary bedroom with bonus closet space. Second floor with extra bedroom and loft. Full basement with laundry, storage, utilities, workshop. Finish the basement with a plethora of design ideas to add more living space. Home includes: forced hot air, vinyl siding, Anderson windows, one year old hot water heater, hardwood floors under carpet, updated front Lead glass door and side door. Price reflective of condition. This home is sold strictly as-is. Don't miss this opportunity to make this year forever home.
Coming soon 11/06
$450,000
12 Ash Rd, Edison, NJ 08817
3beds
968sqft
Single Family Residence
Built in 1954
6,599 Square Feet Lot
$488,900 Zestimate®
$465/sqft
$-- HOA
What's special
- 4 days
- 365
- 17
Zillow last checked:
Listing updated:
Listed by:
JOSEPH A. MARASCIO 732-718-7156,
RE/MAX INNOVATION
Source: All Jersey MLS,MLS#: 2707100R
Facts & features
Interior
Bedrooms & bathrooms
- Bedrooms: 3
- Bathrooms: 1
- Full bathrooms: 1
Dining room
- Features: Formal Dining Room
Kitchen
- Features: Granite/Corian Countertops, Breakfast Bar, Kitchen Exhaust Fan, Pantry, Eat-in Kitchen
Basement
- Area: 0
Heating
- Forced Air
Cooling
- See Remarks
Appliances
- Included: Dishwasher, Dryer, Gas Range/Oven, Exhaust Fan, Microwave, Refrigerator, Washer, Kitchen Exhaust Fan
Features
- 1 Bedroom, 2 Bedrooms, Kitchen, Living Room, Bath Full, Dining Room, Loft, None
- Flooring: Ceramic Tile, See Remarks, Wood
- Basement: Full, Storage Space, Interior Entry, Utility Room, Workshop, Laundry Facilities
- Has fireplace: No
Interior area
- Total structure area: 968
- Total interior livable area: 968 sqft
Video & virtual tour
Property
Parking
- Parking features: 1 Car Width, 3 Cars Deep, Asphalt, Driveway
- Has uncovered spaces: Yes
Features
- Levels: Two
- Stories: 2
- Patio & porch: Deck
- Exterior features: Deck
Lot
- Size: 6,599 Square Feet
- Dimensions: 110.00 x 0.00
- Features: Near Shopping, Near Train, Cul-De-Sac
Details
- Parcel number: 05002670300021
- Zoning: RB
Construction
Type & style
- Home type: SingleFamily
- Architectural style: Cape Cod, Custom Home
- Property subtype: Single Family Residence
Materials
- Roof: Asphalt
Condition
- Year built: 1954
Utilities & green energy
- Gas: Natural Gas
- Sewer: Public Sewer
- Water: Public
- Utilities for property: Electricity Connected, Natural Gas Connected
Community & HOA
Location
- Region: Edison
Financial & listing details
- Price per square foot: $465/sqft
- Tax assessed value: $130,600
- Annual tax amount: $7,772
- Date on market: 11/6/2026
- Ownership: Fee Simple
- Electric utility on property: Yes
Estimated market value
$488,900
$445,000 - $533,000
$3,254/mo
Price history
Price history is unavailable.
Public tax history
| Year | Property taxes | Tax assessment |
|---|---|---|
| 2025 | $7,486 | $130,600 |
| 2024 | $7,486 +0.5% | $130,600 |
| 2023 | $7,448 0% | $130,600 |
| 2022 | $7,451 +0.4% | $130,600 |
| 2021 | $7,422 | $130,600 |
| 2020 | -- | $130,600 |
| 2019 | $6,680 | $130,600 |
| 2018 | $6,680 -3.1% | $130,600 |
| 2017 | $6,890 +4% | $130,600 |
| 2016 | $6,627 +3% | $130,600 |
| 2015 | $6,433 +3.1% | $130,600 |
| 2014 | $6,237 +1% | $130,600 |
| 2013 | $6,176 +1% | $130,600 |
| 2012 | $6,112 +5.4% | $130,600 |
| 2011 | $5,800 +2.6% | $130,600 |
| 2010 | $5,655 +4.5% | $130,600 |
| 2009 | $5,409 | $130,600 |
| 2008 | -- | $130,600 |
| 2007 | $25,370 +0.9% | $130,600 |
| 2006 | $25,151 +1.8% | $130,600 |
| 2005 | $24,701 | $130,600 |
| 2004 | -- | $130,600 |
| 2003 | -- | $130,600 |
| 2002 | -- | $130,600 |
| 2001 | -- | $130,600 |
Find assessor info on the county website
Monthly payment
Est. payment
Payment breakdown
Explore the cost of this home by adjusting the details. Changes won't be saved.Climate risks
Neighborhood: Bonhamtown


Similar homes
- $--3 bd3 ba1.1k sqft10 Brookside Rd, Edison, NJ 08817Auction
 Auction.com 2
- $--3 bd2 ba1.4k sqft95 Schuyler Dr, Edison, NJ 08817Auction
 Auction.com 2
- $475,0003 bd2 ba992 sqft46 Elmwood Ave, Edison, NJ 08837For Sale

 MLS ID #2705793R, MANSI KHANDELWAL. All Jersey MLS
- $500,0004 bd2 ba850 sqft215 Summit Ave, Fords, NJ 08863For Sale
 MLS ID #2707260R, INDIRA MARINE. All Jersey MLS
- $520,0003 bd2 ba768 sqft20 Suydam Ave, Edison, NJ 08817For SaleMLS ID #2706155R, LOUIS HRIBIK. All Jersey MLS
- $450,0003 bd2 ba1.4k sqft82 Lewis St, Perth Amboy, NJ 08861For SaleMLS ID #2707119R, RICHARD PHELAN. All Jersey MLS
- $449,9003 bd1 ba912 sqft372 Lea Ave, Laurence Harbor, NJ 08879For SaleMLS ID #2707225R, CHRISTINA CRUPI-LYONS. All Jersey MLS
- $535,0003 bd2 ba1.3k sqft85 Othen St, Edison, NJ 08817For SaleMLS ID #2704204R, BRIAN WEINS. All Jersey MLS
- $425,0003 bd2 ba1.3k sqft505 S Pine Ave, South Amboy, NJ 08879For SaleMLS ID #2705742R, PEGGY YANUZZELLI. All Jersey MLS
- $474,9002 bd2 ba1.1k sqft32 Vermont Ave, Franklin Park, NJ 08823For SaleMLS ID #2706840R, JON KESSLER. All Jersey MLS
- $449,0003 bd2 ba1.1k sqft148 Stockton St, South Amboy, NJ 08879For SaleMLS ID #2700497R, MICHELE BABINO. All Jersey MLS
- $420,0003 bd1 ba1.3k sqft105 N 2nd Ave, Highland Park, NJ 08904For SaleMLS ID #2702492R, PAMELA ZDANOWICZ. All Jersey MLS
- $389,0003 bd2 ba1.1k sqft52 Dane St, Sayreville, NJ 08872For SaleMLS ID #2701744R, DANIEL VAYSBERG. All Jersey MLS
- $399,0002 bd2 ba960 sqft409 Giles Ave, Middlesex, NJ 08846For SaleMLS ID #2707184R, JACQUELINE NUZZO. All Jersey MLS
- $568,0003 bd2 ba1.2k sqft36 Charles Ter, Piscataway, NJ 08854For SaleMLS ID #2706552R, ANGELICA RIOS-BETANCUR. All Jersey MLS
