Welcome to this beautifully maintained Extended Devon model in the desirable Rolling Meadows community. This spacious home showcases elegant decorative moldings throughout, adding timeless character and style. The inviting living room features classic picture frame moldings, while the family room boasts soaring vaulted ceilings and recessed lighting, creating an open and welcoming atmosphere. The updated kitchen is designed for both everyday living and entertaining, offering granite countertops, under-cabinet lighting, a wine cooler, and newer appliances, including an electric range, dishwasher, garbage disposal, and refrigerator. The first-floor primary suite is a private retreat with a tray ceiling, two closets, and a beautifully renovated en-suite bath featuring a claw-foot soaking tub and an oversized walk-in shower. Upstairs, you'll find a spacious loft with decorative moldings, a full bath, and a generously sized second bedroom with a walk-in closet--perfect for guests, a home office, or additional living space. The partially finished basement provides versatile living space with wall-to-wall carpeting, along with a large unfinished area offering abundant storage. Additional updates include a two-zone HVAC system replaced in 2018. Step outside to enjoy a private backyard featuring a two-tier deck, ideal for outdoor dining, relaxing, and entertaining. This exceptional home combines thoughtful updates, quality craftsmanship, and comfortable living in one of Rolling Meadows' most sought-after floor plans.
For sale
Price cut: $40K (8/13)
$899,900
12 Barberry Drive, Ocean Twp, NJ 07712
2beds
--sqft
Adult Community
Built in 2003
5,227 Square Feet Lot
$892,800 Zestimate®
$--/sqft
$345/mo HOA
What's special
Updated kitchenPrivate backyardGarbage disposalTray ceilingRecessed lightingTwo closetsElectric range
- 37 days |
- 815 |
- 23 |
Likely to sell faster than
Zillow last checked:
Listing updated:
Listed by:
Fern Pagano 732-687-8611,
Berkshire Hathaway HomeServices Fox & Roach - Red Bank
Source: MoreMLS,MLS#: 22621702
Facts & features
Interior
Bedrooms & bathrooms
- Bedrooms: 2
- Bathrooms: 3
- Full bathrooms: 2
- 1/2 bathrooms: 1
Rooms
- Room types: Loft
Bedroom
- Area: 192
- Dimensions: 16 x 12
Other
- Area: 221
- Dimensions: 17 x 13
Dining room
- Area: 132
- Dimensions: 12 x 11
Family room
- Area: 224
- Dimensions: 16 x 14
Kitchen
- Area: 220
- Dimensions: 22 x 10
Living room
- Area: 182
- Dimensions: 14 x 13
Loft
- Area: 132
- Dimensions: 12 x 11
Sunroom
- Area: 144
- Dimensions: 18 x 8
Heating
- Natural Gas, Forced Air, 2 Zoned Heat
Cooling
- 2 Zoned AC
Features
- Ceilings - 9Ft+ 1st Flr, Center Hall, Dec Molding, Recessed Lighting
- Flooring: Ceramic Tile, Wood
- Windows: Storm Window(s)
- Basement: Ceilings - High,Heated,Workshop/ Workbench,Partially Finished
- Attic: Attic,Pull Down Stairs
Property
Parking
- Total spaces: 2
- Parking features: Double Wide Drive, Driveway, On Street
- Attached garage spaces: 2
- Has uncovered spaces: Yes
Features
- Stories: 2
- Exterior features: Lighting
- Pool features: Community
Lot
- Size: 5,227 Square Feet
- Dimensions: 48 x 110
- Features: Back to Woods
Details
- Parcel number: 37000010900111
- Zoning description: Planned Residential
Construction
Type & style
- Home type: SingleFamily
- Property subtype: Adult Community
Materials
- Stone
Condition
- Year built: 2003
Utilities & green energy
- Sewer: Public Sewer
Community & HOA
Community
- Senior community: Yes
- Subdivision: Rolling Meadows
HOA
- Has HOA: Yes
- Services included: Common Area, Lawn Maintenance, Pool, Snow Removal
- HOA fee: $345 monthly
Location
- Region: Asbury Park
Financial & listing details
- Tax assessed value: $912,300
- Annual tax amount: $11,218
- Date on market: 7/17/2026
- Inclusions: Outdoor Lighting, Washer, Wall Oven, Timer Thermostat, Blinds/Shades, Dishwasher, Dryer, Electric Cooking, Light Fixtures, Microwave, Self/Con Clean, Stove, Refrigerator, Screens, Garbage Disposal, Garage Door Opener, Gas Grill
- Exclusions: FR Chandelier; white cabinet in kitchen, curtains
Estimated market value
$892,800
$848,000 - $937,000
$3,910/mo
Price history
| Date | Event | Price |
|---|---|---|
| 8/13/2026 | Price change | $899,900-4.3% |
Source:  MoreMLS #22621702 Report a problem MoreMLS #22621702 Report a problem | ||
| 7/17/2026 | Listed for sale | $939,900+75.7% |
Source: MoreMLS #22621702 Report a problem | ||
| 12/13/2013 | Sold | $535,000-1.5% |
Source: MoreMLS #21318396 Report a problem | ||
| 8/11/2013 | Listed for sale | $542,900 |
Source: Gloria Nilson & Co. Real Estate #21318396 Report a problem | ||
| 6/20/2013 | Listing removed | $542,900 |
Source: Gloria Nilson and Co. Real Estate #21318396 Report a problem | ||
| 5/29/2013 | Listed for sale | $542,900+59.7% |
Source: Gloria Nilson and Co. Real Estate #21318396 Report a problem | ||
| 11/13/2002 | Sold | $340,000 |
Source: Public Record Report a problem | ||
Public tax history
| Year | Property taxes | Tax assessment |
|---|---|---|
| 2025 | $11,524 +3% | $829,100 +3% |
| 2024 | $11,188 -2.2% | $804,900 +7.6% |
| 2023 | $11,442 +3.4% | $748,300 +17.1% |
| 2022 | $11,067 -3.7% | $639,000 +9.2% |
| 2021 | $11,497 +0.9% | $585,100 -0.4% |
| 2020 | $11,396 +283.2% | $587,400 +5.1% |
| 2019 | $2,974 | $558,900 +4.1% |
| 2018 | $2,974 -73.1% | $536,900 +6.6% |
| 2017 | $11,052 +3.3% | $503,600 +6.5% |
| 2016 | $10,695 +13.2% | $472,700 +2.1% |
| 2015 | $9,445 +3.1% | $463,200 +11.7% |
| 2014 | $9,159 +2.1% | $414,600 |
| 2013 | $8,972 | $414,600 |
Find assessor info on the county website
Monthly payment
Est. payment
Payment breakdown
Explore the cost of this home by adjusting the details. Changes won't be saved.Climate risks
Neighborhood: 07712
Nearby schools
GreatSchools rating
- 5/10Ocean Twp Intermediate SchoolGrades: 5-8Distance: 0.2 mi
- 6/10Ocean Twp High SchoolGrades: 9-12Distance: 1.9 mi
- 7/10Wayside Elementary SchoolGrades: PK-4Distance: 0.8 mi
- $869,0002 bd3 ba2.2k sqft10 Barberry Dr, Ocean, NJ 07712Off Market
- $962,0003 bd3 ba2.3k sqft14 Barberry Dr, Asbury Park, NJ 07712Off Market
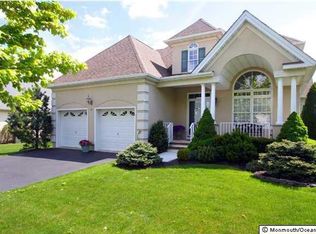
- $830,1002 bd2 ba1.6k sqft8 Barberry Dr, Ocean, NJ 07712Off Market

- $872,0002 bd2 ba1.9k sqft16 Barberry Dr, Ocean, NJ 07712Off Market
- $812,7002 bd2 ba1.6k sqft7 Barberry Dr, Ocean, NJ 07712Off Market
- $805,8002 bd3 ba1.3k sqft5 Barberry Dr, Ocean, NJ 07712Off Market
- $884,2003 bd3 ba2.2k sqft6 Barberry Dr, Ocean, NJ 07712Off Market
- $743,7002 bd2 ba1.4k sqft9 Barberry Dr, Ocean, NJ 07712Off Market
A local agent can set up tours, give advice and negotiate with sellers.
A local lender can help you make sure your offer is ready when you are.
Similar homes
- $869,9002 bd3 ba2.2k sqft9 Persimmon Road, Ocean Twp, NJ 07712For Sale

 MLS ID #22625950, Fern Pagano, Berkshire Hathaway HomeServices Fox & Roach - Red Bank. MoreMLS
 - $889,0002 bd3 ba2.1k sqft70 Rolling Meadows Boulevard S, Ocean Twp, NJ 07712For Sale
 MLS ID #22618838, Gina Reid, Sea Glass Realty, LLC. MoreMLS
 - $898,0005 bd3 ba2.7k sqft27 Stonehenge Drive, Ocean Twp, NJ 07712For Sale
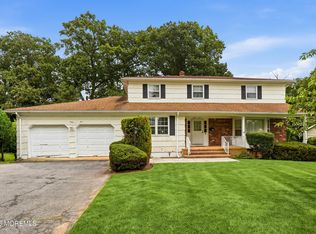 MLS ID #22626012, Catherine Ades, Cathy Ades Real Estate LLC. MoreMLS
 - $850,0004 bd3 ba2.6k sqft1109 Hope Road, Tinton Falls, NJ 07712For Sale
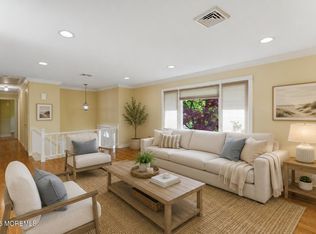 MLS ID #22612258, Noelle M Garifine, Salt and Cedar Properties, LLC. MoreMLS
 - $949,9004 bd3 ba2.5k sqft4 Alpine Trail, Tinton Falls, NJ 07712For SaleMLS ID #22621519, Samantha Vallone, Natale Realtors. MoreMLS
- $950,0004 bd3 ba2.4k sqft1203 Thomas Avenue, Ocean Twp, NJ 07712For SaleMLS ID #22625500, Maurice Molcho, American Homes Group. MoreMLS
- $949,0004 bd3 ba2.1k sqft2505 Appleby Drive, Ocean Twp, NJ 07712For SaleMLS ID #22623028, Danielle Kosloski, Crossroads Realty, Inc.. MoreMLS
- $950,0004 bd2 ba1.6k sqft1116 Darlene Avenue, Ocean Twp, NJ 07712For SaleMLS ID #22621984, Heather Pierson, Burke&Manna Real Estate Agency. MoreMLS
- $849,9003 bd2 ba1.5k sqft1635 Westfield St, Oakhurst, NJ 07755For Sale By Owner
- $1,050,0004 bd3 ba3.2k sqft41 Walter Avenue, Eatontown, NJ 07724For SaleMLS ID #22626255, Lisa Purdon, Coldwell Banker Realty. MoreMLS
- $799,0003 bd2 ba1.7k sqft2604 Logan Road, Ocean Twp, NJ 07755For SaleMLS ID #22615882, Carolina M Zocco, Rosario Realty Inc. MoreMLS
- $874,0003 bd3 ba-- sqft2001 Oakhurst Parkway, Oakhurst, NJ 07755For SaleMLS ID #22625306, Maureen Enderly, Berkshire Hathaway HomeServices Fox & Roach - Ocean. MoreMLS
- $1,065,0004 bd4 ba3.6k sqft523 Bowne Rd, Ocean, NJ 07712For Sale
 MLS ID #NJMM2004568, Kathryn Supko, BHHS Fox & Roach-Moorestown. Bright MLS
 - $1,199,9005 bd4 ba3.5k sqft15 Oxford Drive, Ocean Twp, NJ 07712For SaleMLS ID #22624626, Eric Bosniak, Coldwell Banker Realty. MoreMLS
- $899,9005 bd3 ba2.8k sqft237 Rodman Court, Eatontown, NJ 07724For SaleMLS ID #22621060, Theresa Kuyl, Real Broker, LLC- Red Bank. MoreMLS
- $800,0003 bd2 ba1.5k sqft1125 Interlaken Avenue, Ocean Twp, NJ 07712For SaleMLS ID #22618690, Ronald Buonocore, Action Realty Services, LLC. MoreMLS
- $750,0003 bd3 ba1.9k sqft92 Tanya Circle, Ocean Twp, NJ 07712For SaleMLS ID #22621726, Kim L Spector, Coldwell Banker Realty. MoreMLS
- $795,0003 bd2 ba1.6k sqft1505 Maple Avenue, Ocean Twp, NJ 07712For SaleMLS ID #22624536, Jacqueline Clark, Ward Wight Sotheby's International Realty. MoreMLS
- $749,0004 bd2 ba1.7k sqft1110 Madison Avenue, Ocean Twp, NJ 07712For SaleMLS ID #22624447, Alexis Siciliano-Bell, RE/MAX Gateway. MoreMLS
- $715,0003 bd3 ba1.9k sqft283 Daniele Drive, Ocean Twp, NJ 07712For SaleMLS ID #22621869, Nora Mraz, Cathy Ades Real Estate LLC. MoreMLS
