Welcome to this beautifully maintained, 3,279 sq. ft. colonial in the heart of Eatontown's redevelopment. At just 23 years young, this pristine 4-bedroom, 2.5-bathroom home is completely move-in ready. This home boasts two-story foyer, gleaming hardwood floors, spectacular great room, generous size bedrooms, high-quality Anderson windows, 9 foot ceilings on the first floor, two gas fireplaces, home office, playroom, newer appliances, surround sound, huge unfinished basement, direct entry garage with new doors, fenced in corner lot, sprinkler system and new two zone HVAC. This home won't last!
Pending
$1,050,000
41 Walter Avenue, Eatontown, NJ 07724
4beds
3,279sqft
Single Family Residence
Built in 2003
0.28 Acres Lot
$1,036,800 Zestimate®
$320/sqft
$-- HOA
What's special
Two gas fireplacesHuge unfinished basementGleaming hardwood floorsGenerous size bedroomsHome officeSurround soundFenced in corner lot
- 62 days
- 117
- 1
Likely to sell faster than
Zillow last checked:
Listing updated:
Listed by:
Lisa Purdon 732-962-2687,
Coldwell Banker Realty
Source: MoreMLS,MLS#: 22626255
Facts & features
Interior
Bedrooms & bathrooms
- Bedrooms: 4
- Bathrooms: 3
- Full bathrooms: 2
- 1/2 bathrooms: 1
Bedroom
- Area: 224
- Dimensions: 14 x 16
Bedroom
- Area: 156
- Dimensions: 12 x 13
Bedroom
- Area: 140
- Dimensions: 10 x 14
Other
- Area: 204
- Dimensions: 12 x 17
Dining room
- Area: 156
- Dimensions: 12 x 13
Family room
- Area: 238
- Dimensions: 14 x 17
Foyer
- Area: 144
- Dimensions: 12 x 12
Great room
- Area: 506
- Dimensions: 22 x 23
Kitchen
- Area: 280
- Dimensions: 14 x 20
Office
- Area: 180
- Dimensions: 12 x 15
Study
- Area: 120
- Dimensions: 10 x 12
Heating
- Natural Gas, Forced Air, 2 Zoned Heat
Cooling
- Central Air, 2 Zoned AC
Features
- Ceilings - 9Ft+ 1st Flr, Center Hall, Recessed Lighting
- Windows: Thermal Window
- Basement: Full
- Attic: Pull Down Stairs
- Number of fireplaces: 2
Interior area
- Total structure area: 3,279
- Total interior livable area: 3,279 sqft
Property
Parking
- Total spaces: 2
- Parking features: Garage - Attached
- Attached garage spaces: 2
Features
- Stories: 2
Lot
- Size: 0.28 Acres
- Dimensions: 100 x 120
Details
- Parcel number: 120330800000000101
- Zoning description: Residential, Single Family
Construction
Type & style
- Home type: SingleFamily
- Architectural style: Colonial
- Property subtype: Single Family Residence
Condition
- New construction: No
- Year built: 2003
Utilities & green energy
- Sewer: Public Sewer
Community & HOA
Community
- Subdivision: None
HOA
- Has HOA: No
Location
- Region: Eatontown
Financial & listing details
- Price per square foot: $320/sqft
- Tax assessed value: $1,000,400
- Annual tax amount: $15,869
- Date on market: 8/21/2026
- Exclusions: Personal items
Estimated market value
$1,036,800
$985,000 - $1.09M
$5,698/mo
Price history
| Date | Event | Price |
|---|---|---|
| 9/17/2026 | Pending sale | $1,050,000$320/sqft |
Source:  MoreMLS #22626255 Report a problem MoreMLS #22626255 Report a problem | ||
| 8/21/2026 | Listed for sale | $1,050,000+52.2%$320/sqft |
Source: MoreMLS #22626255 Report a problem | ||
| 8/18/2006 | Sold | $690,000+51.1%$210/sqft |
Source: Public Record Report a problem | ||
| 10/27/2003 | Sold | $456,700$139/sqft |
Source: Public Record Report a problem | ||
Public tax history
| Year | Property taxes | Tax assessment |
|---|---|---|
| 2025 | $16,899 +10.2% | $902,700 +10.2% |
| 2024 | $15,334 +8.3% | $819,100 +14.1% |
| 2023 | $14,154 +5.9% | $718,100 +16.6% |
| 2022 | $13,369 +4.5% | $615,800 +10.7% |
| 2021 | $12,797 -6.7% | $556,400 +0.4% |
| 2020 | $13,710 +97.5% | $554,300 -7.9% |
| 2019 | $6,941 | $602,100 +3.3% |
| 2018 | $6,941 -44.8% | $582,600 -0.3% |
| 2017 | $12,578 +4% | $584,200 +1.4% |
| 2016 | $12,093 +7.1% | $576,200 +5.9% |
| 2015 | $11,296 +1.4% | $544,000 +8.6% |
| 2014 | $11,141 +6.2% | $500,700 |
| 2013 | $10,495 +0.5% | $500,700 |
| 2012 | $10,440 +1.2% | $500,700 |
| 2011 | $10,314 -9.4% | $500,700 |
| 2010 | $11,388 +6.3% | $500,700 -21.6% |
| 2009 | $10,717 | $638,700 |
| 2008 | -- | $638,700 |
| 2007 | -- | $638,700 |
| 2006 | -- | $638,700 +95.6% |
| 2005 | -- | $326,600 |
Find assessor info on the county website
Monthly payment
Est. payment
Payment breakdown
Explore the cost of this home by adjusting the details. Changes won't be saved.Climate risks
Neighborhood: 07724
Nearby schools
Schools provided by the listing agent
- Middle: Memorial
Source: MoreMLS. This data may not be complete. We recommend contacting the local school district to confirm school assignments for this home.
Similar homes
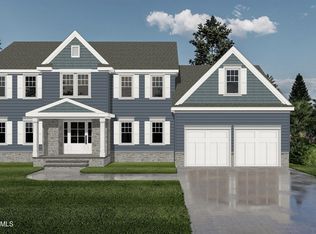
- $889,7774 bd5 ba2.9k sqft2 Oxford Lane, Eatontown, NJ 07724For Sale

 MLS ID #22633115, Michael A Fingerman, HomeSmart First Advantage. MoreMLS
 - $775,0004 bd3 ba2.4k sqft27 Surrey Lane, Eatontown, NJ 07724For Sale
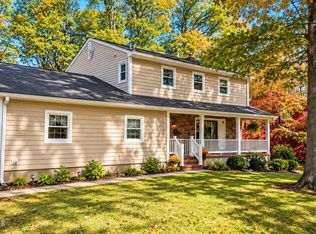 MLS ID #22633361, Giuseppe DiMaggio, Coldwell Banker Realty. MoreMLS
 - $874,0004 bd3 ba2k sqft7 Sandspring Drive, Eatontown, NJ 07724For Sale
 MLS ID #22630058, Maksim Kats, Formula Realty, LLC. MoreMLS
 - $999,0004 bd3 ba2.5k sqft17 Horicon Drive, Ocean Twp, NJ 07712For Sale
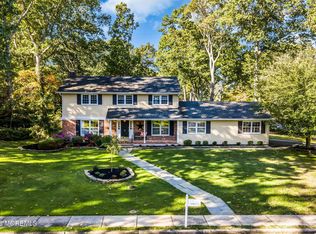 MLS ID #22633394, Eric Bosniak, Coldwell Banker Realty. MoreMLS
 - $1,299,9994 bd4 ba2.8k sqft97 Windsor Drive, Eatontown, NJ 07724For SaleMLS ID #22623142, Lucretia Vance, EXP Realty. MoreMLS
- $999,9004 bd2 ba2.1k sqft74 Reynolds Drive, Eatontown, NJ 07724For SaleMLS ID #22612761, Maria DelPriore, C21/ Solid Gold Realty. MoreMLS
- $1,095,0004 bd5 ba2.9k sqft20 Kronenberg Street, Tinton Falls, NJ 07724For SaleMLS ID #22631397, Todd Tretsky, eRealty Advisors, Inc.. MoreMLS
- $749,0004 bd3 ba2k sqft345 Grant Avenue, Eatontown, NJ 07724For SaleMLS ID #22630841, Nicole M Kelly, Coldwell Banker Realty. MoreMLS
- $1,300,0004 bd3 ba2.7k sqft5 Sarah Lane, Eatontown, NJ 07724For SaleMLS ID #22632110, AnnaMaria Silvestri, Brokers 3 Realtors. MoreMLS
- $1,099,9994 bd4 ba2.9k sqft6 Oak Tree Lane, Ocean Twp, NJ 07712For SaleMLS ID #22632648, Lisa M Smith, Resources Real Estate. MoreMLS
- $1,100,0004 bd3 ba2.1k sqft32 Arno Street, Oakhurst, NJ 07755For SaleMLS ID #22633172, Jennie A Bornhoeft, Heritage House Sotheby's International Realty. MoreMLS
- $619,0004 bd2 ba1.8k sqft201 Knox Avenue, Eatontown, NJ 07724For SaleMLS ID #22620640, Meghan Ann Carroll, RE/MAX Elite. MoreMLS
- $825,0004 bd4 ba3.5k sqft123 Reynolds Drive, Eatontown, NJ 07724For SaleMLS ID #22611043, Kyle Fash, Roman Balandin Realty LLC. MoreMLS
- $1,159,0004 bd3 ba2.5k sqft120 Whalepond Road, Oakhurst, NJ 07755For SaleMLS ID #22632636, Marcelle Bale, Burke&Manna Real Estate Agency. MoreMLS
- $1,300,0004 bd3 ba2.5k sqft20 Mahoras Drive, Ocean Twp, NJ 07712For SaleMLS ID #22633393, Eric Bosniak, Coldwell Banker Realty. MoreMLS
- $875,0004 bd3 ba2.1k sqft1402 Roller Road, Ocean Twp, NJ 07712For SaleMLS ID #22633290, William R Hagan, EXP Realty. MoreMLS
- $849,9994 bd3 ba2k sqft20 Fairfield Drive, Tinton Falls, NJ 07724For SaleMLS ID #22628100, Patricia Simler, RE/MAX Realty 9. MoreMLS
- $790,0004 bd3 ba2.2k sqft10 Violante Court, Eatontown, NJ 07724For SaleMLS ID #22628296, Lori Bocchieri-Bennett, RE/MAX Central. MoreMLS
- $1,550,0004 bd4 ba3.3k sqft33 Northcrest Drive, Tinton Falls, NJ 07724For SaleMLS ID #22632880, Steven Porzio, Coldwell Banker Realty. MoreMLS
