"This is a COMING SOON listing and cannot be shown until 10/18." Welcome to this stylish, meticulously maintained, 8-year-young Colonial, nestled on a quiet cul-de-sac in the desirable Park Estates community, an intimate enclave of just 11 homes. Showcasing custom upgrades and thoughtful details throughout, this remarkable residence offers the perfect blend of timeless charm, modern refinement, and everyday comfort, all backing to the peaceful, picturesque setting of 80 Acres Park. Step inside the impressive two-story foyer, where a grand staircase with oak balusters sets the tone for the home's beautifully appointed interior. Rich tongue-and-groove hardwood floors, custom crown moldings, classic six-panel doors, recessed lighting, and 9-foot ceilings on the first floor create a bright, airy atmosphere. Designed for effortless entertaining and comfortable everyday living, the open-concept layout flows seamlessly into a gourmet kitchen featuring an oversized center island, gleaming quartz countertops, stainless steel appliances, and generous workspace. The inviting family room, centered around a warm gas fireplace, provides the perfect gathering space, while the formal living and dining rooms offer sophisticated settings for hosting family and friends. A conveniently located powder room and dedicated laundry room complete the main level. Upstairs, retreat to the expansive primary suite, highlighted by a tray ceiling that adds architectural interest. The luxurious, spa-inspired bath features a Jacuzzi soaking tub, a tall double vanity crafted from cultured stone, and a glass-enclosed shower. A versatile bonus room off the primary suite offers possibilities as a nursery, dressing room, home office, or personal retreat. Three additional generously sized bedrooms, abundant closet space, and a full bathroom complete the second floor. Notable upgrades include Lutron lighting, Hunter Douglas window treatments, premium quality windows, sliding door with built-in window treatment, and energy-efficient HVAC. A two-car direct-entry garage, attic storage, and a full basement with high ceilings ready to be finished provide ample storage and exciting opportunities for additional living space. Outdoors, the freshly sodded backyard offers a serene setting to unwind, entertain, and enjoy the natural beauty of the surrounding parkland. Ideally situated less than four miles from the oceanfront and convenient to Netflix Studios, shopping, dining, and major roadways, this distinctive home combines the tranquility of a private residential setting with easy access to everything the area has to offer.
Coming soon
$1,300,000
5 Sarah Lane, Eatontown, NJ 07724
4beds
2,771sqft
Single Family Residence
Built in 2017
10,018 Square Feet Lot
$1,172,100 Zestimate®
$469/sqft
$-- HOA
What's special
- 5 days
- 645
- 44
Zillow last checked:
Listing updated:
Listed by:
AnnaMaria Silvestri 908-433-2250,
Brokers 3 Realtors
Source: MoreMLS,MLS#: 22632110
Facts & features
Interior
Bedrooms & bathrooms
- Bedrooms: 4
- Bathrooms: 3
- Full bathrooms: 2
- 1/2 bathrooms: 1
Rooms
- Room types: Bonus Room
Heating
- 2 Zoned Heat
Cooling
- 2 Zoned AC
Features
- Ceilings - 9Ft+ 1st Flr, Dec Molding, Recessed Lighting
- Flooring: Tile
- Basement: Full,Unfinished
- Attic: Pull Down Stairs
- Number of fireplaces: 1
Interior area
- Total structure area: 2,771
- Total interior livable area: 2,771 sqft
Property
Parking
- Total spaces: 2
- Parking features: Paved, Double Wide Drive
- Attached garage spaces: 2
- Has uncovered spaces: Yes
Features
- Stories: 2
Lot
- Size: 10,018 Square Feet
- Features: Back to Woods, Cul-De-Sac
Details
- Parcel number: 120280300000002203
Construction
Type & style
- Home type: SingleFamily
- Architectural style: Colonial
- Property subtype: Single Family Residence
Materials
- Stone
Condition
- New construction: No
- Year built: 2017
Utilities & green energy
- Sewer: Public Sewer
Community & HOA
Community
- Subdivision: None
HOA
- Has HOA: No
Location
- Region: Eatontown
Financial & listing details
- Price per square foot: $469/sqft
- Tax assessed value: $1,007,900
- Annual tax amount: $17,286
- Date on market: 10/11/2026
- Inclusions: Washer, Blinds/Shades, Ceiling Fan(s), Dishwasher, Dryer, Light Fixtures, Microwave, Stove Hood, Garage Door Opener, Gas Cooking
- Exclusions: Gas grill.
Estimated market value
$1,172,100
$1.10M - $1.25M
$4,217/mo
Price history
| Date | Event | Price |
|---|---|---|
| 8/6/2018 | Sold | $650,000$235/sqft |
Source: Public Record Report a problem | ||
Public tax history
| Year | Property taxes | Tax assessment |
|---|---|---|
| 2025 | $18,407 +6.2% | $983,300 +6.2% |
| 2024 | $17,331 +6.8% | $925,800 +12.4% |
| 2023 | $16,231 +2.9% | $823,500 +13.4% |
| 2022 | $15,768 +1.3% | $726,300 +7.3% |
| 2021 | $15,562 +4.7% | $676,600 +2.1% |
| 2020 | $14,857 +570.5% | $662,800 +1.6% |
| 2019 | $2,216 | $652,500 +503.6% |
| 2018 | $2,216 | $108,100 |
Find assessor info on the county website
Monthly payment
Est. payment
Payment breakdown
Explore the cost of this home by adjusting the details. Changes won't be saved.Climate risks
Neighborhood: 07724
Nearby schools
Schools provided by the listing agent
- Middle: Memorial
- High: Monmouth Reg
Source: MoreMLS. This data may not be complete. We recommend contacting the local school district to confirm school assignments for this home.
Similar homes
- $1,299,9994 bd4 ba2.8k sqft97 Windsor Drive, Eatontown, NJ 07724For Sale
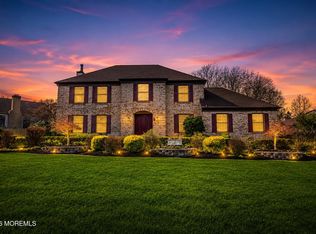
 MLS ID #22623142, Lucretia Vance, EXP Realty. MoreMLS
 - $1,159,0004 bd3 ba2.5k sqft120 Whalepond Road, Oakhurst, NJ 07755For Sale
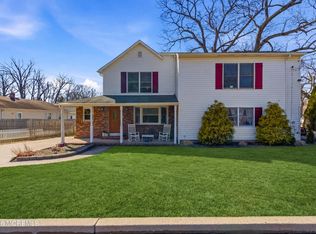 MLS ID #22632636, Marcelle Bale, Burke&Manna Real Estate Agency. MoreMLS
 - $1,400,0004 bd2 ba2.3k sqft221 Harrison Avenue, Oakhurst, NJ 07755For Sale
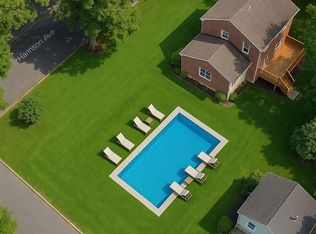 MLS ID #22632505, Shanit Cohen-Saban, Avenue Realty NJ. MoreMLS
 - $1,200,0004 bd2 ba1.5k sqft10 Youmans Avenue, Eatontown, NJ 07724For Sale
 MLS ID #22629026, Steven J Kozusko, C21 Thomson & Co.. MoreMLS
 - $1,375,0005 bd3 ba3.8k sqft1 Waltham Drive, Tinton Falls, NJ 07724For SaleMLS ID #22629943, Jennifer Klein, Keller Williams Realty West Monmouth. MoreMLS
- $999,9004 bd2 ba2.1k sqft74 Reynolds Drive, Eatontown, NJ 07724For SaleMLS ID #22612761, Maria DelPriore, C21/ Solid Gold Realty. MoreMLS
- $1,099,9994 bd4 ba2.9k sqft6 Oak Tree Lane, Ocean Twp, NJ 07712For SaleMLS ID #22632648, Lisa M Smith, Resources Real Estate. MoreMLS
- $889,7774 bd3 ba2.6k sqft2 Oxford Lane, Eatontown, NJ 07724For SaleMLS ID #22629446, Michael A Fingerman, HomeSmart First Advantage. MoreMLS
- $669,9003 bd3 ba2k sqft147 Waypoint Drive, Eatontown, NJ 07724For SaleMLS ID #22632346, Jennifer R Denigris, Patrick Parker Realty. MoreMLS
- $874,0004 bd3 ba2k sqft7 Sandspring Drive, Eatontown, NJ 07724For SaleMLS ID #22630058, Maksim Kats, Formula Realty, LLC. MoreMLS
- $749,0004 bd3 ba2k sqft345 Grant Avenue, Eatontown, NJ 07724For SaleMLS ID #22630841, Nicole M Kelly, Coldwell Banker Realty. MoreMLS
- $1,349,0004 bd5 ba2.8k sqft377 Westwood Ave, Long Branch, NJ 07740For Sale
 MLS ID #2705623R, SUSAN MARCRIE. All Jersey MLS
 - $1,549,0005 bd3 ba2.8k sqft11 Nolan Drive, West Long Branch, NJ 07764For SaleMLS ID #22629700, Grace Marcus, Sonya Grill Real Estate. MoreMLS
- $1,199,0005 bd3 ba2.1k sqft40 Arlene Drive, West Long Branch, NJ 07764For SaleMLS ID #22626320, Catherine Ades, Cathy Ades Real Estate LLC. MoreMLS
- $1,325,0004 bd2 ba2.6k sqft459 Norwood Avenue, Long Branch, NJ 07740For SaleMLS ID #22624759, Catherine Ades, Cathy Ades Real Estate LLC. MoreMLS
- $825,0004 bd4 ba3.5k sqft123 Reynolds Drive, Eatontown, NJ 07724For SaleMLS ID #22611043, Kyle Fash, Roman Balandin Realty LLC. MoreMLS
- $790,0004 bd3 ba2.2k sqft10 Violante Court, Eatontown, NJ 07724For SaleMLS ID #22628296, Lori Bocchieri-Bennett, RE/MAX Central. MoreMLS
- $999,0005 bd4 ba2.5k sqft18 Belmar Avenue, Oceanport, NJ 07757For SaleMLS ID #22632535, Patrice George, O'Brien Realty, LLC. MoreMLS
- $1,199,0004 bd2 ba2.1k sqft300 Monmouth Road, West Long Branch, NJ 07764For SaleMLS ID #22600345, Meir Araman, Elite Real Estate Agency , LLC. MoreMLS
- $1,450,0003 bd3 ba1.5k sqft675 Ocean Avenue N #4I, Long Branch, NJ 07740For SaleMLS ID #22632236, Catherine Ades, Cathy Ades Real Estate LLC. MoreMLS
