Experience coastal luxury at its finest in this stunning 3-bedroom, 2.5-bath, 3-story end-unit waterfront townhome in one of Highlands' most sought-after communities. Perfectly positioned to capture breathtaking water views from nearly every room, this exceptional home offers an unparalleled blend of elegance, comfort, and convenience. Flooded with natural light from multiple skylights and expansive windows, the open-concept floor plan showcases spectacular panoramic water views and seamless indoor-outdoor living with private balconies overlooking the water. The beautifully upgraded kitchen is a true showstopper featuring an oversized center island perfect for a gourmet chef and entertaining family and friends. New custom built-ins offer versatility and added functionality to this open floor plan living space.
The generously sized primary suite and additional bedroom/living space on the upper level continue the waterfront experience, while the home's wired sound system adds modern convenience throughout. The open garage offers additional parking plus ample storage.
Truly enjoy Jersey Shore living just steps from the private beach and dock, and the popular Sand Box waterfront venue. For the NYC commuter, this home is perfectly located to the SeaStreak Ferry for a convenient trip to New York City. Whether you're searching for a year-round residence or the perfect waterfront retreat, this extraordinary home delivers spectacular views, exceptional upgrades, and an unbeatable coastal lifestyle.
For sale
$1,050,000
12 Beach Boulevard #9, Highlands, NJ 07732
3beds
2,016sqft
Condominium
Built in 2002
-- sqft lot
$1,080,800 Zestimate®
$521/sqft
$750/mo HOA
What's special
Oversized center islandGenerously sized primary suiteSpectacular viewsNew custom built-insOpen-concept floor planBeautifully upgraded kitchen
- 12 days |
- 2,494 |
- 194 |
Likely to sell faster than
Zillow last checked:
Listing updated:
Listed by:
Toni Ann Callari 772-877-9769,
C21 Thomson & Co.,
Raquel-Maria Manning 917-805-6432,
C21 Thomson & Co.
Source: MoreMLS,MLS#: 22624627
Facts & features
Interior
Bedrooms & bathrooms
- Bedrooms: 3
- Bathrooms: 3
- Full bathrooms: 2
- 1/2 bathrooms: 1
Bathroom
- Description: Half bath
Heating
- Natural Gas, Forced Air, 2 Zoned Heat
Cooling
- Central Air, 2 Zoned AC
Features
- Balcony, Dec Molding, Recessed Lighting
- Basement: None
Interior area
- Total structure area: 2,016
- Total interior livable area: 2,016 sqft
Property
Parking
- Total spaces: 1
- Parking features: Assigned, Carport, Driveway
- Attached garage spaces: 1
- Has carport: Yes
- Has uncovered spaces: Yes
Features
- Stories: 3
- Exterior features: Balcony, Dock, Storage
- Has view: Yes
- View description: Bay
- Has water view: Yes
- Water view: Bay
- Waterfront features: Bayfront
Details
- Parcel number: C0009
Construction
Type & style
- Home type: Condo
- Property subtype: Condominium
- Attached to another structure: Yes
Condition
- New construction: No
- Year built: 2002
Utilities & green energy
- Sewer: Public Sewer
Community & HOA
Community
- Subdivision: Highlands On The Bay
HOA
- Has HOA: Yes
- Services included: Common Area
- HOA fee: $750 monthly
Location
- Region: Highlands
Financial & listing details
- Price per square foot: $521/sqft
- Tax assessed value: $861,500
- Annual tax amount: $17,058
- Date on market: 8/10/2026
- Inclusions: Washer, Window Treatments, Ceiling Fan(s), Dishwasher, Dryer, Light Fixtures, Microwave, Refrigerator, Gas Cooking
- Exclusions: Personal belongings; dining room chairs
Estimated market value
$1,080,800
$1.03M - $1.13M
$5,753/mo
Price history
| Date | Event | Price |
|---|---|---|
| 8/10/2026 | Listed for sale | $1,050,000+5.5%$521/sqft |
Source:  MoreMLS #22624627 Report a problem MoreMLS #22624627 Report a problem | ||
| 5/27/2025 | Sold | $995,000$494/sqft |
Source: MoreMLS #22503557 Report a problem | ||
| 4/8/2025 | Pending sale | $995,000$494/sqft |
Source: MoreMLS #22503557 Report a problem | ||
| 3/28/2025 | Listed for sale | $995,000+158.4%$494/sqft |
Source: MoreMLS #22503557 Report a problem | ||
| 8/27/2020 | Listing removed | $5,000$2/sqft |
Source: Coldwell Banker Res. Brokerage #22028076 Report a problem | ||
| 8/13/2020 | Listed for rent | $5,000$2/sqft |
Source: Coldwell Banker Res. Brokerage #22028076 Report a problem | ||
| 7/31/2019 | Sold | $385,000-51.3%$191/sqft |
Source: MoreMLS #21917383 Report a problem | ||
| 11/1/2005 | Sold | $790,000+102.6%$392/sqft |
Source: Agent Provided Report a problem | ||
| 9/18/2002 | Sold | $389,900$193/sqft |
Source: Agent Provided Report a problem | ||
Public tax history
| Year | Property taxes | Tax assessment |
|---|---|---|
| 2025 | $17,058 +41.8% | $861,500 +41.8% |
| 2024 | $12,029 +16.9% | $607,500 +18.4% |
| 2023 | $10,289 +13.3% | $512,900 +21.6% |
| 2022 | $9,084 -4.1% | $421,900 +10.6% |
| 2021 | $9,468 -0.9% | $381,600 +0.6% |
| 2020 | $9,554 -6.4% | $379,400 +12.2% |
| 2019 | $10,208 | $338,200 -7.2% |
| 2018 | $10,208 +1.3% | $364,300 |
| 2017 | $10,080 +7.7% | $364,300 |
| 2016 | $9,363 -10.5% | $364,300 +8.7% |
| 2015 | $10,466 +4% | $335,000 -13.6% |
| 2014 | $10,062 | $387,900 -11.4% |
| 2006 | -- | $437,700 |
| 2005 | -- | $437,700 +113.7% |
| 2003 | -- | $204,800 |
Find assessor info on the county website
Monthly payment
Est. payment
Payment breakdown
Explore the cost of this home by adjusting the details. Changes won't be saved.Climate risks
Neighborhood: Waterwitch
Nearby schools
GreatSchools rating
- NAHighlands Elementary SchoolGrades: PK-6Distance: 0.3 mi
- NAHenry Hudson Regional SchoolGrades: 7-12Distance: 1.2 mi
Schools provided by the listing agent
- Elementary: Highlands
- Middle: Henry Hudson Reg
Source: MoreMLS. This data may not be complete. We recommend contacting the local school district to confirm school assignments for this home.
- $848,8003 bd2 ba2k sqft12 Beach Blvd UNIT 109, Highlands, NJ 07732Off Market

- $769,7002 bd3 ba2k sqft12 Beach Blvd #3, Highlands, NJ 07732Off Market
- $772,1003 bd2 ba2k sqft12-2 Beach Blvd, Highlands, NJ 07732Off Market
- $858,1002 bd4 ba2k sqft12 Beach Blvd #5, Highlands, NJ 07732Off Market
- $797,9003 bd2 ba2k sqft12 Beach Blvd #8, Highlands, NJ 07732Off Market
- $824,3003 bd4 ba2k sqft12 Beach Blvd #7, Highlands, NJ 07732Off Market
- $801,0003 bd3 ba2k sqft12 Beach Blvd #6, Highlands, NJ 07732Off Market
- $800,0003 bd3 ba2k sqft12 Beach Blvd #1, Highlands, NJ 07732Off Market
A local agent can set up tours, give advice and negotiate with sellers.
A local lender can help you make sure your offer is ready when you are.
Similar homes
- $1,089,0003 bd3 ba2.9k sqft11 Valiant Court, Middletown, NJ 07748For Sale
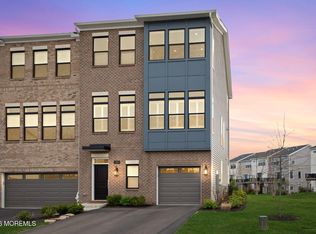
 MLS ID #22622364, Christian Giamanco, EXP Realty. MoreMLS
 - $975,0002 bd3 ba1.8k sqft23 Wallace Street #406, Red Bank, NJ 07701For Sale
 MLS ID #22623205, Kathryn L Bateman, O'Brien Realty, LLC. MoreMLS
 - $995,0005 bd4 ba1.9k sqft148 Heck Avenue, Ocean Grove, NJ 07756For Sale
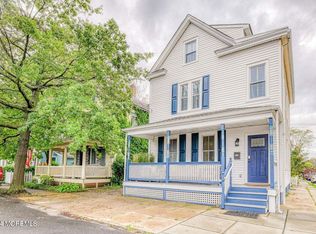 MLS ID #22626341, Michelle Green, Jack Green Realty. MoreMLS
 - $1,379,9002 bd2 ba1.3k sqft30 Melrose Terrace #518, Long Branch, NJ 07740For Sale
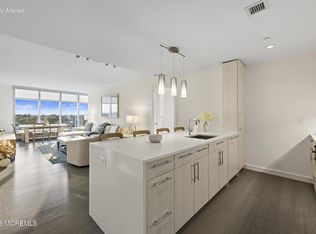 MLS ID #22625676, Amy Neff, Compass New Jersey LLC. MoreMLS
 - $1,050,0003 bd2 ba1.3k sqft101 Battery Ave #2A, Brooklyn, NY 11209ActiveMLS ID #S1837214, Daniel Soldano, Listing by: Soldano Realty. StreetEasy
- $899,0003 bd3 ba1.5k sqft96 Cedar Avenue #6, Long Branch, NJ 07740For SaleMLS ID #22622991, Rachel M Mosseri, Cathy Ades Real Estate LLC. MoreMLS
- $850,0003 bd3 ba2.3k sqft572 Jay Street, Long Branch, NJ 07740For SaleMLS ID #22622179, Paul Kiernan, RE/MAX Welcome Home. MoreMLS
- $875,0004 bd2 ba1.7k sqft38 Statesir Place, Red Bank, NJ 07701For SaleMLS ID #22625593, James Britton, C21 Thomson & Co.. MoreMLS
- $949,9993 bd3 ba1.5k sqft22 High Street, Red Bank, NJ 07701For SaleMLS ID #22623549, Scott T Gilbert, O'Brien Realty, LLC. MoreMLS
- $975,0004 bd4 ba2.2k sqft229 Lambertson Rd, Matawan, NJ 07747For Sale
 MLS ID #2700633R, JEFFREY KAGAN. All Jersey MLS
 - $1,149,0003 bd3 ba1.7k sqft3735 Cypress Ave, Brooklyn, NY 11224For SaleMLS ID #11740963, Kurt Vikki, Listing by: Compass. My State MLS
- $999,0003 bd3 ba1.5k sqft91 Heck Avenue, Ocean Grove, NJ 07756For SaleMLS ID #22625293, Susan Hakim-Kronfeld, Jack Green Realty. MoreMLS
- $910,0003 bd4 ba2.8k sqft27 Linder Court, Middletown, NJ 07748For SaleMLS ID #22620388, Joseph S Viscuso, Crossroads Realty, Inc.. MoreMLS
- $1,149,0005 bd4 ba2.6k sqft2 Girard Street, Marlboro, NJ 07746For SaleMLS ID #22624375, Thomas J McCormack, Resources Real Estate. MoreMLS
- $679,0002 bd3 ba1.5k sqft44 Tower Hill Drive #44, Red Bank, NJ 07701For SaleMLS ID #22625270, Eileen Thomas, RE/MAX Country. MoreMLS
- $1,299,9003 bd4 ba2.5k sqft801 Main Street #B4, Avon-by-the-sea, NJ 07717New ConstructionMLS ID #22624676, Christine Morford, Berkshire Hathaway HomeServices Fox & Roach - Rumson. MoreMLS
- $1,149,9004 bd3 ba2.9k sqft647 Colts Neck Road, Freehold, NJ 07728For SaleMLS ID #22625474, Dennis Interdonato Jr., Keller Williams Realty Ocean Living. MoreMLS
- $895,0004 bd3 ba2.4k sqft707 Prospect Avenue, Union Beach, NJ 07735For SaleMLS ID #22618580, Eva G Acevedo, RE/MAX First Class. MoreMLS
- $949,0004 bd3 ba3k sqft9 Sarah Court, Matawan, NJ 07747For SaleMLS ID #22624379, Edwin Oels, O'Brien Realty, LLC. MoreMLS
- $929,0006 bd3 ba2.4k sqft182 Wall Street, West Long Branch, NJ 07764For SaleMLS ID #22605472, Michael Ades, Cathy Ades Real Estate LLC. MoreMLS
