Don't miss this beautifully maintained home in the highly sought-after Holiday City Heights. This Lexington model offers over 1,600 sq.ft of living space, featuring 2 gnerously sized bedrooms and 2 full baths. The heart of the home is the stunning, updated kitchen designed with the home chef in mind. Highlights include quartz counters, a center island, a dedicated wine and coffee bar and abundant cabinetry for exceptional storage and functionality. The eat in kitchen overlooks a lg family room w/sliding doors to a full-size patio complete with retractable awning - perfect for relaxing or entertaining. Add'l features include h/w floors in living rm/dining rm with gas fireplace. Laminate flooring in additional living areas. Generous closet space with extra shelving & built in storage. The home offers efficient gas hot-water baseboard heating and central air for year-round comfort. This move in ready home combines style, space and convenience in one of the area's most desirable neighborhoods. Schedule your showing today!
For sale
$495,000
12 Blackpool Way, Toms River, NJ 08757
2beds
1,615sqft
:
Get pre-qualified$3,279/mo
Adult Community
Built in 1995
4,791 Square Feet Lot
$489,200 Zestimate®
$307/sqft
$63/mo HOA
What's special
- 35 days |
- 402 |
- 6 |
Zillow last checked:
Listing updated:
Listed by:
Jacqueline Paterno 201-218-6388,
Crossroads Realty, Inc.
Source: MoreMLS,MLS#: 22618715
Facts & features
Interior
Bedrooms & bathrooms
- Bedrooms: 2
- Bathrooms: 2
- Full bathrooms: 2
Heating
- Hot Water, Baseboard
Cooling
- Central Air
Features
- Recessed Lighting
- Flooring: Laminate, Wood
- Basement: None
- Attic: Pull Down Stairs
Interior area
- Total structure area: 1,615
- Total interior livable area: 1,615 sqft
Property
Parking
- Total spaces: 1
- Parking features: Garage
- Garage spaces: 1
Features
- Stories: 1
Lot
- Size: 4,791 Square Feet
- Dimensions: 50 x 100
Details
- Parcel number: 06000100400006
Construction
Type & style
- Home type: SingleFamily
- Architectural style: Ranch
- Property subtype: Adult Community
Condition
- Year built: 1995
Utilities & green energy
- Sewer: Public Sewer
Community & HOA
Community
- Senior community: Yes
- Subdivision: Hc Heights
HOA
- Has HOA: Yes
- HOA fee: $190 quarterly
Location
- Region: Toms River
Financial & listing details
- Price per square foot: $307/sqft
- Tax assessed value: $168,900
- Annual tax amount: $4,375
- Date on market: 6/21/2026
Estimated market value
$489,200
$465,000 - $514,000
$2,607/mo
Price history
| Date | Event | Price |
|---|---|---|
| 6/21/2026 | Listed for sale | $495,000+97.2%$307/sqft |
Source:  MoreMLS #22618715 Report a problem MoreMLS #22618715 Report a problem | ||
| 9/2/2020 | Sold | $251,000-5.2%$155/sqft |
Source: MoreMLS #22016502 Report a problem | ||
| 5/26/2020 | Listed for sale | $264,900+55.8%$164/sqft |
Source: ADK Realty & Consulting Svcs #22016502 Report a problem | ||
| 6/20/2001 | Sold | $170,000+34.3%$105/sqft |
Source: Public Record Report a problem | ||
| 4/25/1995 | Sold | $126,600$78/sqft |
Source: Public Record Report a problem | ||
Public tax history
| Year | Property taxes | Tax assessment |
|---|---|---|
| 2023 | $3,846 +2.2% | $168,900 |
| 2022 | $3,765 | $168,900 |
| 2021 | $3,765 +2.9% | $168,900 |
| 2020 | $3,660 +7.7% | $168,900 |
| 2019 | $3,398 +12.8% | $168,900 |
| 2018 | $3,013 +0.6% | $168,900 |
| 2017 | $2,995 +3.3% | $168,900 |
| 2016 | $2,898 +3.4% | $168,900 |
| 2015 | $2,802 +3% | $168,900 |
| 2014 | $2,721 -3.2% | $168,900 |
| 2013 | $2,811 -3.2% | $168,900 -5% |
| 2012 | $2,905 -0.4% | $177,800 -5.3% |
| 2011 | $2,916 -33.9% | $187,800 |
| 2010 | $4,410 +2.7% | $187,800 +28% |
| 2009 | $4,294 +5.4% | $146,700 |
| 2008 | $4,073 | $146,700 |
| 2007 | -- | $146,700 |
| 2006 | $3,952 | $146,700 |
| 2004 | -- | $146,700 |
| 2003 | -- | $146,700 |
| 2002 | -- | $146,700 |
| 2001 | -- | $146,700 |
Find assessor info on the county website
Monthly payment
Est. payment
Payment breakdown
Explore the cost of this home by adjusting the details. Changes won't be saved.Climate risks
Neighborhood: Holiday Heights
Nearby schools
GreatSchools rating
- 5/10Berkeley Township Elementary SchoolGrades: 5-6Distance: 6.1 mi
- 4/10Central Regional Middle SchoolGrades: 7-8Distance: 4.8 mi
- 3/10Central Regional High SchoolGrades: 9-12Distance: 4.9 mi
Schools provided by the listing agent
- Middle: Central Reg Middle
Source: MoreMLS. This data may not be complete. We recommend contacting the local school district to confirm school assignments for this home.
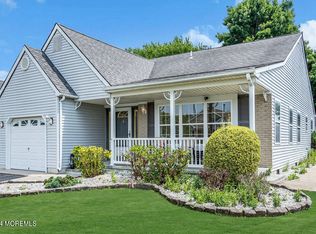
- $310,0002 bd2 ba1.3k sqft14 Blackpool Way, Toms River, NJ 08757Sold
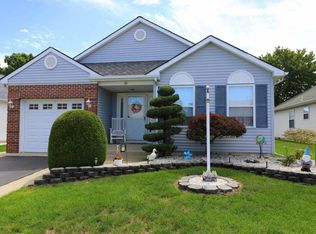
- $390,5002 bd2 ba1.6k sqft10 Blackpool Way, Toms River, NJ 08757Off Market
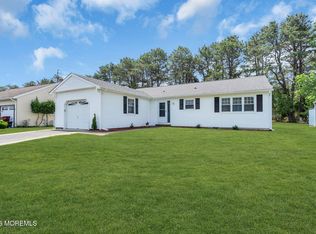
- $350,7002 bd2 ba1.5k sqft9 Cardigan Dr, Toms River, NJ 08757Off Market
- $367,3002 bd2 ba1.6k sqft16 Blackpool Way, Toms River, NJ 08757Off Market
- $304,5002 bd2 ba-- sqft8 Blackpool Way, Toms River, NJ 08757Off Market
- $454,2002 bd2 ba1.9k sqft11 Cardigan Dr, Toms River, NJ 08757Off Market
- $368,1002 bd2 ba1.6k sqft7 Cardigan Dr, Toms River, NJ 08757Off Market
- $338,5002 bd2 ba1.4k sqft13 Cardigan Dr, Toms River, NJ 08757Off Market
A local agent can set up tours, give advice and negotiate with sellers.
A local lender can help you make sure your offer is ready when you are.
Similar homes
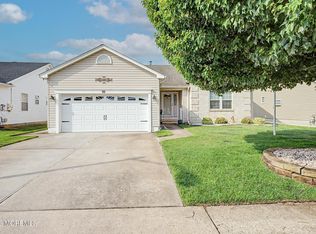
- $419,0002 bd2 ba1.4k sqft124 Pulaski Boulevard, Toms River, NJ 08757For Sale
 MLS ID #22618033, Deborah Summa, Crossroads Realty, Inc.. MoreMLS
 - $454,0002 bd2 ba1.7k sqft95 Westport Drive, Toms River, NJ 08757For Sale
 MLS ID #22619502, Barbara A Opp, Weichert Realtors-Toms River. MoreMLS
 - $459,0002 bd2 ba1.4k sqft23 Fontana Street, Toms River, NJ 08757For Sale
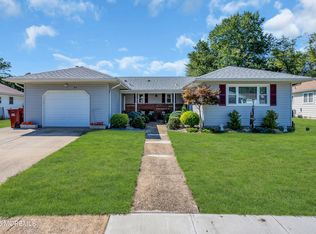 MLS ID #22617079, Ruth Anne Bearce, Pecora Realtors. MoreMLS
 - $366,0002 bd2 ba1.3k sqft12 Plymouth Drive, Toms River, NJ 08757For Sale
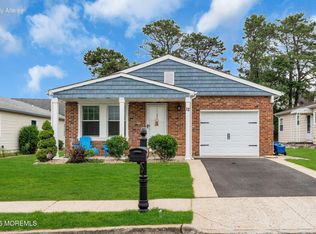 MLS ID #22621166, Linda A Miotto, Crossroads Realty, Inc.. MoreMLS
 - $539,9993 bd3 ba1.7k sqft130 2nd Avenue, Toms River, NJ 08757For SaleMLS ID #22617122, Diana Vazquez, Keller Williams Realty Monmouth/Ocean. MoreMLS
- $349,0002 bd2 ba1.2k sqft21 Maracaibo Place, Toms River, NJ 08757For SaleMLS ID #22622483, Carl Castellano, Crossroads Realty, Inc.. MoreMLS
- $419,9002 bd2 ba1.4k sqft75 Barbados Drive S, Toms River, NJ 08757For SaleMLS ID #22615388, Robert N Lange, RE/MAX Gateway. MoreMLS
- $340,0002 bd2 ba1.4k sqft15 Chateux Lane, Toms River, NJ 08755For SaleMLS ID #22616511, Melissa Kwiecinski, Keller Williams Realty Ocean Living. MoreMLS
- $385,0002 bd2 ba1.5k sqft24 Port Royal Drive, Toms River, NJ 08757For SaleMLS ID #22620376, Lori Donnelly, Weichert Realtors-Toms River. MoreMLS
- $325,0002 bd2 ba1.2k sqft2 Ashcroft Lane, Toms River, NJ 08757For SaleMLS ID #22621203, Robert Cox, Crossroads Realty, Inc.. MoreMLS
- $380,0002 bd2 ba1.2k sqft3 Saint Francois Court, Toms River, NJ 08757For SaleMLS ID #22619524, Alexis Fraistat, Keller Williams Realty East Monmouth. MoreMLS
- $345,0002 bd2 ba1.2k sqft1 Speighstown Place, Toms River, NJ 08757For SaleMLS ID #22611008, Vittoria Sagarese, RE/MAX Revolution. MoreMLS
- $540,0003 bd1 ba1.4k sqft1012 Bismarck Street, Toms River, NJ 08757For SaleMLS ID #22606782, Maria A Ruiz, Roman Balandin Realty LLC. MoreMLS
- $324,9002 bd2 ba1.4k sqft36 Gower Court, Toms River, NJ 08757For SaleMLS ID #22620555, Cynthia Stiles, Childers Sotheby's Int Realty. MoreMLS
- $335,0002 bd2 ba1.2k sqft6 Olstins Court, Toms River, NJ 08757For SaleMLS ID #22617054, Robert L Turkenkopf, ADK Realty & Consulting Svcs. MoreMLS
- $364,9003 bd2 ba1.3k sqft1017 Camino Real Court, Toms River, NJ 08757For SaleMLS ID #22619283, Vincent Prestinari, Crossroads Realty, Inc.. MoreMLS
- $379,9002 bd2 ba1.5k sqft10 Sheridan Road, Toms River, NJ 08757For SaleMLS ID #22617052, William J Pecora, Pecora Realtors. MoreMLS
- $380,0002 bd2 ba1.2k sqft108 Torrey Pines Drive, Toms River, NJ 08757For SaleMLS ID #22620019, Kandice Antenucci, Keller Williams Realty Monmouth/Ocean. MoreMLS
- $380,0002 bd2 ba1.3k sqft18 Innsbruck Drive, Toms River, NJ 08757For SaleMLS ID #22610280, Darlene Walsh, Weichert Realtors-Brick. MoreMLS
- $360,0002 bd2 ba1.3k sqft8 Gorginio Drive, Toms River, NJ 08757For SaleMLS ID #22605037, Tracey Carfora, Keller Williams Shore Properties. MoreMLS
