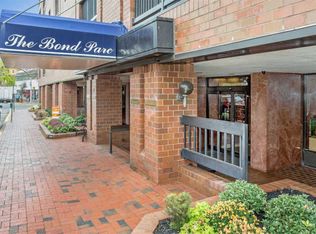
Enjoy the ease and convenience of NYC-style living in the heart of Great Neck. Located in Bond Parc, a full-service luxury condominium just one block from the LIRR, this spacious two-bedroom, two-full-bath residence offers an exceptional combination of comfort, service and convenience.
A gracious entry foyer introduces the apartment and opens to a bright, spacious layout with a generously sized living and dining room, wood floors and access to a private balcony. The sun-filled kitchen features a separate breakfast area, while the spacious primary bedroom offers an en-suite bath. A second bedroom and full bath, generous closet space and in-unit washer and dryer complete the interior. Central HVAC units throughout provide year-round comfort.
The apartment includes a private storage unit and two indoor garage parking spaces. Bond Parc offers a 24-hour doorman, elevator, fitness center with modern equipment, recreation room and bicycle storage.
Ideally situated moments from the LIRR, shopping, dining, parks and everyday conveniences, this central location makes it easy to enjoy all that Great Neck has to offer while providing convenient access to NYC. Residents also enjoy access to Great Neck Park District amenities, including waterfront parks, pools, tennis, ice skating and recreational facilities.
A wonderful combination of space, service and convenience, bringing a touch of city living to the suburbs.
For sale
$1,150,000
12 Bond Street #4D, Great Neck, NY 11021
2beds
1,608sqft
Condominium, Residential
Built in 1988
-- sqft lot
$-- Zestimate®
$715/sqft
$1,577/mo HOA
What's special
- 3 days
- 499
- 19
Zillow last checked:
Listing updated:
Listed by:
Daniel Gale Sothebys Intl Rlty 516-627-4440,
Janet Wolf Marcus CBR 516-319-6543
Source: OneKey® MLS as distributed by MLS GRID,MLS#: 1046189
Facts & features
Interior
Bedrooms & bathrooms
- Bedrooms: 2
- Bathrooms: 3
- Full bathrooms: 2
- 1/2 bathrooms: 1
Heating
- Forced Air
Cooling
- Central Air
Appliances
- Included: Dishwasher, Dryer, Electric Cooktop, Oven, Refrigerator, Washer
- Laundry: In Kitchen, In Unit, Inside
Features
- Built-in Features, Eat-in Kitchen, Elevator, Entertainment Cabinets, Entrance Foyer, Pantry, Primary Bathroom, Storage, Walk-In Closet(s), Wet Bar
- Flooring: Carpet, Hardwood
- Basement: Common,Storage Space
- Attic: None
- Common walls with other units/homes: 1 Common Wall
Interior area
- Total structure area: 1,608
- Total interior livable area: 1,608 sqft
Property
Parking
- Total spaces: 2
- Parking features: Assigned
- Garage spaces: 2
Features
- Exterior features: Balcony
- Pool features: Community, In Ground, Outdoor Pool
Lot
- Features: Near Public Transit, Near Shops
Details
- Parcel number: 221302195000222UCA007000044
- Special conditions: None
Construction
Type & style
- Home type: Condo
- Property subtype: Condominium, Residential
- Attached to another structure: Yes
Materials
- Brick
Condition
- Year built: 1988
Utilities & green energy
- Sewer: Public Sewer
- Water: Public
- Utilities for property: Trash Collection Public
Community & HOA
Community
- Security: Building Security
HOA
- Has HOA: No
- Amenities included: Door Person, Elevator(s), Fitness Center, Parking, Security
- Services included: Common Area Maintenance, Maintenance Structure
- HOA fee: $1,577 monthly
Location
- Region: Great Neck
Financial & listing details
- Price per square foot: $715/sqft
- Annual tax amount: $8,642
- Date on market: 10/3/2026
- Listing agreement: Exclusive Right To Sell
Estimated market value
Not available
Estimated sales range
Not available
Not available
Price history
| Date | Event | Price |
|---|---|---|
| 10/3/2026 | Listed for sale | $1,150,000$715/sqft |
Source:  OneKey® MLS as distributed by MLS GRID #1046189 Report a problem OneKey® MLS as distributed by MLS GRID #1046189 Report a problem | ||
Public tax history
Tax history is unavailable.
Monthly payment
Climate risks
Neighborhood: Great Neck Plaza
Nearby schools
Schools provided by the listing agent
- Elementary: E M Baker School
- Middle: Great Neck South Middle School
- High: Great Neck South High School
Source: OneKey® MLS as distributed by MLS GRID. This data may not be complete. We recommend contacting the local school district to confirm school assignments for this home.
Similar homes
- $1,025,0002 bd3 ba1.1k sqft171 Great Neck Road #3H, Great Neck, NY 11021For Sale

 MLS ID #1023483, Joshua S. Kerben, Listing by: LAFFEY REAL ESTATE. OneKey® MLS as distributed by MLS GRID
 - $1,588,0004 bd3 ba2.1k sqft5 ELM Street, Great Neck, NY 11021For Sale
 MLS ID #994967, Edna Mashaal, Listing by: Edna Mashaal Realty LLC. OneKey® MLS as distributed by MLS GRID
 - $1,199,9994 bd3 ba1.3k sqft45-27 Arcadia Lane, Great Neck, NY 11020For Sale
 MLS ID #1057627, Rhykel Y. Rodriguez, Listing by: Home X Realty. OneKey® MLS as distributed by MLS GRID
 - $1,290,0003 bd4 ba1.7k sqft37 Jayson Avenue, Great Neck, NY 11021For Sale
 MLS ID #1046787, Wenjing Feng, Listing by: Proagent Realty Gold Coast LLC. OneKey® MLS as distributed by MLS GRID
 - $1,395,0004 bd2 ba1.3k sqft15 Maple Grove Street, Great Neck, NY 11023For SaleMLS ID #1057417, Akhtar Y. Somekh, Listing by: Coldwell Banker American Homes. OneKey® MLS as distributed by MLS GRID
- $1,188,8883 bd3 ba2.2k sqft95 Windsor Gate Drive, New Hyde Park, NY 11040For SaleMLS ID #1041462, Martina Scheben, Listing by: Coldwell Banker American Homes. OneKey® MLS as distributed by MLS GRID
- $615,0002 bd2 ba1.3k sqft3 Townhouse Place #3A, Great Neck, NY 11021For SaleMLS ID #1041829, Mona K. Schechner, Listing by: Douglas Elliman Real Estate. OneKey® MLS as distributed by MLS GRID
- $1,115,0002 bd2 ba1.1k sqft218 Middle Neck Road #102, Great Neck, NY 11021New ConstructionMLS ID #971394, Michael Stanco, Listing by: Compass Greater NY LLC. OneKey® MLS as distributed by MLS GRID
- $1,298,0003 bd2 ba2k sqft265 Schenck Avenue, Great Neck, NY 11021For SaleMLS ID #1040588, Barbara Brady, Listing by: Douglas Elliman Real Estate. OneKey® MLS as distributed by MLS GRID
- $1,299,0004 bd2 ba1.4k sqft257 Schenck Avenue, Great Neck, NY 11021For SaleMLS ID #1030957, Charles Chul Chang CBR, Listing by: Exit Realty Team. OneKey® MLS as distributed by MLS GRID
- $635,0002 bd2 ba1.3k sqft75 S Middle Neck Road #4-G, Great Neck, NY 11021For SaleMLS ID #987202, Patricia Erker GRI CRS CBR SRES SR, Listing by: Douglas Elliman Real Estate. OneKey® MLS as distributed by MLS GRID
- $1,270,6002 bd2 ba1.1k sqft218 Middle Neck Road #213, Great Neck, NY 11021New ConstructionMLS ID #1007004, Michael Stanco, Listing by: Compass Greater NY LLC. OneKey® MLS as distributed by MLS GRID
- $1,236,5002 bd2 ba1.1k sqft218 Middle Neck Road #202, Great Neck, NY 11021New ConstructionMLS ID #L3593412, Michael Stanco, Listing by: Compass Greater NY LLC. OneKey® MLS as distributed by MLS GRID
- $1,236,5002 bd2 ba1.1k sqft218 Middle Neck Road #302, Great Neck, NY 11021New ConstructionMLS ID #808510, Michael Stanco, Listing by: Compass Greater NY LLC. OneKey® MLS as distributed by MLS GRID
- $1,236,5002 bd2 ba1.1k sqft218 Middle Neck Road #205, Great Neck, NY 11021New ConstructionMLS ID #L3569427, Michael Misiti, Listing by: Compass Greater NY LLC. OneKey® MLS as distributed by MLS GRID
- $1,233,1002 bd2 ba1.1k sqft218 Middle Neck Road #107, Great Neck, NY 11021New ConstructionMLS ID #L3569433, Michael Stanco, Listing by: Compass Greater NY LLC. OneKey® MLS as distributed by MLS GRID
- $1,650,0003 bd2 ba1.8k sqft80 Nassau Drive, Great Neck, NY 11021For SaleMLS ID #1027185, Christopher C. Robson, Listing by: Educators Realty Inc. OneKey® MLS as distributed by MLS GRID
- $635,0002 bd2 ba1k sqft6809 242nd Street #33A, Little Neck, NY 11362For SaleMLS ID #1055162, Jenny Rivera, Listing by: Thomas J Naples. OneKey® MLS as distributed by MLS GRID
- $1,259,5002 bd2 ba1.1k sqft218 Middle Neck Road #108, Great Neck, NY 11021New ConstructionMLS ID #L3569436, Michael Stanco, Listing by: Compass Greater NY LLC. OneKey® MLS as distributed by MLS GRID
- $598,0002 bd1 ba1.1k sqft4 Maple Drive #6-I, Great Neck, NY 11021For SaleMLS ID #1039649, Edna Mashaal, Listing by: Edna Mashaal Realty LLC. OneKey® MLS as distributed by MLS GRID
