Welcome to 265 Schenck Avenue, A Beautifully Maintained 3 Bedroom, 1.5 Bath Colonial Home In The Much Desired Section of Thomaston, Great Neck! On Arriving Home You Will Be Greeted By An Inviting Covered Front Porch With Beautiful Awning. The First Floor Includes An Oversized Living Room With Built-Ins, A Bright Formal Dining Room, Walk-Thru Kitchen, A Power Room and Mud Room Off The Kitchen. The Beautiful Den With Wood Burning Fireplace And Sliding Glass Doors Opening Up The The Expansive Deck Overlooking The Lovely Mature Perennial Gardens Completes The First Floor. The Second Floor Welcomes You With A Large Landing Area Perfect For Relaxing/Reading, Three Large Bedrooms Each With Ample Closet Space, A Large Full Bath And Laundry Room. Full Walk-Up Attic Is A Great Space For Any Extra Needed Storage. Full, Unfinished Basement Has A Boiler and Hot Water Heater Which Are Only A Few Years Old. 265 Schenck Avenue Is Not To Be Missed With Its Wonderful Layout & Location!
For sale
Price cut: $23K (10/5)
$1,275,000
265 Schenck Avenue, Great Neck, NY 11021
3beds
2,040sqft
Single Family Residence, Residential
Built in 1923
7,080 Square Feet Lot
$-- Zestimate®
$625/sqft
$-- HOA
What's special
Laundry roomBright formal dining roomWalk-thru kitchen
- 56 days
- 2,235
- 92
Zillow last checked:
Listing updated:
Listed by:
Douglas Elliman Real Estate 516-669-3700,
Barbara Brady 516-528-9165
Source: OneKey® MLS as distributed by MLS GRID,MLS#: 1040588
Facts & features
Interior
Bedrooms & bathrooms
- Bedrooms: 3
- Bathrooms: 2
- Full bathrooms: 1
- 1/2 bathrooms: 1
Primary bedroom
- Description: Large Primary Bedroom With Extensive Closet Space
- Level: Second
Bedroom 2
- Description: Bright Room With Sunlights & Ample Closet Space
- Level: Second
Bedroom 3
- Level: Second
Bathroom 1
- Description: Half Bath Powder Room
- Level: First
Bathroom 1
- Description: Full Bath With Oversized Vanity, Large Linen Closet And Tub/Shower
- Level: Second
Other
- Description: Mud Room
- Level: First
Other
- Description: Laundry Room
- Level: Second
Other
- Description: Spacious Upstair Landing
- Level: Second
Den
- Description: Wood Burning Fireplace & Sliding Doors Leading Out To A Grand Deck
- Level: First
Dining room
- Description: Formal Dining Room
- Level: First
Kitchen
- Level: First
Living room
- Description: Formal Living Room With Built-in Bookshelves
- Level: First
Heating
- Natural Gas
Cooling
- Wall/Window Unit(s)
Appliances
- Included: Dishwasher, Dryer, Oven, Refrigerator, Washer
- Laundry: Laundry Room
Features
- Built-in Features, Formal Dining, Pantry, Walk Through Kitchen
- Flooring: Hardwood
- Basement: Full,Unfinished
- Attic: Full,Storage,Walkup
- Number of fireplaces: 1
- Fireplace features: Wood Burning
Interior area
- Total structure area: 2,040
- Total interior livable area: 2,040 sqft
Property
Parking
- Total spaces: 1
- Parking features: Driveway, Garage
- Garage spaces: 1
- Has uncovered spaces: Yes
Features
- Levels: Two
- Patio & porch: Deck, Patio, Porch
- Exterior features: Awning(s), Garden
Lot
- Size: 7,080 Square Feet
- Features: Back Yard, Garden, Landscaped, Near Public Transit, Near School, Near Shops
Details
- Parcel number: 2253022030000090
- Special conditions: None
Construction
Type & style
- Home type: SingleFamily
- Architectural style: Colonial
- Property subtype: Single Family Residence, Residential
Materials
- Vinyl Siding
Condition
- Year built: 1923
Utilities & green energy
- Sewer: Public Sewer
- Water: Public
- Utilities for property: Electricity Connected, Trash Collection Public, Water Connected
Community & HOA
HOA
- Has HOA: No
Location
- Region: Great Neck
Financial & listing details
- Price per square foot: $625/sqft
- Tax assessed value: $1,005
- Annual tax amount: $19,918
- Date on market: 8/20/2026
- Cumulative days on market: 56 days
- Listing agreement: Exclusive Right To Sell
- Electric utility on property: Yes
Estimated market value
Not available
Estimated sales range
Not available
Not available
Price history
| Date | Event | Price |
|---|---|---|
| 10/5/2026 | Price change | $1,275,000-1.8%$625/sqft |
Source:  OneKey® MLS as distributed by MLS GRID #1040588 Report a problem OneKey® MLS as distributed by MLS GRID #1040588 Report a problem | ||
| 9/28/2026 | Price change | $1,298,000-5.9%$636/sqft |
Source: OneKey® MLS as distributed by MLS GRID #1040588 Report a problem | ||
| 8/26/2026 | Price change | $1,380,000-4.2%$676/sqft |
Source: OneKey® MLS as distributed by MLS GRID #1040588 Report a problem | ||
| 8/20/2026 | Listed for sale | $1,440,000$706/sqft |
Source: OneKey® MLS as distributed by MLS GRID #1040588 Report a problem | ||
Public tax history
| Year | Property taxes | Tax assessment |
|---|---|---|
| 2024 | -- | $1,005 |
| 2023 | -- | $1,005 |
| 2022 | -- | $1,005 |
| 2021 | $14,035 -3.6% | -- |
| 2020 | $14,559 +24.6% | $1,437 |
| 2019 | $11,680 | $1,437 |
| 2018 | $11,680 +0.8% | $1,437 |
| 2017 | $11,588 +7.2% | $1,437 |
| 2016 | $10,813 +191.3% | $1,437 |
| 2015 | $3,712 +5.1% | $1,437 |
| 2013 | $3,532 +0.7% | $1,437 |
| 2012 | $3,506 -36.2% | $1,437 |
| 2011 | $5,498 +3.4% | $1,437 -6.6% |
| 2010 | $5,316 | $1,538 -20.1% |
| 2009 | -- | $1,925 -6.4% |
| 2008 | -- | $2,057 +2.6% |
| 2006 | -- | $2,005 -35.8% |
| 2005 | -- | $3,124 -40.7% |
| 2004 | -- | $5,272 |
| 2003 | -- | $5,272 -9.6% |
| 2002 | -- | $5,830 |
| 2001 | -- | $5,830 |
| 2000 | -- | $5,830 |
Find assessor info on the county website
Monthly payment
Climate risks
Neighborhood: Thomaston
Nearby schools
Schools provided by the listing agent
- Elementary: E M Baker School
- Middle: Great Neck South Middle School
- High: Great Neck South High School
Source: OneKey® MLS as distributed by MLS GRID. This data may not be complete. We recommend contacting the local school district to confirm school assignments for this home.
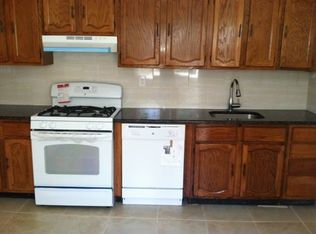


Similar homes
- $1,299,0004 bd2 ba1.4k sqft257 Schenck Avenue, Great Neck, NY 11021For Sale

 MLS ID #1030957, Charles Chul Chang CBR, Listing by: Exit Realty Team. OneKey® MLS as distributed by MLS GRID
 - $1,290,0003 bd4 ba1.7k sqft37 Jayson Avenue, Great Neck, NY 11021For Sale
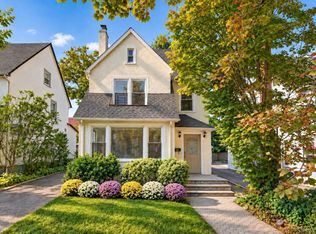 MLS ID #1046787, Wenjing Feng, Listing by: Proagent Realty Gold Coast LLC. OneKey® MLS as distributed by MLS GRID
 - $1,198,0003 bd2 ba1.3k sqft4634 Iris Lane, Great Neck, NY 11020For Sale
 MLS ID #1062811, Matthew Hart, Listing by: World Prop Intl Sea to Sky. OneKey® MLS as distributed by MLS GRID
 - $1,250,0003 bd2 ba1.8k sqft9 Wimbleton Lane, Great Neck, NY 11023For Sale
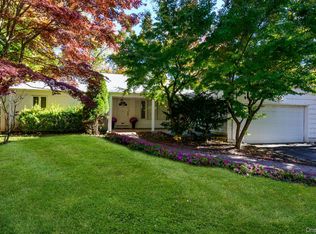 MLS ID #1038963, Michelle Lent, Listing by: Compass Greater NY LLC. OneKey® MLS as distributed by MLS GRID
 - $1,490,0003 bd4 ba1.9k sqft11 W Terrace Road, Great Neck, NY 11021For SaleMLS ID #1025107, Li Yin Mo, Listing by: CPRE Elite Inc. OneKey® MLS as distributed by MLS GRID
- $1,650,0003 bd2 ba1.8k sqft80 Nassau Drive, Great Neck, NY 11021For SaleMLS ID #1027185, Christopher C. Robson, Listing by: Educators Realty Inc. OneKey® MLS as distributed by MLS GRID
- $1,680,0005 bd5 ba2.5k sqft19 Gilchrest Road, Great Neck, NY 11021For SaleMLS ID #1059330, Kathleen Yekotiel, Listing by: S Sharf Realty Inc. OneKey® MLS as distributed by MLS GRID
- $1,788,0003 bd3 ba2.9k sqft18 Crescent Road, Great Neck, NY 11021For SaleMLS ID #1029513, Gail Holman, Listing by: Compass Greater NY LLC. OneKey® MLS as distributed by MLS GRID
- $1,450,0004 bd3 ba2.3k sqft21 Oxford Boulevard, Great Neck, NY 11023For SaleMLS ID #1057886, Wenjing Feng, Listing by: Proagent Realty Gold Coast LLC. OneKey® MLS as distributed by MLS GRID
- $1,485,0004 bd2 ba2.2k sqft37 & 38 Bayview Court, Manhasset, NY 11030For SaleMLS ID #1059670, Grace Kusnierek, Listing by: Daniel Gale Sothebys Intl Rlty. OneKey® MLS as distributed by MLS GRID
- $1,588,0004 bd3 ba2.1k sqft5 ELM Street, Great Neck, NY 11021For SaleMLS ID #994967, Edna Mashaal, Listing by: Edna Mashaal Realty LLC. OneKey® MLS as distributed by MLS GRID
- $1,690,0004 bd3 ba2.8k sqft14 Fairway Drive, Great Neck, NY 11020For SaleMLS ID #1060694, David Lau CBR, Listing by: Keller Williams Realty Greater. OneKey® MLS as distributed by MLS GRID
- $1,880,0004 bd3 ba2.8k sqft12 Russell Woods Road, Great Neck, NY 11021For SaleMLS ID #1060069, Jinyang Ye, Listing by: Prime Realty. OneKey® MLS as distributed by MLS GRID
- $1,680,0004 bd4 ba2.5k sqft40 Portico Place, Great Neck, NY 11021For SaleMLS ID #1006972, Dingxing Chen, Listing by: EXP Realty. OneKey® MLS as distributed by MLS GRID
- $1,199,9994 bd3 ba1.3k sqft45-27 Arcadia Lane, Great Neck, NY 11020For SaleMLS ID #1057627, Rhykel Y. Rodriguez, Listing by: Home X Realty. OneKey® MLS as distributed by MLS GRID
- $1,399,0003 bd2 ba2.3k sqft6019 246th Place, Little Neck, NY 11362For SaleMLS ID #1061845, Xiaoxue Su, Listing by: Royalux Realty LLC. OneKey® MLS as distributed by MLS GRID
- $1,350,0005 bd3 ba1.8k sqft25 Bentley Road, Great Neck, NY 11023For SaleMLS ID #1040773, Kathleen Yekotiel, Listing by: S Sharf Realty Inc. OneKey® MLS as distributed by MLS GRID
- $1,350,0004 bd2 ba1.4k sqft257-14 Pembroke Avenue, Great Neck, NY 11020For SaleMLS ID #1044372, Jonathan Minerick, Listing by: HomeCoin.com. OneKey® MLS as distributed by MLS GRID
- $1,399,0003 bd3 ba2.1k sqft90 Virginia Drive, Manhasset, NY 11030For SaleMLS ID #1017779, Helene Vlachos, Listing by: Douglas Elliman Real Estate. OneKey® MLS as distributed by MLS GRID
