This well-cared-for ranch offers a wonderful opportunity to make a great home your own! Set on a beautiful in-town lot, the property features a spacious fenced-in yard with plenty of room for outdoor activities, pets, gardening, and entertaining. While the interior is ready for some updating, the home has been lovingly maintained over the years and provides a great canvas for your personal touches. Inside, you'll find an open-concept kitchen, dining, and living area, a bright and inviting sunroom, and three bedrooms. The basement includes a convenient one-car drive-under garage, newer forced hot air furnace, and hybrid hot water heater. Additional features include central air conditioning and central vacuum. Outside, the large, open yard and two storage sheds provide plenty of space for recreation, equipment, and storage. Bring your ideas and make this solid, well-maintained ranch your own!
Pending
$250,000
12 Boothby Avenue, Sanford, ME 04073
3beds
980sqft
Single Family Residence
Built in 1950
0.34 Acres Lot
$-- Zestimate®
$255/sqft
$-- HOA
What's special
One-car drive-under garageSpacious fenced-in yardTwo storage shedsBeautiful in-town lotHybrid hot water heaterCentral air conditioningThree bedrooms
- 34 days
- 378
- 25
Likely to sell faster than
Zillow last checked:
Listing updated:
Listed by:
RE/MAX Shoreline
Source: Maine Listings,MLS#: 1681442
Facts & features
Interior
Bedrooms & bathrooms
- Bedrooms: 3
- Bathrooms: 1
- Full bathrooms: 1
Bedroom 1
- Level: First
Bedroom 2
- Level: First
Bedroom 3
- Level: First
Dining room
- Level: First
Kitchen
- Level: Basement
Living room
- Level: First
Heating
- Forced Air
Cooling
- Central Air
Features
- 1st Floor Bedroom, Bathtub
- Flooring: Carpet, Linoleum
- Basement: Interior Entry,Walk-Out Access,Daylight,Full
- Has fireplace: No
Interior area
- Total structure area: 980
- Total interior livable area: 980 sqft
- Finished area above ground: 980
- Finished area below ground: 0
Property
Parking
- Total spaces: 1
- Parking features: Paved, 1 - 4 Spaces, Garage Door Opener, Basement
- Attached garage spaces: 1
Features
- Patio & porch: Glassed-in Porch
Lot
- Size: 0.34 Acres
- Features: Near Shopping, Near Town, Neighborhood, Open Lot
Details
- Additional structures: Shed(s)
- Parcel number: SANFM0J37B23
- Zoning: RDO
- Other equipment: Central Vacuum
Construction
Type & style
- Home type: SingleFamily
- Architectural style: Ranch
- Property subtype: Single Family Residence
Materials
- Other, Steel Frame, Vinyl Siding
- Foundation: Block
- Roof: Shingle
Condition
- Year built: 1950
Utilities & green energy
- Electric: Circuit Breakers
- Sewer: Public Sewer
- Water: Public
Community & HOA
Location
- Region: Sanford
Financial & listing details
- Price per square foot: $255/sqft
- Tax assessed value: $197,000
- Annual tax amount: $3,396
- Date on market: 9/21/2026
Estimated market value
Not available
Estimated sales range
Not available
Not available
Price history
| Date | Event | Price |
|---|---|---|
| 10/1/2026 | Pending sale | $250,000$255/sqft |
Source:  Maine Listings #1681442 Report a problem | ||
| 9/21/2026 | Listed for sale | $250,000$255/sqft |
Source: Maine Listings #1681442 Report a problem | ||
Public tax history
| Year | Property taxes | Tax assessment |
|---|---|---|
| 2024 | $2,983 | $197,000 |
| 2023 | $2,983 +2.3% | $197,000 |
| 2022 | $2,916 +1% | $197,000 +24.1% |
| 2021 | $2,887 | $158,800 |
| 2020 | $2,887 +5.7% | $158,800 +20.3% |
| 2019 | $2,732 +4% | $132,000 +3% |
| 2018 | $2,628 +3.5% | $128,200 +4.7% |
| 2017 | $2,539 -0.9% | $122,400 +8.6% |
| 2016 | $2,563 +12.7% | $112,700 -0.4% |
| 2015 | $2,275 -0.8% | $113,200 |
| 2014 | $2,294 -6.8% | $113,200 -2.5% |
| 2013 | $2,461 +6.3% | $116,100 -3.1% |
| 2012 | $2,315 +10.3% | $119,800 |
| 2011 | $2,099 +0.1% | $119,800 -6.2% |
| 2009 | $2,097 -0.3% | $127,700 -4.7% |
| 2008 | $2,104 +6.7% | $134,000 -0.7% |
| 2006 | $1,971 | $135,000 |
Find assessor info on the county website
Monthly payment
Est. payment
Payment breakdown
Explore the cost of this home by adjusting the details. Changes won't be saved.Climate risks
Neighborhood: 04073
Similar homes
- $239,0004 bd2 ba1.2k sqft16 Davis Avenue, Sanford, ME 04073Active
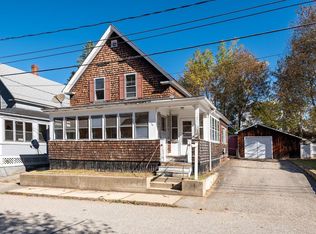
 MLS ID #1685240, Abigail Douris Real EstateLLC. Maine Listings
- $225,0003 bd2 ba1.1k sqft9 Gove Street, Sanford, ME 04073Active
 MLS ID #1680066, Keller Williams Coastal and Lakes & Mountains Realty. Maine Listings
- $329,9003 bd2 ba1.1k sqft27 Trafton Street, Sanford, ME 04073Active
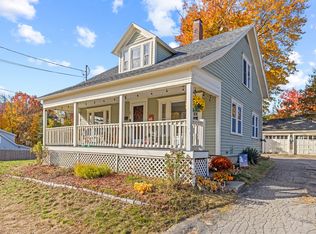 MLS ID #1685292, Century 21 North East. Maine Listings
- $249,9003 bd2 ba1.3k sqft23 Cottage Street, Sanford, ME 04073Active
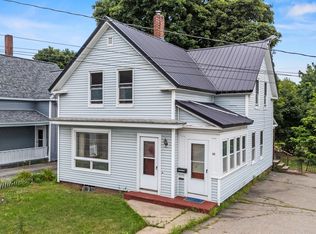 MLS ID #1675171, Century 21 North East. Maine Listings
- $319,5002 bd1 ba1k sqft12 Putnam Street, Sanford, ME 04073ActiveMLS ID #1685270, Keller Williams Coastal and Lakes & Mountains Realty. Maine Listings
- $325,0003 bd1 ba1.3k sqft8 Pearl Street, Sanford, ME 04073ActiveMLS ID #1684787, Better Homes & Gardens Real Estate/The Masiello Group. Maine Listings
- $300,0002 bd1 ba824 sqft7 Bateman Street, Sanford, ME 04073ActiveMLS ID #1681677, Coldwell Banker Realty. Maine Listings
- $330,0003 bd1 ba960 sqft1 Seneca Avenue, Sanford, ME 04073ActiveMLS ID #1682016, Keller Williams Realty. Maine Listings
- $215,0002 bd1 ba1.3k sqft31 Thompson Street, Sanford, ME 04073ActiveMLS ID #1682138, Keller Williams Realty. Maine Listings
- $275,0002 bd1 ba816 sqft102 Country Club 1 Road #8B, Sanford, ME 04073ActiveMLS ID #1685127, Meservier & Associates. Maine Listings
- $293,5003 bd2 ba1.3k sqft63 North Avenue, Sanford, ME 04073ActiveMLS ID #1672324, Century 21 North East. Maine Listings
- $325,0002 bd1 ba1.1k sqft24 State Street, Sanford, ME 04073ActiveMLS ID #1682443, Century 21 North East. Maine Listings
- $329,9003 bd1 ba1.3k sqft1 New Hampshire Street, Sanford, ME 04073ActiveMLS ID #1679329, Coldwell Banker Realty. Maine Listings
- $305,0002 bd1 ba936 sqft2 Knight Street, Sanford, ME 04073ActiveMLS ID #1683577, Plowman Realty Group. Maine Listings
- $309,9002 bd1 ba1.3k sqft358 Kennebunk Road, Sanford, ME 04073ActiveMLS ID #1683506, Town Square Realty Group. Maine Listings
- $249,9002 bd2 ba1.2k sqft22 Thompson Street, Sanford, ME 04073ActiveMLS ID #1661027, Century 21 North East. Maine Listings
- $165,0002 bd1 ba900 sqft17 Phillipstown Lane #17, Sanford, ME 04073ActiveMLS ID #1676339, Coldwell Banker Realty. Maine Listings
- $349,0004 bd1 ba1.2k sqft19 Auburn Street, Sanford, ME 04083ActiveMLS ID #1685566, 4 Maine Realty. Maine Listings
- $375,0003 bd2 ba1.1k sqft15 Stevens Street, Sanford, ME 04073ActiveMLS ID #1677835, Coldwell Banker Realty. Maine Listings
