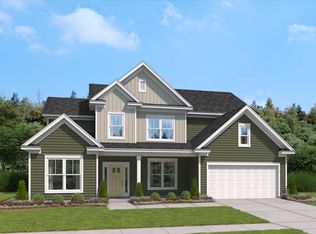
Welcome to the Congaree in Parkers Summit, where thoughtful design, spacious homesites, and elevated finishes come together in one of the area’s most desirable settings. Situated on a tree lined 1/4 homesite, this home offers the space, privacy, and presence buyers are actively searching for. The gourmet kitchen is the centerpiece of the home, featuring a premium Café appliance package, wall oven, externally vented hood, quartz countertops, full tile backsplash, and 42" shaker cabinetry with soft-close doors and drawers. A butler’s pantry with beverage fridge adds both function and style, creating the perfect setup for entertaining and everyday convenience. The open main living area is enhanced by a coffered ceiling and masonry fireplace, creating a warm focal point that feels both refined and inviting. The Platinum Design Package elevates the entire home by removing carpet and incorporating upgraded flooring and finish selections for a clean, cohesive look throughout the main living spaces. Standard 9’ ceilings on both main and second level, craftsman-style trim, and quality materials provide a timeless backdrop that appeals to a wide range of buyers. The primary bath delivers a spa-like feel with tile shower walls to the ceiling and a frameless glass enclosure, while the tankless gas water heater and energy-efficient systems add everyday comfort and long-term efficiency. Step outside to enjoy the covered patio, offering a private outdoor retreat ideal for relaxing evenings or hosting guests. Homes in Parkers Summit are known for their generous homesites—averaging ¼ acre or more—providing room to spread out while still enjoying a connected neighborhood setting with walking trails, pickleball courts, and a basketball court. From the upgraded kitchen and designer finishes to the larger homesites that set this community apart, this Congaree delivers the space, style, and features today’s buyers value most.
Pending
$635,839
12 Bramall Dr, Greer, SC 29651
5beds
3,556sqft
Single Family Residence, Residential
Built in 2026
0.33 Acres Lot
$-- Zestimate®
$179/sqft
$-- HOA
What's special
Masonry fireplaceCoffered ceilingFull tile backsplashWall ovenCraftsman-style trimQuartz countertopsExternally vented hood
- 139 days
- 79
- 1
Zillow last checked:
Listing updated:
Listed by:
Russ Dowell 509-309-6372,
SM South Carolina Brokerage, L
Source: Greater Greenville AOR,MLS#: 1589951
Facts & features
Interior
Bedrooms & bathrooms
- Bedrooms: 5
- Bathrooms: 4
- Full bathrooms: 3
- 1/2 bathrooms: 1
- Main level bathrooms: 1
- Main level bedrooms: 1
Rooms
- Room types: Laundry, Bonus Room/Rec Room, Breakfast Area
Primary bedroom
- Area: 320
- Dimensions: 16 x 20
Bedroom 2
- Area: 156
- Dimensions: 12 x 13
Bedroom 3
- Area: 180
- Dimensions: 15 x 12
Bedroom 4
- Area: 204
- Dimensions: 12 x 17
Bedroom 5
- Area: 192
- Dimensions: 16 x 12
Primary bathroom
- Features: Dressing Room, Double Sink, Full Bath, Shower-Separate, Tub-Garden
- Level: Main
Dining room
- Area: 156
- Dimensions: 12 x 13
Family room
- Area: 304
- Dimensions: 19 x 16
Kitchen
- Area: 150
- Dimensions: 10 x 15
Bonus room
- Area: 285
- Dimensions: 19 x 15
Heating
- Forced Air, Natural Gas
Cooling
- Central Air, Electric
Appliances
- Included: Gas Cooktop, Dishwasher, Other, Double Oven, Range Hood, Gas Water Heater, Tankless Water Heater
- Laundry: 1st Floor, Electric Dryer Hookup, Washer Hookup, Laundry Room
Features
- 2 Story Foyer, High Ceilings, Ceiling Fan(s), Open Floorplan, Soaking Tub, Walk-In Closet(s), Coffered Ceiling(s), Countertops – Quartz, Pantry, Radon System
- Flooring: Laminate
- Basement: None
- Attic: Pull Down Stairs
- Number of fireplaces: 1
- Fireplace features: Gas Starter, Masonry
Interior area
- Total interior livable area: 3,556 sqft
Property
Parking
- Total spaces: 2
- Parking features: Attached, Garage Door Opener, Driveway, Other
- Attached garage spaces: 2
- Has uncovered spaces: Yes
Features
- Levels: Two
- Stories: 2
- Patio & porch: Front Porch, Rear Porch
- Exterior features: Under Ground Irrigation
Lot
- Size: 0.33 Acres
- Dimensions: .33
- Features: Other, Sprklr In Grnd-Full Yard, 1/2 Acre or Less
Details
- Parcel number: 0550400103900
Construction
Type & style
- Home type: SingleFamily
- Architectural style: Craftsman
- Property subtype: Single Family Residence, Residential
Materials
- Hardboard Siding, Stone
- Foundation: Slab
- Roof: Architectural
Condition
- Under Construction
- New construction: Yes
- Year built: 2026
Details
- Builder name: Stanley Martin
Utilities & green energy
- Sewer: Public Sewer
- Water: Public
Community & HOA
Community
- Features: Common Areas, Walking Trails
- Security: Smoke Detector(s), Prewired
- Subdivision: Parkers Summit
HOA
- Has HOA: Yes
- Services included: Common Area Ins., Electricity, Recreation Facilities, By-Laws, Restrictive Covenants
Location
- Region: Greer
Financial & listing details
- Price per square foot: $179/sqft
- Date on market: 4/30/2026
Estimated market value
Not available
Estimated sales range
Not available
Not available
Price history
| Date | Event | Price |
|---|---|---|
| 8/21/2026 | Pending sale | $635,839$179/sqft |
Source:  Greater Greenville AOR #1589951 Report a problem Greater Greenville AOR #1589951 Report a problem | ||
| 4/1/2026 | Price change | $635,839+4.7%$179/sqft |
Source:  Stanley Martin Homes Report a problem Stanley Martin Homes Report a problem | ||
| 2/5/2026 | Listed for sale | $607,279$171/sqft |
Source: Stanley Martin Homes Report a problem | ||
Public tax history
Tax history is unavailable.
Monthly payment
Est. payment
Payment breakdown
Explore the cost of this home by adjusting the details. Changes won't be saved.Climate risks
Neighborhood: 29651
Nearby schools
Schools provided by the listing agent
- Elementary: Bells Crossing
- Middle: Mauldin
- High: Mauldin
Source: Greater Greenville AOR. This data may not be complete. We recommend contacting the local school district to confirm school assignments for this home.
Similar homes
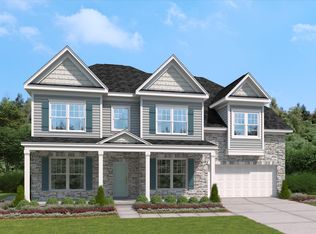
- $630,1795 bd4 ba3.5k sqft24 Bramall Dr, Greer, SC 29651New Construction
 Greater Greenville AOR
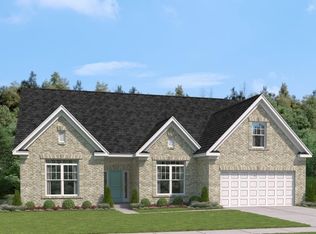
 - $627,3295 bd4 ba3.5k sqft27 Bramall Dr, Greer, SC 29651New Construction
 Greater Greenville AOR
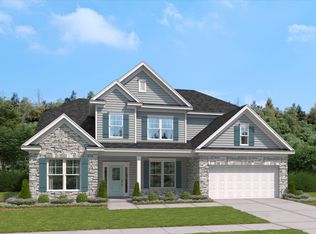
 - from $609,9005 bd5 ba4k sqftThe Seneca Plan, Parkers Summit, Greer, SC 29651New Construction
 Stanley Martin Homes
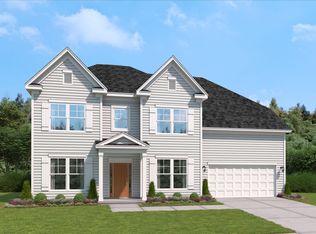
 - from $569,9005 bd4 ba3.5k sqftThe Congaree Plan, Parkers Summit, Greer, SC 29651New Construction
 Stanley Martin Homes
