Sold 'as is where is'. There is no seller disclosure. This nice city condo complex is located conveniently to groceries, restaurants, doctors and a hospital. There is a swimming pool, club house, exercise center and lots of room to walk! AND the POA takes care of the grounds! This unit has a large ensuite upstairs and a bedroom and bath downstairs. With a little TLC, this could be your next home or investment.
Active
Price cut: $10K (7/27)
$115,000
12 Brandywine Ct #12, Hot Springs National Park, AR 71901
2beds
1,311sqft
Townhouse
Built in 1982
-- sqft lot
$-- Zestimate®
$88/sqft
$478/mo HOA
What's special
Swimming poolBedroom and bath downstairsLarge ensuite upstairsClub houseExercise center
- 102 days
- 283
- 8
Zillow last checked:
Listing updated:
Listed by:
Robert Shannon 501-318-7571,
Hot Springs Realty 501-525-4178,
Donna Keese Shannon 501-318-7572,
Hot Springs Realty
Source: CARMLS,MLS#: 26020494
Facts & features
Interior
Bedrooms & bathrooms
- Bedrooms: 2
- Bathrooms: 2
- Full bathrooms: 2
Rooms
- Room types: Sun Room
Dining room
- Features: Living/Dining Combo
Heating
- Electric
Cooling
- Electric
Appliances
- Included: Electric Range, Dishwasher, Disposal, Refrigerator, Washer, Dryer, Electric Water Heater
- Laundry: Washer Hookup, Electric Dryer Hookup
Features
- Walk-In Closet(s), Ceiling Fan(s), Walk-in Shower, Pantry, Sheet Rock, Sheet Rock Ceiling, Vaulted Ceiling(s), Primary Bedroom/Main Lv, Primary Bedroom Apart
- Flooring: Vinyl
- Doors: Insulated Doors
- Windows: Insulated Windows
- Has fireplace: Yes
- Fireplace features: Woodburning-Site-Built
Interior area
- Total structure area: 1,311
- Total interior livable area: 1,311 sqft
Property
Parking
- Total spaces: 1
- Parking features: Carport, One Car, Assigned
- Has carport: Yes
Features
- Levels: Two
- Stories: 2
- Exterior features: Rain Gutters
- Has private pool: Yes
- Pool features: In Ground
- Fencing: Partial,Wood
Lot
- Features: Level, Subdivided, Near Bus Stop
Details
- Parcel number: 40034900006000
- Other equipment: Satellite Dish
Construction
Type & style
- Home type: Townhouse
- Architectural style: Traditional
- Property subtype: Townhouse
Materials
- Foundation: Slab
- Roof: Shingle
Condition
- New construction: No
- Year built: 1982
Utilities & green energy
- Electric: Elec-Municipal (+Entergy)
- Sewer: Public Sewer
- Water: Public
- Utilities for property: Cable Connected
Green energy
- Energy efficient items: Doors
Community & HOA
Community
- Features: Pool, Clubhouse, Party Room, Picnic Area, Mandatory Fee, Fitness/Bike Trail, Manager Office, Senior Community
- Security: Smoke Detector(s)
- Senior community: Yes
- Subdivision: Huntleigh Woods HPR
HOA
- Has HOA: Yes
- Services included: Insurance, Maintenance Structure, Pest Control, Maintenance Grounds, Trash, Private Roads
- HOA fee: $238 monthly
- Second HOA fee: $240 monthly
Location
- Region: Hot Springs National Park
Financial & listing details
- Price per square foot: $88/sqft
- Annual tax amount: $687
- Date on market: 5/21/2026
- Road surface type: Paved
Estimated market value
Not available
Estimated sales range
Not available
Not available
Price history
| Date | Event | Price |
|---|---|---|
| 7/27/2026 | Price change | $115,000-8%$88/sqft |
Source:  HSDS #155606 Report a problem HSDS #155606 Report a problem | ||
| 6/28/2026 | Price change | $125,000-3.8%$95/sqft |
Source: HSDS #155606 Report a problem | ||
| 5/21/2026 | Listed for sale | $130,000$99/sqft |
Source: HSDS #155606 Report a problem | ||
Public tax history
Tax history is unavailable.
Monthly payment
Est. payment
Payment breakdown
Explore the cost of this home by adjusting the details. Changes won't be saved.Climate risks
Neighborhood: 71901
- $180,5003 bd2 ba1.3k sqft4 Beldoir Ct, Hot Springs, AR 71901Off Market

- $---- bd-- ba-- sqft1655 Malvern Ave, Hot Springs National Park, AR 71901Off Market
- $173,7003 bd2 ba1.6k sqft1655 Malvern Ave, Hot Springs, AR 71901Off Market
- $137,0002 bd2 ba1.3k sqft12 Brandywine Ct, Hot Springs, AR 71901Off Market
Similar homes
- $130,0003 bd1 ba1.1k sqft200 Portland St, Hot Springs, AR 71901For Sale
 MLS ID #156937, Helen Oliver, Crye-Leike REALTORS Hot Springs. HSDS
 - $115,0002 bd1 ba910 sqft249 N Highway 7, Hot Springs, AR 71901For Sale
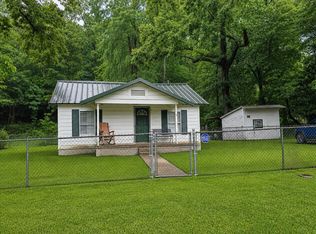
 MLS ID #26018291, Leslie Moseley, The Legacy Team. CARMLS
 - $80,0002 bd1 ba891 sqft109 Gibbs St, Hot Springs, AR 71901For Sale
 MLS ID #26033055, Joe G Poye, Halsey Real Estate - Benton. CARMLS
 - $100,0003 bd1 ba1.1k sqft129 Daisy St, Hot Springs, AR 71901For Sale
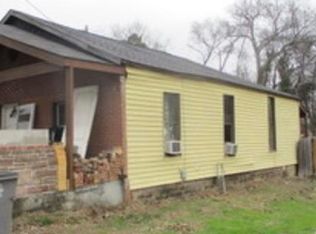 MLS ID #26015293, Myrtle Batty, Lake Hamilton Realty, Inc.. CARMLS
 - $99,5002 bd1 ba888 sqft209 Virginia St, Hot Springs, AR 71901For SaleMLS ID #26022304, Beau H Rush, Exp Realty. CARMLS
- $137,5002 bd1 ba950 sqft212 Sabie St, Hot Springs, AR 71901For SaleMLS ID #26032101, Angela M Rudd, LPT Realty NLR. CARMLS
- $125,0003 bd2 ba1.3k sqft2218 Lakeshore Dr, Hot Springs, AR 71913For SaleMLS ID #26033125, Clay G Wilson, Trademark Real Estate, Inc.. CARMLS
- $154,0003 bd2 ba1.2k sqft519 Hollywood Ave, Hot Springs, AR 71901For SaleMLS ID #26024425, Kim F Walker, Trademark Real Estate, Inc.. CARMLS
- $79,9002 bd1 ba989 sqft200 Tennessee St, Hot Springs, AR 71901For SaleMLS ID #26027968, Colista D Cevela, Century 21 Parker & Scroggins Realty - Hot Springs. CARMLS
- $168,0003 bd2 ba1.8k sqft(Undisclosed Address), Hot Springs, AR 71901For SaleMLS ID #26032914, Mitzi G Baker, Hot Springs Realty. CARMLS
- $135,0002 bd1 ba804 sqft712 Cones Rd, Hot Springs, AR 71901For SaleMLS ID #26026782, Kyleigh Scott, Trademark Real Estate, Inc.. CARMLS
- $153,0004 bd2 ba1.2k sqft125 Lily Ruth Ct, Hot Springs, AR 71901For SaleMLS ID #26031018, Joe G Poye, Halsey Real Estate - Benton. CARMLS
- $164,9993 bd2 ba1k sqft212 Alcorn St, Hot Springs, AR 71901For SaleMLS ID #25044542, Beau H Rush, Exp Realty. CARMLS
- $110,0003 bd2 ba1.5k sqft603 Rector St, Hot Springs, AR 71913For SaleMLS ID #24043696, Dylan W Driggers, ESQ. Realty Group - Hot Springs. CARMLS
- $125,0001 bd1 ba668 sqft(Undisclosed Address), Hot Springs National Park, AR 71913For SaleMLS ID #26015567, Cassie Conley, Keller Williams Realty Hot Springs. CARMLS
- $159,0002 bd2 ba1.3k sqft109 Indian Hills St APT C11, Hot Springs National Park, AR 71913For SaleMLS ID #26033438, Lance Cook, Cook and Company. CARMLS
- $147,0002 bd2 ba1k sqft1100 Woodlawn Ave APT 48, Hot Springs National Park, AR 71913For SaleMLS ID #26033287, Brittany Evans, Crye-Leike REALTORS. CARMLS
- $129,9002 bd1 ba856 sqft244 S Patterson St, Hot Springs, AR 71913For SaleMLS ID #26033610, Robert Snider, Crye-Leike REALTORS. CARMLS
- $125,0003 bd1 ba1.2k sqft601 Audubon St, Hot Springs, AR 71913For SaleMLS ID #26014257, Nicholas Stewart, Rackley Realty. CARMLS
- $147,9002 bd2 ba1.1k sqft1715 Hobson Ave, Hot Springs, AR 71913For SaleMLS ID #26031252, Michael G Holdiness, RE/MAX of Hot Springs Village. CARMLS
