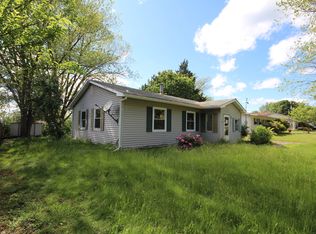
Great starter home or those who are looking to downsize. Updated and ready to move right in! Home features 3 bedrooms 1 bath with open floor plan. Garage has extra area which can be as a workshop. Backyard has a patio for entertaining, is fenced in and there is a shed for extra storage. Close to highways and shopping.
Pending
$344,900
12 Briarwood Crescent, Newburgh, NY 12550
3beds
925sqft
Single Family Residence, Residential
Built in 1955
0.4 Acres Lot
$-- Zestimate®
$373/sqft
$-- HOA
What's special
Shed for extra storageOpen floor plan
- 74 days |
- 102 |
- 1 |
Likely to sell faster than
Zillow last checked:
Listing updated:
Listed by:
Hudson Premium Realty 845-427-4270,
Nicholas Scarano 845-427-4270
Source: OneKey® MLS as distributed by MLS GRID,MLS#: 1002626
Facts & features
Interior
Bedrooms & bathrooms
- Bedrooms: 3
- Bathrooms: 1
- Full bathrooms: 1
Bedroom 3
- Level: First
Bathroom 1
- Level: First
Kitchen
- Level: First
Living room
- Level: First
Heating
- Forced Air, Natural Gas
Cooling
- Wall/Window Unit(s)
Appliances
- Included: Dryer, Oven, Refrigerator, Washer, Gas Water Heater
- Laundry: Multiple Locations, Washer Hookup
Features
- First Floor Bedroom, First Floor Full Bath, Built-in Features, Ceiling Fan(s), Eat-in Kitchen, Open Floorplan, Storage
- Windows: Bay Window(s)
- Basement: Crawl Space
- Attic: Scuttle
Interior area
- Total structure area: 925
- Total interior livable area: 925 sqft
Property
Parking
- Total spaces: 5
- Parking features: Driveway, Garage, Storage
- Garage spaces: 1
- Has uncovered spaces: Yes
Features
- Levels: One
- Patio & porch: Covered, Patio, Porch
- Fencing: Back Yard
Lot
- Size: 0.4 Acres
- Features: Back Yard, Front Yard
Details
- Additional structures: Shed(s)
- Parcel number: 3346000880000002013.0000000
- Special conditions: None
Construction
Type & style
- Home type: SingleFamily
- Architectural style: Ranch
- Property subtype: Single Family Residence, Residential
Materials
- Frame, Wood Siding
Condition
- Updated/Remodeled
- Year built: 1955
Utilities & green energy
- Sewer: Public Sewer
- Water: Public
- Utilities for property: Cable Available, Electricity Connected, Natural Gas Connected, Phone Available, Sewer Connected
Community & HOA
Community
- Subdivision: Fleetwood Manor
HOA
- Has HOA: No
Location
- Region: Newburgh
Financial & listing details
- Price per square foot: $373/sqft
- Tax assessed value: $33,500
- Annual tax amount: $3,929
- Date on market: 5/26/2026
- Cumulative days on market: 74 days
- Listing agreement: Exclusive Right To Sell
- Electric utility on property: Yes
Estimated market value
Not available
Estimated sales range
Not available
Not available
Price history
| Date | Event | Price |
|---|---|---|
| 7/9/2026 | Pending sale | $344,900$373/sqft |
Source:  OneKey® MLS as distributed by MLS GRID #1002626 Report a problem OneKey® MLS as distributed by MLS GRID #1002626 Report a problem | ||
| 5/26/2026 | Listed for sale | $344,900+53.3%$373/sqft |
Source: OneKey® MLS as distributed by MLS GRID #1002626 Report a problem | ||
| 3/7/2023 | Sold | $225,000+2.3%$243/sqft |
Source:  HVCRMLS #20223869 Report a problem HVCRMLS #20223869 Report a problem | ||
| 2/20/2023 | Contingent | $219,900$238/sqft |
Source: HVCRMLS #20223869 Report a problem | ||
| 2/6/2023 | Pending sale | $219,900$238/sqft |
Source: OneKey® MLS as distributed by MLS GRID #H6218850 Report a problem | ||
| 1/10/2023 | Listed for sale | $219,900$238/sqft |
Source: OneKey® MLS as distributed by MLS GRID #H6218850 Report a problem | ||
| 1/2/2023 | Contingent | $219,900$238/sqft |
Source: HVCRMLS #20223869 Report a problem | ||
| 12/30/2022 | Pending sale | $219,900$238/sqft |
Source: OneKey® MLS as distributed by MLS GRID #H6218850 Report a problem | ||
| 12/30/2022 | Listed for sale | $219,900$238/sqft |
Source: HVCRMLS #20223869 Report a problem | ||
| 11/28/2022 | Listing removed | -- |
Source: OneKey® MLS as distributed by MLS GRID #H6218850 Report a problem | ||
| 11/8/2022 | Listed for sale | $219,900$238/sqft |
Source: OneKey® MLS as distributed by MLS GRID #H6218850 Report a problem | ||
Public tax history
| Year | Property taxes | Tax assessment |
|---|---|---|
| 2025 | -- | $33,500 |
| 2024 | -- | $33,500 |
| 2023 | -- | $33,500 |
| 2022 | -- | $33,500 |
| 2021 | -- | $33,500 |
| 2020 | -- | $33,500 |
| 2019 | -- | $33,500 |
| 2018 | -- | $33,500 |
| 2017 | $2,651 | $33,500 |
| 2016 | -- | $33,500 |
| 2015 | -- | $33,500 |
| 2014 | -- | $33,500 |
| 2013 | -- | $33,500 |
| 2012 | -- | $33,500 |
| 2011 | -- | $33,500 |
| 2010 | -- | $33,500 |
| 2009 | -- | $33,500 |
| 2007 | -- | $33,500 |
| 2006 | -- | $33,500 |
| 2005 | -- | $33,500 |
| 2004 | -- | $33,500 |
| 2002 | -- | $33,500 |
| 2001 | -- | $33,500 |
| 2000 | -- | $33,500 |
Find assessor info on the county website
Monthly payment
Climate risks
Neighborhood: 12550
Nearby schools
GreatSchools rating
- 8/10East Coldenham Elementary SchoolGrades: K-5Distance: 0.2 mi
- 6/10Valley Central Middle SchoolGrades: 6-8Distance: 4.8 mi
- 6/10Valley Central High SchoolGrades: 9-12Distance: 4.7 mi
Schools provided by the listing agent
- Elementary: East Coldenham Elementary School
- Middle: Valley Central Middle School
- High: Valley Central High School
Source: OneKey® MLS as distributed by MLS GRID. This data may not be complete. We recommend contacting the local school district to confirm school assignments for this home.
- $338,2003 bd1 ba925 sqft14 Briarwood Cres, Newburgh, NY 12550Off Market
- $330,6003 bd1 ba925 sqft10 Briarwood Cres, Newburgh, NY 12550Off Market
- $374,2003 bd1 ba1.3k sqft12 Fleetwood Dr, Newburgh, NY 12550Off Market
- $313,6003 bd1 ba925 sqft16 Briarwood Cres, Newburgh, NY 12550Off Market
- $405,4004 bd2 ba1.1k sqft3 Briarwood Cres, Newburgh, NY 12550Off Market
- $317,2003 bd1 ba925 sqft14 Fleetwood Dr, Newburgh, NY 12550Off Market
- $330,0002 bd2 ba925 sqft1 Briarwood Cres, Newburgh, NY 12550Sold
- $393,4003 bd1 ba1.2k sqft5 Briarwood Cres, Newburgh, NY 12550Off Market
A local agent can set up tours, give advice and negotiate with sellers.
Similar homes
- $350,0002 bd1 ba912 sqft70 Winona Avenue, Newburgh, NY 12550For Sale

 MLS ID #1028720, Virginia Corbett, Listing by: eXp Realty. OneKey® MLS as distributed by MLS GRID
 - $329,0002 bd1 ba1.2k sqft120 Route 17K, Newburgh, NY 12550For Sale
 MLS ID #1032871, Rana Ali, Listing by: eXp Realty. OneKey® MLS as distributed by MLS GRID
 - $349,9993 bd1 ba1k sqft2 Northern Avenue, Walden, NY 12586For Sale
 MLS ID #1028185, Richard Baxter, Listing by: Keller Williams Realty. OneKey® MLS as distributed by MLS GRID
 - $449,0003 bd2 ba1.3k sqft89 5th Avenue, Newburgh, NY 12550For Sale
 MLS ID #1010502, Jodi M Gillespie, Listing by: Gillespie Real Estate LLC. OneKey® MLS as distributed by MLS GRID
 - $325,0002 bd2 ba1.2k sqft2 Westbrook Road, Newburgh, NY 12550For SaleMLS ID #1032493, Gina M De Cerbo, Listing by: RE/MAX Benchmark Realty Group. OneKey® MLS as distributed by MLS GRID
- $349,0003 bd2 ba1.2k sqft16 Clove Road #1, Salisbury Mills, NY 12577For SaleMLS ID #1011956, Cecilia Norbert, Listing by: Direct Choice Realty. OneKey® MLS as distributed by MLS GRID
- $299,9002 bd1 ba864 sqft11 Chestnut Street, Newburgh, NY 12550For SaleMLS ID #1020821, Asa E Lennon, Listing by: RE/MAX Benchmark Realty Group. OneKey® MLS as distributed by MLS GRID
- $319,0002 bd1 ba1.2k sqft5 Beaverbrook Road, New Windsor, NY 12553For SaleMLS ID #1016961, Jodi M Gillespie, Listing by: Gillespie Real Estate LLC. OneKey® MLS as distributed by MLS GRID
- $429,9003 bd2 ba1.2k sqft342 Coldenham Road, Walden, NY 12586For SaleMLS ID #1021123, Louis J Shorette, Listing by: Century 21 E & M Williams Rlty. OneKey® MLS as distributed by MLS GRID
- $350,0003 bd1 ba1.1k sqft37 Old Town Road, Pine Bush, NY 12566For SaleMLS ID #1032881, Dulce M Ferrera, Listing by: KW Hudson Valley United. OneKey® MLS as distributed by MLS GRID
- $330,0003 bd2 ba1.2k sqft18 Paradise Trail, Monroe, NY 10950For SaleMLS ID #1027952, Richard J Wawrynek, Listing by: Howard Hanna Rand Realty. OneKey® MLS as distributed by MLS GRID
- $425,0003 bd2 ba1.2k sqft14 Perry Road, Cornwall, NY 12518For SaleMLS ID #1031168, Jennifer Gold, Listing by: RE/MAX Benchmark Realty Group. OneKey® MLS as distributed by MLS GRID
- $400,0003 bd1 ba1.2k sqft45 Sunset Drive, Walden, NY 12586For SaleMLS ID #1014065, Vitaly Isaacs, Listing by: Magic Of Great Neck Realty Inc. OneKey® MLS as distributed by MLS GRID
- $349,9993 bd2 ba1k sqft298 Old Albany Post Road, Garrison, NY 10524For SaleMLS ID #1022695, Chris A. Rivas, Listing by: Baez Real Estate, Inc.. OneKey® MLS as distributed by MLS GRID
- $319,6002 bd2 ba1.1k sqft43 Second Street E, Walden, NY 12586For SaleMLS ID #920236, Louis J Shorette, Listing by: Century 21 E & M Williams Rlty. OneKey® MLS as distributed by MLS GRID
- $379,9002 bd1 ba1.2k sqft708 Homestead Avenue, Maybrook, NY 12543For SaleMLS ID #1020489, Wanda M Grinder, Listing by: 1st Independent Realty Grp. OneKey® MLS as distributed by MLS GRID
- $360,0003 bd1 ba875 sqft32 Peter Cooper Drive, Poughkeepsie, NY 12601For SaleMLS ID #1032608, John DiDio, Listing by: Century 21 Alliance Rlty Group. OneKey® MLS as distributed by MLS GRID
- $285,0002 bd1 ba799 sqft21 Woodycrest Trail, Monroe, NY 10950For SaleMLS ID #1030916, Sandra M. Arnez, Listing by: KW Hudson Valley United. OneKey® MLS as distributed by MLS GRID
- $209,0003 bd2 ba1.2k sqft423 3rd Street, Newburgh, NY 12550For SaleMLS ID #992601, Louis J Shorette, Listing by: Century 21 E & M Williams Rlty. OneKey® MLS as distributed by MLS GRID
- $460,0003 bd2 ba1k sqft530 Washington Avenue, Beacon, NY 12508For SaleMLS ID #1035535, Elaine Thomas, Listing by: Century 21 Alliance Rlty Group. OneKey® MLS as distributed by MLS GRID
