Spacious Executive Home in the prestigious Brook Terrace subdivision with beautiful views of Sugarloaf Mountain. This spacious property offers 5 bedrooms (3 non-conforming, windows non-egress), 3.5 bathrooms, and a private primary suite featuring a walk-in closet and ensuite with soaker tub and separate shower. Recent upgrades include three ductless heat pumps, four ceiling-mounted cassette units, a Greentek HRV air exchanger, and bathroom exhaust fans installed in all bathrooms, providing exceptional comfort, efficiency, and indoor air quality throughout the home. The open concept showcases a spacious kitchen with large island, abundant cabinetry, a bright dining area with patio doors leading to a large private deck creating the perfect space for entertaining. Relax in the spacious family room, enhanced by the warmth and ambiance of a propane fireplace. The finished lower level offers a large rec room, office, bonus room, bathroom with standalone shower, a non-conforming bedroom, and ample storage. Additional highlights include an attached double-car garage, double-wide paved driveway, and beautifully landscaped yard in one of Campbellton's most sought-after neighbourhoods. Please note that all measurements were taken with the CubiCasa app and must be verified for accuracy.
For sale
C$524,900
12 Brook Ter, Campbellton, NB E3N 3T3
5beds
3,291sqft
SingleFamily
Built in 1992
663 Square Feet Lot
$-- Zestimate®
C$159/sqft
C$-- HOA
What's special
Private primary suiteWalk-in closetThree ductless heat pumpsFour ceiling-mounted cassette unitsGreentek hrv air exchangerOpen conceptAbundant cabinetry
- 10 days
- 8
- 4
Zillow last checked:
Listing updated:
Listed by:
EILEEN FAIRBAIRN, Salesperson,
RE/MAX Prestige Realty Brokerage
Source: New Brunswick Real Estate Board,MLS®#: NB141407
Facts & features
Interior
Bedrooms & bathrooms
- Bedrooms: 5
- Bathrooms: 4
- Full bathrooms: 3
- 1/2 bathrooms: 1
Bedroom
- Level: Second
Bathroom
- Level: Second
Bathroom
- Level: Lower
Other
- Level: Main
Other
- Level: Main
Other
- Level: Second
Other
- Level: Second
Other
- Level: Second
Other
- Level: Lower
Other
- Level: Lower
Bonus room
- Level: Lower
Dining room
- Level: Main
Other
- Level: Second
Family room
- Level: Main
Foyer
- Level: Main
Kitchen
- Level: Main
Laundry
- Level: Main
Rec room
- Level: Lower
Storage
- Level: Lower
Storage
- Level: Lower
Utility room
- Level: Lower
Walk in closet
- Level: Second
Heating
- Baseboard, Electric, Fireplace-Gas, Propane, Fireplace(s)
Cooling
- Ductless, Electric, Heat Pump - Ductless
Appliances
- Included: Water Heater
- Laundry: Inside
Features
- Air Exchanger, Ensuite
- Flooring: Carpet, Ceramic Tile, Laminate, Wood
- Basement: Finished
- Has fireplace: Yes
Interior area
- Total structure area: 3,291
- Total interior livable area: 3,291 sqft
- Finished area above ground: 2,228
Video & virtual tour
Property
Parking
- Parking features: Paved, Width - Double, Garage
- Garage spaces: 22.5
- Uncovered spaces: 2
- Details: Garage Size(22.5x19.0)
Features
- Levels: Two
- Fencing: Partial
- Has view: Yes
- View description: Mountain(s)
Lot
- Size: 663 Square Feet
- Features: Landscaped, Churches, Hospital, Recreation Nearby, School(s) Nearby, Shopping Nearby, Ski Hill(s) Nearby, Under 0.5 Acres
Details
- Parcel number: 50239789
- Other equipment: Fuel Tank(s)
Construction
Type & style
- Home type: SingleFamily
- Architectural style: Contemporary
Materials
- Vinyl Siding, Other
- Foundation: Concrete
- Roof: Asphalt
Condition
- Year built: 1992
Utilities & green energy
- Sewer: Municipal
- Water: Municipal
Community & HOA
Location
- Region: Campbellton
Financial & listing details
- Price per square foot: C$159/sqft
- Annual tax amount: C$7,251
- Date on market: 10/26/2026
- Ownership: Freehold
Price history
Price history is unavailable.
Public tax history
Tax history is unavailable.
Climate risks
Neighborhood: E3N
Nearby schools
GreatSchools rating
No schools nearby
We couldn't find any schools near this home.

Similar homes
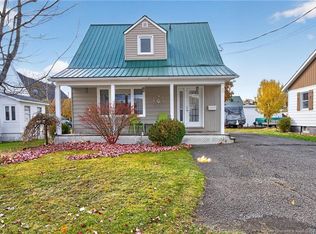
- C$569,0003 bd4 ba3.2k sqft22 Brook Ter, Campbellton, NB E3N 3T3For Sale
 MLS ID #NB142980, JOE THIBEAULT, Agent Manager, RE/MAX Prestige Realty Brokerage. New Brunswick Real Estate Board
- C$489,0003 bd3 ba2.3k sqft28 Brook Ter, Campbellton, NB E3N 3T3For Sale
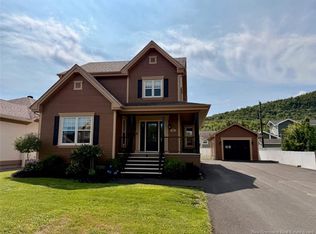 MLS ID #NB145960, YVES CASTONGUAY, Salesperson, RE/MAX Prestige Realty Brokerage. New Brunswick Real Estate Board
- C$474,9994 bd4 ba2.3k sqft14 Aspen Dr, Campbellton, NB E3N 3S9For Sale
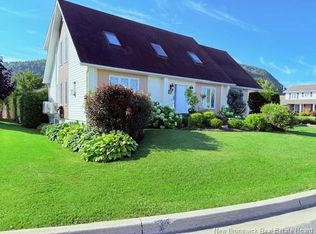 MLS ID #NB132596, JOE THIBEAULT, Agent Manager, RE/MAX Prestige Realty Brokerage. New Brunswick Real Estate Board
- C$349,9006 bd4 ba3.5k sqft14 Stanley St, Campbellton, NB E3N 1G6For Sale
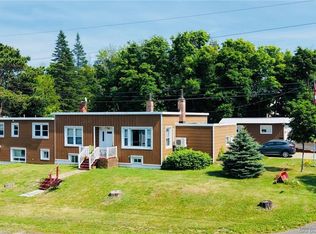 MLS ID #NB144794, EILEEN FAIRBAIRN, Salesperson, RE/MAX Prestige Realty Brokerage. New Brunswick Real Estate Board
