Looking for a home that combines comfort and room to grow? Welcome to 110 5th Avenue in Atholville! Built around 2001, this charming and exceptionally well-maintained raised bungalow is full of character and offers plenty of space and potential for the whole family. The main level features two non-conforming bedrooms (windows do not meet egress requirements), including a primary bedroom with a large walk-in closet, a full bathroom, a dedicated laundry room, and a bright, welcoming living space filled with natural light. The kitchen offers plenty of counter space and cabinetry, making it both functional and practical for everyday living. You’ll also appreciate the spacious attached insulated garage, providing convenience and additional space. The basement offers even more possibilities, featuring a large recreation room, an additional non-conforming bedroom (window does not meet egress requirements), a full bathroom, two large storage rooms and a mechanical with extra storage space. With plenty of room to work with, there is also potential to create additional bedrooms or customize the space to suit your needs. Outside, enjoy the above-ground pool (approximately 2018), with the pump replaced around 2021, a lovely octagonal gazebo, and a shed. The house shingles were also replaced around 2018. Located on a quiet cul-de-sac, this property is a wonderful opportunity for anyone looking for a well-cared-for home with room to grow!
For sale
C$424,900
110 5th Ave, Atholville, NB E3N 4S2
3beds
2,354sqft
SingleFamily
Built in 2001
1,110 Square Feet Lot
$-- Zestimate®
C$181/sqft
C$-- HOA
What's special
Dedicated laundry roomSpacious attached insulated garageLarge recreation roomTwo large storage roomsLovely octagonal gazebo
- 19 hours
- 5
- 0
Zillow last checked:
Listing updated:
Listed by:
Zoe Pitre Levesque, Salesperson 240021889,
RE/MAX Prestige Realty Brokerage
Source: New Brunswick Real Estate Board,MLS®#: NB150960
Facts & features
Interior
Bedrooms & bathrooms
- Bedrooms: 3
- Bathrooms: 2
- Full bathrooms: 2
Bathroom
- Level: Main
Bathroom
- Level: Lower
Other
- Level: Main
Other
- Level: Main
Other
- Level: Lower
Dining room
- Level: Main
Foyer
- Level: Main
Kitchen
- Level: Main
Laundry
- Level: Main
Living room
- Level: Main
Other
- Level: Lower
Rec room
- Level: Lower
Storage
- Level: Lower
Walk in closet
- Level: Main
Walk in closet
- Level: Lower
Heating
- Air Exchanger, Baseboard, Electric, Hot Water
Cooling
- Air Exchanger, Electric, Heat Pump - Ductless
Appliances
- Included: Water Heater
- Laundry: Main Level
Features
- Air Exchanger, Central Vacuum
- Flooring: Ceramic Tile, Cushion/Tile/Lino, Vinyl, Wood, Other
- Basement: Full,Partially Finished
- Has fireplace: No
Interior area
- Total structure area: 2,354
- Total interior livable area: 2,354 sqft
- Finished area above ground: 1,337
Video & virtual tour
Property
Parking
- Parking features: Asphalt, Width - Double, Garage
- Garage spaces: 18
- Uncovered spaces: 2
- Details: Garage Size(18'8'' X 21'3'')
Features
- Fencing: Fenced
- Has view: Yes
- View description: Mountain(s)
Lot
- Size: 1,110 Square Feet
- Features: Cul-De-Sac, Landscaped, Other, Other, Under 0.5 Acres
Details
- Parcel number: 50221464
Construction
Type & style
- Home type: SingleFamily
- Architectural style: Bungalow-Raised,Split Level
Materials
- Engineered-Wood Siding, Vinyl Siding, Other
- Foundation: Concrete
- Roof: Asphalt
Condition
- Year built: 2001
Utilities & green energy
- Sewer: Municipal
- Water: Municipal
Community & HOA
Location
- Region: Atholville
Financial & listing details
- Price per square foot: C$181/sqft
- Annual tax amount: C$4,015
- Date on market: 11/6/2026
- Exclusions: Systeme D'alarme
- Ownership: Freehold
Price history
Price history is unavailable.
Public tax history
Tax history is unavailable.
Climate risks
Neighborhood: E3N
Nearby schools
GreatSchools rating
No schools nearby
We couldn't find any schools near this home.
Similar homes
- C$450,0002 bd1 ba1.2k sqft194 Notre Dame St #192, Atholville, NB E3N 3Z7For Sale
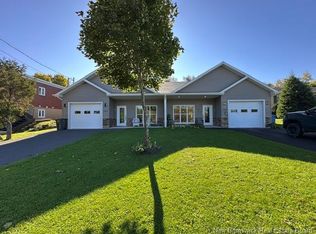 MLS ID #NB150453, JOE THIBEAULT, Agent Manager, RE/MAX Prestige Realty Brokerage. New Brunswick Real Estate Board
- C$419,9004 bd2 ba2.9k sqft7 Perron, Atholville, NB E3N 5L2For Sale
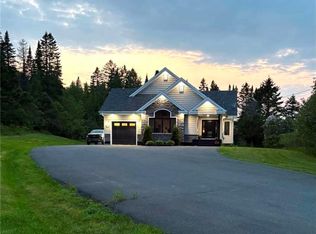 MLS ID #NB138993, Jasmine Landry Turgeon, Salesperson, Keller Williams Capital Realty Brokerage. New Brunswick Real Estate Board
- C$395,0003 bd3 ba1.5k sqft101 Riverside Rd, Tide Head, NB E3N 4G8For Sale
 MLS ID #NB115825, YVES CASTONGUAY, Salesperson, RE/MAX Prestige Realty Brokerage. New Brunswick Real Estate Board
- C$398,0003 bd2 ba2.3k sqft40 Lepage St, Balmoral, NB E8E 1J2For Sale
 MLS ID #NB144914, JOE THIBEAULT, Agent Manager, RE/MAX Prestige Realty Brokerage. New Brunswick Real Estate Board
