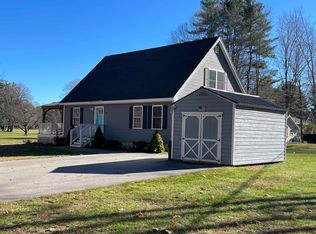
Beautifully remodeled Ossipee Lake Access home awaits you here at 12 Captain Lovewell Lane. Sitting on the edge of the 10th tee of Indian Mound Golf Course, this home is turn key, bring your toothbrush, your golf clubs and swim suit! Imagine starting your day out on the golf course, cruising Ossipee Lake in the afternoon then come home to end the day around the firepit overlooking the golf course. If the weather is a bit inclement, move onto the screen porch. From the screen porch step in through the french doors into the open kitchen, dining, living room. Cathedral ceiling with skylight brings in lots of light. The granite counter tops provide plenty of space for entertainling and preparing delicious meals. The electric fireplace creates a wam cozy glow on cool nights. Down the short hall you'll find a nicely updated 3/4 bath with low step shower and handily a washer dryer. Just beyond are your office/den and a good size bedroom with room for a desk too. Upstairs the primary bedroom with slider to private deck that also looks out over the firepit & the 10th green. A 3/4 updated bath and another good size bedroom make up the remainder of the top floor. Start enjoying summer right away, this one is move in ready! Don't wait the adirondack chairs are on the front porch calling your name! This will be your year at the lake!
Closed
Listed by: Realty Leaders • Carol Gartland
Bought with: Coldwell Banker Realty Gilford NH
$410,000
12 Captain Lovewell Lane, Ossipee, NH 03814
3beds
1,728sqft
Single Family Residence
Built in 1975
0.25 Acres Lot
$457,100 Zestimate®
$237/sqft
$2,739 Estimated rent
Home value
$457,100
$434,000 - $480,000
$2,739/mo
Zestimate® history
Owner options
List your home for rent
$2,739/mo
Rent Zestimate®
Find your next renter with Zillow Rental Manager. Plus, with online applications, you can quickly screen prospective tenants – for free.
$2,739/mo
Rent Zestimate®
Refinance and save
$2,096/mo
Est. payment
Refinancing to a lower rate could help reduce your monthly payments and save thousands over the life of the loan.
$2,096/mo
Est. payment
Explore your selling options
Work with a Zillow partner agent
Leverage their expertise and Zillow's premium Showcase listings to get your home seen by more buyers.
Get startedList with your own agent
Get your home in front of millions of buyers by listing it on Zillow.
Learn how to do itSell it yourself
Take full control of how buyers see your home on Zillow by listing For Sale by Owner (FSBO).
List your homeWhat's special
Electric fireplaceGolf clubsTurn keyCathedral ceilingScreen porchSwim suitPrimary bedroom
Zillow last checked:
Listing updated:
Listed by:
Carol Gartland,
Realty Leaders 603-539-9595
Bought with:
Kimberly Freeman
Coldwell Banker Realty Gilford NH
Source: PrimeMLS,MLS#: 4998871
Facts & features
Interior
Bedrooms & bathrooms
- Bedrooms: 3
- Bathrooms: 2
- 3/4 bathrooms: 2
Heating
- Oil, Electric, Forced Air
Cooling
- Wall Unit(s)
Appliances
- Included: Dryer, Microwave, Electric Range, Washer, Electric Water Heater
- Laundry: 1st Floor Laundry
Features
- Ceiling Fan(s), Dining Area, Living/Dining, Natural Light
- Flooring: Laminate, Tile
- Windows: Skylight(s), Window Treatments, Screens
- Basement: Crawl Space,Dirt,Frost Wall,Interior Access,Interior Entry
Interior area
- Total structure area: 2,592
- Total interior livable area: 1,728 sqft
- Finished area above ground: 1,728
- Finished area below ground: 0
Property
Parking
- Total spaces: 5
- Parking features: Circular Driveway, Gravel, Driveway, Off Street, On Site, Parking Spaces 5
- Has uncovered spaces: Yes
Accessibility
- Accessibility features: 1st Floor 3/4 Bathroom, 1st Floor Bedroom, 1st Floor Hrd Surfce Flr, Laundry Access w/No Steps, Bathroom w/Step-in Shower, Hard Surface Flooring, 1st Floor Laundry
Features
- Levels: 1.75
- Stories: 1.75
- Patio & porch: Covered Porch, Screened Porch
- Exterior features: Boat Launch, Natural Shade, Shed
- Waterfront features: Beach Access, Lake Access
- Body of water: Ossipee Lake
- Frontage length: Road frontage: 153
Lot
- Size: 0.25 Acres
- Features: Corner Lot, Country Setting, Recreational, Abuts Golf Course, Near Country Club, Near Shopping, Neighborhood, Rural
Details
- Parcel number: OSSIM00065L024000S000000
- Zoning description: Residential
Construction
Type & style
- Home type: SingleFamily
- Architectural style: Cape
- Property subtype: Single Family Residence
Materials
- Fiberglss Batt Insulation, Wood Frame, Clapboard Exterior
- Foundation: Concrete
- Roof: Shingle
Condition
- New construction: No
- Year built: 1975
Utilities & green energy
- Electric: 200+ Amp Service, Circuit Breakers
- Sewer: Concrete, Leach Field, Private Sewer, Septic Tank
- Utilities for property: Cable at Site
Community & HOA
Community
- Subdivision: Indian Mound Property Owners Association
HOA
- Has HOA: Yes
- Amenities included: Beach Access, Beach Rights, Boat Launch, Common Acreage, Day Dock, Snow Removal
- Services included: Plowing, Recreation, HOA Fee
- Additional fee info: Fee: $625
Location
- Region: Center Ossipee
Financial & listing details
- Price per square foot: $237/sqft
- Tax assessed value: $386,200
- Annual tax amount: $4,769
- Date on market: 6/5/2024
- Road surface type: Paved
Price history
| Date | Event | Price |
|---|---|---|
| 7/15/2024 | Sold | $410,000+2.8%$237/sqft |
Source:  PrimeMLS #4998871 Report a problem PrimeMLS #4998871 Report a problem | ||
| 6/5/2024 | Listed for sale | $399,000+33%$231/sqft |
Source: PrimeMLS #4998871 Report a problem | ||
| 5/16/2023 | Sold | $300,000+11.2%$174/sqft |
Source: Public Record Report a problem | ||
| 3/31/2021 | Sold | $269,900$156/sqft |
Source: PrimeMLS #4845522 Report a problem | ||
| 2/16/2021 | Pending sale | $269,900$156/sqft |
Source: EXIT REALTY LEADERS #4845522 Report a problem | ||
| 2/16/2021 | Contingent | $269,900$156/sqft |
Source: PrimeMLS #4845522 Report a problem | ||
| 1/28/2021 | Listed for sale | $269,900$156/sqft |
Source: PrimeMLS #4845522 Report a problem | ||
Public tax history
| Year | Property taxes | Tax assessment |
|---|---|---|
| 2024 | $4,480 -0.2% | $386,200 -10.8% |
| 2023 | $4,488 +34.4% | $432,800 +138.2% |
| 2022 | $3,340 +18.4% | $181,700 +9.9% |
| 2020 | $2,820 -0.4% | $165,400 |
| 2019 | $2,830 -16.2% | $165,400 +1.8% |
| 2018 | $3,378 +8% | $162,400 +0.2% |
| 2016 | $3,129 +5.3% | $162,100 |
| 2015 | $2,971 | $162,100 |
Find assessor info on the county website
Neighborhood: 03814
Nearby homes
- $396,9003 bd1 ba1.4k sqft4 Forest Ln, Center Ossipee, NH 03814Off Market
- $522,5003 bd2 ba1.6k sqft16 Captain Lovewell Ln, Center Ossipee, NH 03814Sold
- $384,4003 bd1 ba1.2k sqft10 Captain Lovewell Ln, Center Ossipee, NH 03814Off Market
- $48,100-- bd-- ba-- sqft19 Captain Lovewell Ln, Center Ossipee, NH 03814Off Market
- $467,5003 bd2 ba1.6k sqft21 Captain Lovewell Ln, Center Ossipee, NH 03814Off Market
- $371,1002 bd1 ba1.1k sqft5 Forest Ln, Center Ossipee, NH 03814Off Market
- $550,0002 bd2 ba1.5k sqft6 Forest Ln, Center Ossipee, NH 03814For Sale
- $469,6002 bd2 ba1.5k sqft17 Captain Lovewell Ln, Center Ossipee, NH 03814Off Market
Nearby schools
GreatSchools rating
- 5/10Ossipee Central SchoolGrades: PK-6Distance: 1.7 mi
- 6/10Kingswood Regional Middle SchoolGrades: 7-8Distance: 14 mi
- 7/10Kingswood Regional High SchoolGrades: 9-12Distance: 14 mi
Schools provided by the listing agent
- Elementary: Ossipee Central Elementary Sch
- Middle: Kingswood Regional Middle
- High: Kingswood Regional High School
- District: Governor Wentworth Regional
Source: PrimeMLS. This data may not be complete. We recommend contacting the local school district to confirm school assignments for this home.


Get pre-qualified for a loan
At Zillow Home Loans, we can pre-qualify you in as little as 5 minutes with no impact to your credit score.An equal housing lender. NMLS #10287.
Sell for more on Zillow
Get a Zillow Showcase℠ listing at no additional cost and you could sell for .
$457,100
2% more
+$9,142
With Zillow Showcase(estimated)
$466,242
- New Hampshire
- Carroll County
- Ossipee
- 03814
- 12 Captain Lovewell Lane
Nearby cities
Nearby zip codes
Other Ossipee Topics
