This beautiful, spacious and efficient home is perfectly situated on a level lot facing the 7th tee box on Indian Mound Golf Course with access to the association's private in-ground pool, beach rights and boat launch on sought after Ossipee Lake! The floor plan offers the ease of one floor living with an open concept living room and eat-in kitchen with handsome wood cabinetry and stainless appliances, a primary bedroom, one 3/4 bath with a laundry closet and an additional guest room. With a pellet stove to ward off the chill, the attractive first floor has amazing views of the golf course via two sliding doors that provide seamless access to the large composite deck with a brand new screened gazebo. The perfect spot for morning coffee or entertaining family and friends. Upstairs you'll find two additional large bedrooms and one full bath. This property is in an active 18-hole golfing community, where you can ride your golf cart to the clubhouse, restaurant, or the association's privately shared beach or pool. A large shed provides added storage. Easy access to Rt. 25 & Rt. 16 for commuters. If you are looking for a permanent home or a vacation getaway in the heart of the Lakes Region, in close proximity to all the wonderful summer and winter amenities that the White Mountains have to offer, then this may be the home for you! This property comes with all the interior furniture.
Closed
Listed by: Costantino Real Estate LLC • Evan McDougal
Bought with: Costantino Real Estate LLC
$522,500
16 Captain Lovewell Lane, Ossipee, NH 03814
3beds
1,680sqft
Single Family Residence
Built in 2016
0.29 Acres Lot
$555,100 Zestimate®
$311/sqft
$2,846 Estimated rent
Home value
$555,100
$450,000 - $683,000
$2,846/mo
Zestimate® history
Owner options
List your home for rent
$2,846/mo
Rent Zestimate®
Find your next renter with Zillow Rental Manager. Plus, with online applications, you can quickly screen prospective tenants – for free.
$2,846/mo
Rent Zestimate®
Refinance and save
$2,670/mo
Est. payment
Refinancing to a lower rate could help reduce your monthly payments and save thousands over the life of the loan.
$2,670/mo
Est. payment
Explore your selling options
Work with a Zillow partner agent
Leverage their expertise and Zillow's premium Showcase listings to get your home seen by more buyers.
Get startedList with your own agent
Get your home in front of millions of buyers by listing it on Zillow.
Learn how to do itSell it yourself
Take full control of how buyers see your home on Zillow by listing For Sale by Owner (FSBO).
List your homeWhat's special
Brand new screened gazeboStainless appliancesLevel lotLarge composite deckEat-in kitchenWood cabinetry
Zillow last checked:
Listing updated:
Listed by:
Evan McDougal,
Costantino Real Estate LLC 603-539-3200
Bought with:
Evan McDougal
Costantino Real Estate LLC
Salina McLellan
Costantino Real Estate LLC
Source: PrimeMLS,MLS#: 5021792
Facts & features
Interior
Bedrooms & bathrooms
- Bedrooms: 3
- Bathrooms: 2
- Full bathrooms: 2
Heating
- Propane, Pellet Stove, Baseboard, Hot Water
Cooling
- None
Appliances
- Included: Dishwasher, Dryer, Microwave, Refrigerator, Washer, Electric Stove, Propane Water Heater, Instant Hot Water, Tankless Water Heater, Exhaust Fan
- Laundry: 1st Floor Laundry
Features
- Ceiling Fan(s), Kitchen/Dining, Indoor Storage, Smart Thermostat
- Flooring: Carpet, Combination, Tile, Vinyl
- Windows: Window Treatments
- Basement: Bulkhead,Concrete,Concrete Floor,Crawl Space,Insulated,Interior Stairs,Sump Pump,Unfinished,Interior Access,Interior Entry
- Furnished: Yes
Interior area
- Total structure area: 2,800
- Total interior livable area: 1,680 sqft
- Finished area above ground: 1,680
- Finished area below ground: 0
Property
Parking
- Total spaces: 4
- Parking features: Paved, Driveway, Off Street, On Site, Parking Spaces 4
- Has uncovered spaces: Yes
Features
- Levels: Two
- Stories: 2
- Patio & porch: Covered Porch
- Exterior features: Boat Launch, Boat Slip/Dock, Dock, Deck, Shed
- Waterfront features: Beach Access, Lake Access
- Body of water: Ossipee Lake
- Frontage length: Road frontage: 223
Lot
- Size: 0.29 Acres
- Features: Corner Lot, Country Setting, Level, Recreational, Subdivided, Abuts Golf Course, Near Shopping, Near Snowmobile Trails
Details
- Parcel number: OSSIM00065L015000S000000
- Zoning description: RES LO
Construction
Type & style
- Home type: SingleFamily
- Architectural style: Cape
- Property subtype: Single Family Residence
Materials
- Vinyl Siding
- Foundation: Below Frost Line, Poured Concrete
- Roof: Asphalt Shingle
Condition
- New construction: No
- Year built: 2016
Utilities & green energy
- Electric: 200+ Amp Service, Circuit Breakers
- Sewer: On-Site Septic Exists
- Utilities for property: Cable, Propane
Community & HOA
Community
- Security: Security, Carbon Monoxide Detector(s), Smoke Detector(s), HW/Batt Smoke Detector
- Subdivision: Indian Mound Property Owners Association
HOA
- Has HOA: Yes
- Amenities included: Beach Access, Beach Rights, Boat Launch, Boat Slip/Dock, Docks, Golf, Golf Course, Snow Removal
- Services included: Plowing, Recreation, HOA Fee
- Additional fee info: Fee: $55
Location
- Region: Center Ossipee
Financial & listing details
- Price per square foot: $311/sqft
- Tax assessed value: $407,600
- Annual tax amount: $5,270
- Date on market: 11/11/2024
- Road surface type: Paved
Price history
| Date | Event | Price |
|---|---|---|
| 1/31/2025 | Sold | $522,500-6.5%$311/sqft |
Source:  PrimeMLS #5021792 Report a problem PrimeMLS #5021792 Report a problem | ||
| 12/21/2024 | Contingent | $559,000$333/sqft |
Source: PrimeMLS #5021792 Report a problem | ||
| 11/11/2024 | Listed for sale | $559,000+123.6%$333/sqft |
Source: PrimeMLS #5021792 Report a problem | ||
| 4/16/2021 | Sold | $250,000+733.3%$149/sqft |
Source: Public Record Report a problem | ||
| 6/1/2015 | Sold | $30,000$18/sqft |
Source: Public Record Report a problem | ||
Public tax history
| Year | Property taxes | Tax assessment |
|---|---|---|
| 2024 | $4,728 -4.6% | $407,600 -14.7% |
| 2023 | $4,956 +27.9% | $477,900 +126.6% |
| 2022 | $3,876 +8.1% | $210,900 +0.2% |
| 2020 | $3,587 -0.4% | $210,400 |
| 2019 | $3,600 -15.2% | $210,400 +3.1% |
| 2018 | $4,245 +10% | $204,100 +2.1% |
| 2016 | $3,858 +282.7% | $199,900 +263.5% |
| 2015 | $1,008 | $55,000 |
Find assessor info on the county website
Neighborhood: 03814
Nearby homes
- $410,0003 bd2 ba1.7k sqft12 Captain Lovewell Ln, Center Ossipee, NH 03814Sold
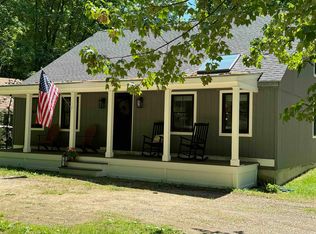
- $371,1002 bd1 ba1.1k sqft5 Forest Ln, Center Ossipee, NH 03814Off Market
- $467,5003 bd2 ba1.6k sqft21 Captain Lovewell Ln, Center Ossipee, NH 03814Off Market
- $48,100-- bd-- ba-- sqft19 Captain Lovewell Ln, Center Ossipee, NH 03814Off Market
- $396,9003 bd1 ba1.4k sqft4 Forest Ln, Center Ossipee, NH 03814Off Market
- $446,0002 bd3 ba1.8k sqft7 Forest Ln, Center Ossipee, NH 03814Off Market
- $550,0002 bd2 ba1.5k sqft6 Forest Ln, Center Ossipee, NH 03814For Sale
- $94,500-- bd-- ba-- sqft25 Captain Lovewell Ln, Center Ossipee, NH 03814Off Market
Nearby schools
GreatSchools rating
- 5/10Ossipee Central SchoolGrades: PK-6Distance: 1.7 mi
- 6/10Kingswood Regional Middle SchoolGrades: 7-8Distance: 14 mi
- 7/10Kingswood Regional High SchoolGrades: 9-12Distance: 14 mi
Schools provided by the listing agent
- Elementary: Ossipee Central Elementary Sch
- Middle: Kingswood Regional Middle
- High: Kingswood Regional High School
Source: PrimeMLS. This data may not be complete. We recommend contacting the local school district to confirm school assignments for this home.


Get pre-qualified for a loan
At Zillow Home Loans, we can pre-qualify you in as little as 5 minutes with no impact to your credit score.An equal housing lender. NMLS #10287.
Sell for more on Zillow
Get a Zillow Showcase℠ listing at no additional cost and you could sell for .
$555,100
2% more
+$11,102
With Zillow Showcase(estimated)
$566,202
- New Hampshire
- Carroll County
- Ossipee
- 03814
- 16 Captain Lovewell Lane
Nearby cities
Nearby zip codes
Other Ossipee Topics
