Enjoy four-season living in one of the Lakes Region's most desirable recreational communities. Situated on the scenic Indian Mound Golf Course, this inviting home offers access to an exceptional array of amenities, including a marina with access to beautiful Ossipee Lake, a private community beach, and a community inground pool. Whether you're spending the morning on the golf course, enjoying a day on the lake, or relaxing by the pool, this property provides the perfect backdrop for both year-round living and weekend getaways. Conveniently located near North Conway, Wolfeboro, skiing, hiking, and snowmobile trails, outdoor recreation is always within reach. Inside, this 2 bed, 2 bath home you'll find comfortable living spaces designed for relaxation and entertainment, while the surrounding community offers the lifestyle that makes the Lakes Region such a sought-after destination. Enjoy your morning coffee on the deck or try your hand at some of the best fishing in the Lakes Region. Experience the best of the lake, golf, and mountain living all from one exceptional location. OPEN HOUSE SUNDAY 11-1
Active
Listed by: Realty One Group Next Level • Bob Perry
Price cut: $25K (8/14)
$500,000
6 Forest Lane, Ossipee, NH 03814
2beds
1,530sqft
Single Family Residence
Built in 1985
0.54 Acres Lot
$487,800 Zestimate®
$327/sqft
$-- HOA
What's special
Private community beachCommunity inground pool
- 90 days |
- 502 |
- 20 |
Zillow last checked:
Listing updated:
Listed by:
Bob Perry,
Realty One Group Next Level 888-888-7653
Source: PrimeMLS,MLS#: 5089554
Facts & features
Interior
Bedrooms & bathrooms
- Bedrooms: 2
- Bathrooms: 2
- Full bathrooms: 1
- 3/4 bathrooms: 1
Heating
- Mini Split
Cooling
- Mini Split
Appliances
- Laundry: 1st Floor Laundry
Features
- Dining Area, Kitchen Island, Natural Light
- Flooring: Laminate
- Basement: Slab
Interior area
- Total structure area: 1,530
- Total interior livable area: 1,530 sqft
- Finished area above ground: 1,530
- Finished area below ground: 0
Property
Parking
- Total spaces: 4
- Parking features: Paved, Parking Spaces 4
Features
- Levels: 1.75
- Stories: 1.75
- Exterior features: Boat Launch, Garden, Natural Shade, Playground, ROW to Water, Shed
- Has private pool: Yes
- Pool features: In Ground
- Waterfront features: Beach Access
- Body of water: Ossipee Lake
- Frontage length: Road frontage: 262
Lot
- Size: 0.54 Acres
- Features: Abuts Golf Course, Near Shopping, Near Skiing, Near Snowmobile Trails
Details
- Parcel number: OSSIM00065L022000S000000
- Zoning description: Residential
Construction
Type & style
- Home type: SingleFamily
- Architectural style: Cape
- Property subtype: Single Family Residence
Materials
- Wood Frame
- Foundation: Concrete
- Roof: Metal
Condition
- New construction: No
- Year built: 1985
Utilities & green energy
- Electric: 200+ Amp Service, Generator Ready
- Sewer: Private Sewer, Unknown
- Utilities for property: Cable
Community & HOA
Community
- Subdivision: Indian Mount Property Owners Association
HOA
- Has HOA: Yes
- Amenities included: Beach Access, Beach Rights, Boat Launch
- Services included: Plowing, HOA Fee
- Additional fee info: Fee: $625
Location
- Region: Center Ossipee
Financial & listing details
- Price per square foot: $327/sqft
- Tax assessed value: $239,800
- Annual tax amount: $5,395
- Date on market: 5/18/2026
Estimated market value
$487,800
$463,000 - $512,000
$2,318/mo
Price history
| Date | Event | Price |
|---|---|---|
| 8/14/2026 | Price change | $500,000-4.8%$327/sqft |
Source:  PrimeMLS #5089554 Report a problem PrimeMLS #5089554 Report a problem | ||
| 7/31/2026 | Price change | $525,000-4.5%$343/sqft |
Source: PrimeMLS #5089554 Report a problem | ||
| 5/27/2026 | Price change | $550,000-7.6%$359/sqft |
Source: PrimeMLS #5089554 Report a problem | ||
| 5/18/2026 | Listed for sale | $595,000+139%$389/sqft |
Source: PrimeMLS #5089554 Report a problem | ||
| 6/16/2023 | Sold | $249,000$163/sqft |
Source: PrimeMLS #4954418 Report a problem | ||
| 5/31/2023 | Contingent | $249,000$163/sqft |
Source: PrimeMLS #4954418 Report a problem | ||
| 5/26/2023 | Listed for sale | $249,000-17%$163/sqft |
Source: PrimeMLS #4954418 Report a problem | ||
| 12/25/2022 | Listing removed | -- |
Source:  Exit Realty Report a problem Exit Realty Report a problem | ||
| 9/29/2022 | Price change | $299,900-14.3%$196/sqft |
Source: Exit Realty #4917513 Report a problem | ||
| 7/20/2022 | Price change | $350,000-12.5%$229/sqft |
Source: Exit Realty #4917513 Report a problem | ||
| 6/24/2022 | Listed for sale | $399,900$261/sqft |
Source: Exit Realty #4917513 Report a problem | ||
Public tax history
| Year | Property taxes | Tax assessment |
|---|---|---|
| 2024 | $2,782 -5.5% | $239,800 -15.5% |
| 2023 | $2,943 -2.6% | $283,800 +72.6% |
| 2022 | $3,022 +6.8% | $164,400 -0.9% |
| 2020 | $2,829 -0.4% | $165,900 |
| 2019 | $2,839 -19.1% | $165,900 -1.7% |
| 2018 | $3,511 +7.6% | $168,800 -0.1% |
| 2016 | $3,262 +5.3% | $169,000 |
| 2015 | $3,098 | $169,000 |
Find assessor info on the county website
Monthly payment
Est. payment
Payment breakdown
Explore the cost of this home by adjusting the details. Changes won't be saved.Climate risks
Neighborhood: 03814
Nearby schools
GreatSchools rating
- 5/10Ossipee Central SchoolGrades: PK-6Distance: 1.6 mi
- 6/10Kingswood Regional Middle SchoolGrades: 7-8Distance: 14 mi
- 7/10Kingswood Regional High SchoolGrades: 9-12Distance: 14 mi
Schools provided by the listing agent
- Elementary: Ossipee Central Elementary Sch
- Middle: Kingswood Regional Middle Sch
- High: Kingswood Regional High School
- District: Governor Wentworth Regional
Source: PrimeMLS. This data may not be complete. We recommend contacting the local school district to confirm school assignments for this home.
- $391,8003 bd1 ba1.4k sqft4 Forest Ln, Center Ossipee, NH 03814Off Market
- $441,2002 bd3 ba1.8k sqft7 Forest Ln, Center Ossipee, NH 03814Off Market
- $365,7002 bd1 ba1.1k sqft5 Forest Ln, Center Ossipee, NH 03814Off Market
- $410,0003 bd2 ba1.7k sqft12 Captain Lovewell Ln, Center Ossipee, NH 03814Sold
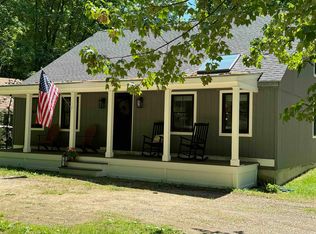
- $374,0002 bd1 ba1.4k sqft9 Forest Ln, Center Ossipee, NH 03814Off Market
- $522,5003 bd2 ba1.6k sqft16 Captain Lovewell Ln, Center Ossipee, NH 03814Sold
- $384,5002 bd1 ba1k sqft10 Forest Ln, Center Ossipee, NH 03814Off Market
- $350,0002 bd1 ba1k sqft10 Forest Ln, Ossipee, NH 03864Sold
A local agent can set up tours, give advice and negotiate with sellers.
Similar homes
- $499,9003 bd2 ba1.6k sqft169 Beechnut Drive, Conway, NH 03860Active
 MLS ID #5104445, Lisa A Brouillette. PrimeMLS
 - $524,9003 bd2 ba2k sqft48 Independence Drive, Freedom, NH 03836Active
 MLS ID #5094391, Anthony Triolo. PrimeMLS
 - $412,0003 bd2 ba1.2k sqft185 Green Mountain Road, Effingham, NH 03882Active
 MLS ID #5101894, Lucy Van Cleve. PrimeMLS
 - $585,0002 bd3 ba2.2k sqftDCCA, Ossipee, NH 03814Active
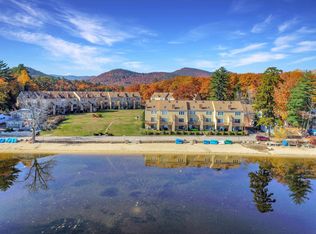 MLS ID #5094038, Vicky Galkina. PrimeMLS
 - $499,0003 bd3 ba2.2k sqft196 Chase Road, Parsonsfield, ME 04047Active
 MLS ID #1646559, EXP Realty. Maine Listings
 - $459,0003 bd2 ba1.2k sqft729 Acton Ridge Road, Wakefield, NH 03830ActiveMLS ID #5104571, Jennifer Libby. PrimeMLS
- $549,0003 bd3 ba1.5k sqft120 Governor Wentworth Highway, Moultonborough, NH 03254ActiveMLS ID #5102750, Shannon L Casey. PrimeMLS
- $499,0003 bd2 ba1.8k sqft527 North Main Street, Wolfeboro, NH 03894ActiveMLS ID #5095643, Adam Dow. PrimeMLS
- $519,9004 bd2 ba1.7k sqft173 Tamworth Road, Tamworth, NH 03886ActiveMLS ID #5094884, Wyatt Berrier. PrimeMLS
- $475,0003 bd3 ba1.8k sqft26 Clancy Road, Freedom, NH 03836ActiveMLS ID #5086316, Lawa-Na McClellan. PrimeMLS
- $479,0003 bd2 ba1.4k sqft5 Birch Lane, Tuftonboro, NH 03816ActiveMLS ID #5085685, Margot Skelley. PrimeMLS
- $500,0002 bd2 ba1.8k sqft125 Dam Road, Porter, ME 04068ActiveMLS ID #1669757, Keller Williams Coastal and Lakes & Mountains Realty. Maine Listings
- $425,0003 bd3 ba2k sqft258 Pine River Road, Effingham, NH 03882ActiveMLS ID #5098106, Robin Dionne. PrimeMLS
- $525,0003 bd2 ba1.3k sqft454 LITTLE POND Road, Sandwich, NH 03227ActiveMLS ID #5071246, Nancy E Greeley. PrimeMLS
- $474,9004 bd3 ba2.2k sqft85 S Effingham Road, Newfield, ME 04095ActiveMLS ID #1675637, Keller Williams Coastal and Lakes & Mountains Realty. Maine Listings
- $399,9002 bd2 ba1.1k sqft13 Valley Road, Tuftonboro, NH 03816ActiveMLS ID #5101488, Janine Coope. PrimeMLS
- $395,0002 bd2 ba2.1k sqft1070 Route 16, Ossipee, NH 03864ActiveMLS ID #5090563, Vanessa Urquhart. PrimeMLS
- $499,0003 bd3 ba2k sqft11 North Line Road, Wolfeboro, NH 03894ActiveMLS ID #5077690, Taryn Davey. PrimeMLS
- $550,0002 bd2 ba1.9k sqft6 Marisue Terrace, Tuftonboro, NH 03816ActiveMLS ID #5100731, Cole Hebert. PrimeMLS
- $474,9003 bd2 ba1.9k sqft5 Council Tree Lane, Wolfeboro, NH 03894ActiveMLS ID #5097183, Matthew Blier. PrimeMLS
